
Just Listed
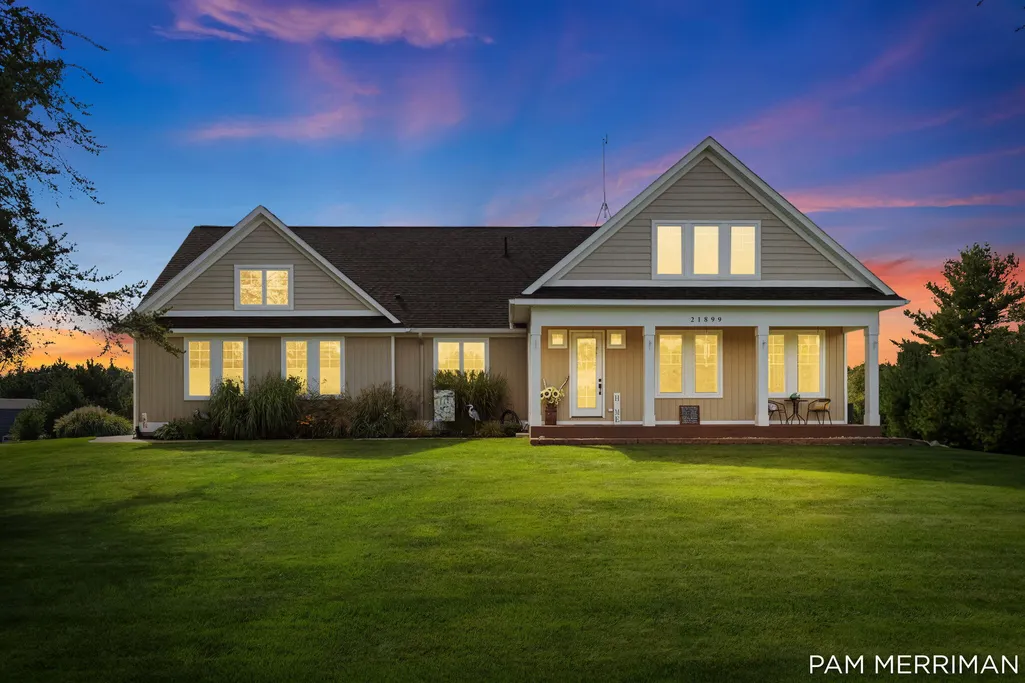
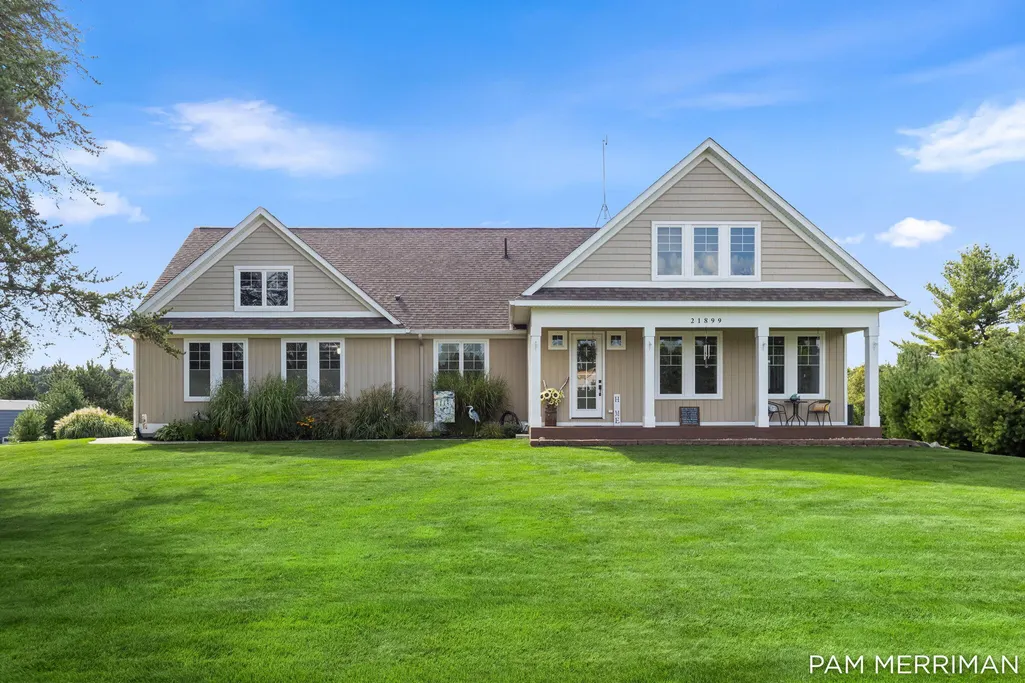
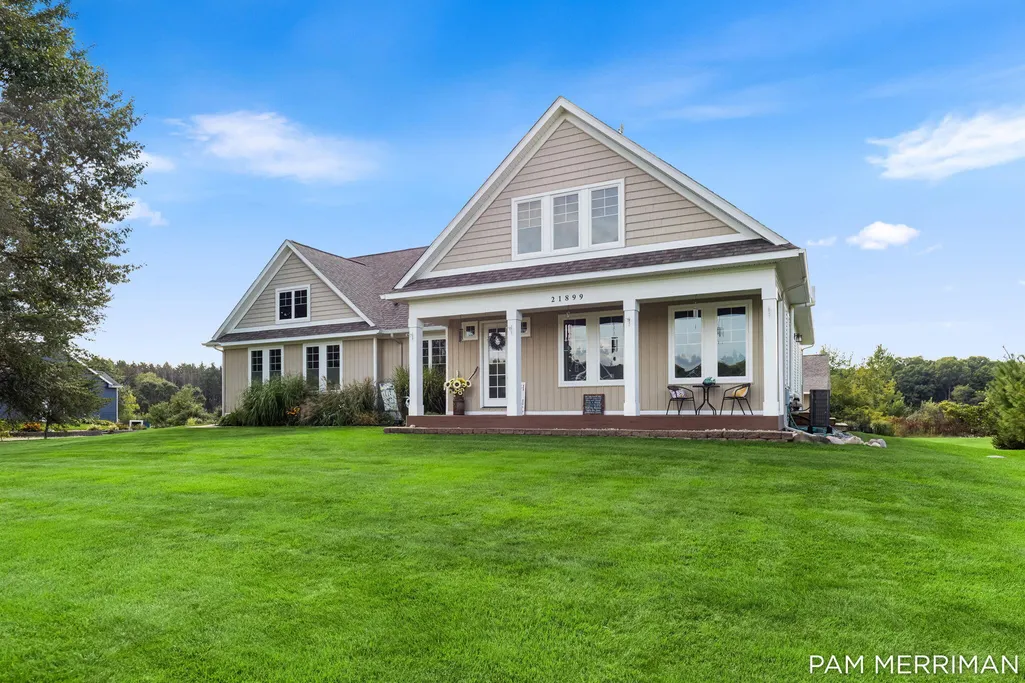
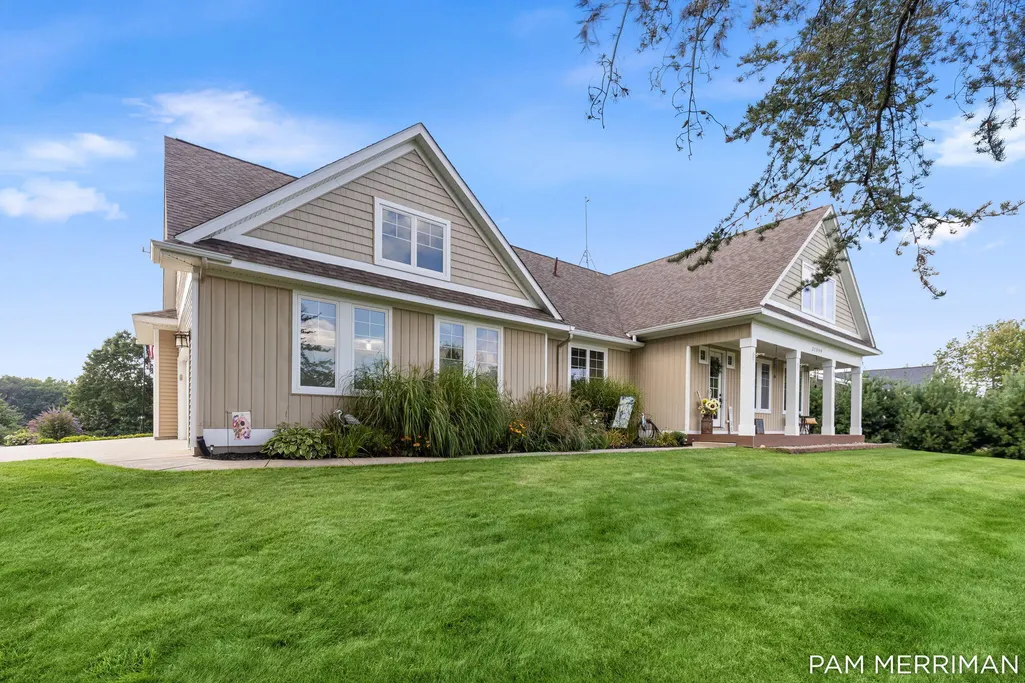
Address
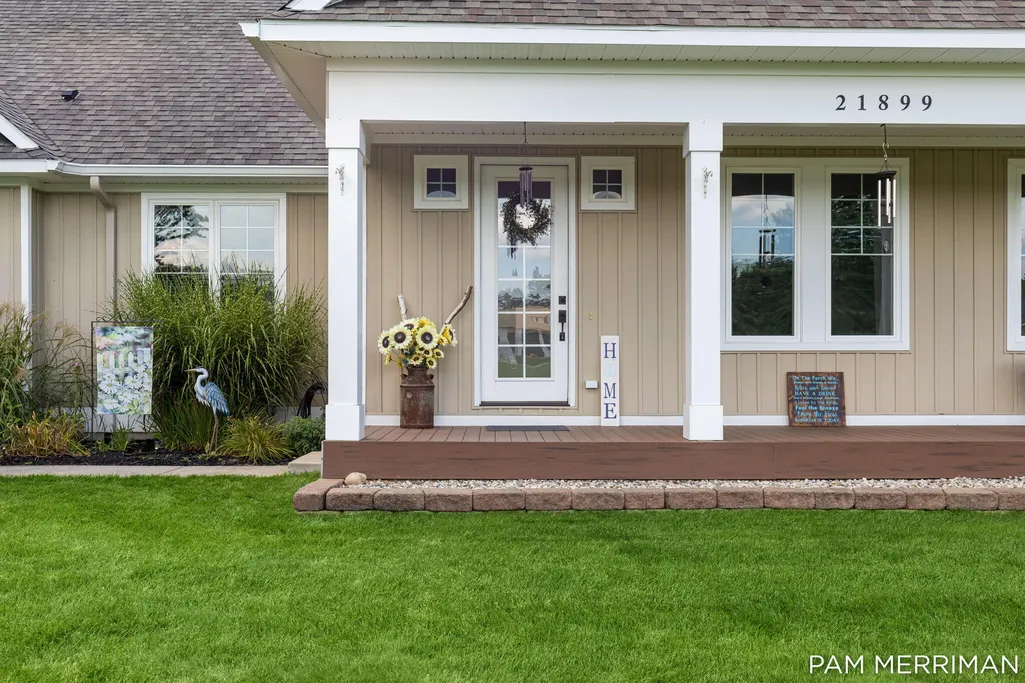
21899 Hilltop Circle, Mecosta Twp, MI
Price
$ 875,000
Property Attributes
- ID#65026048008
- TypeSingle Family
- Listing Status Active
- CountyMECOSTA
- CityMecosta Twp
- AreaMecosta Twp
- NeighborhoodMUSKEGON RIVER ESTATES
- Zip49346
- StyleContemporary
- Year Built2009
- Taxes$ 4100
- Price$ 875,000
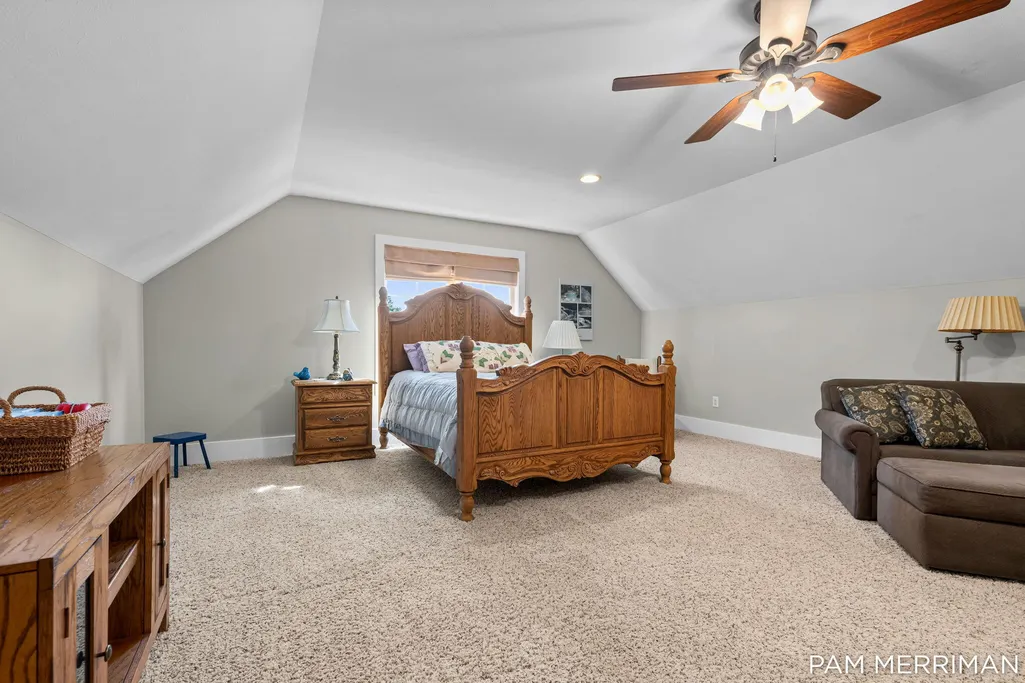
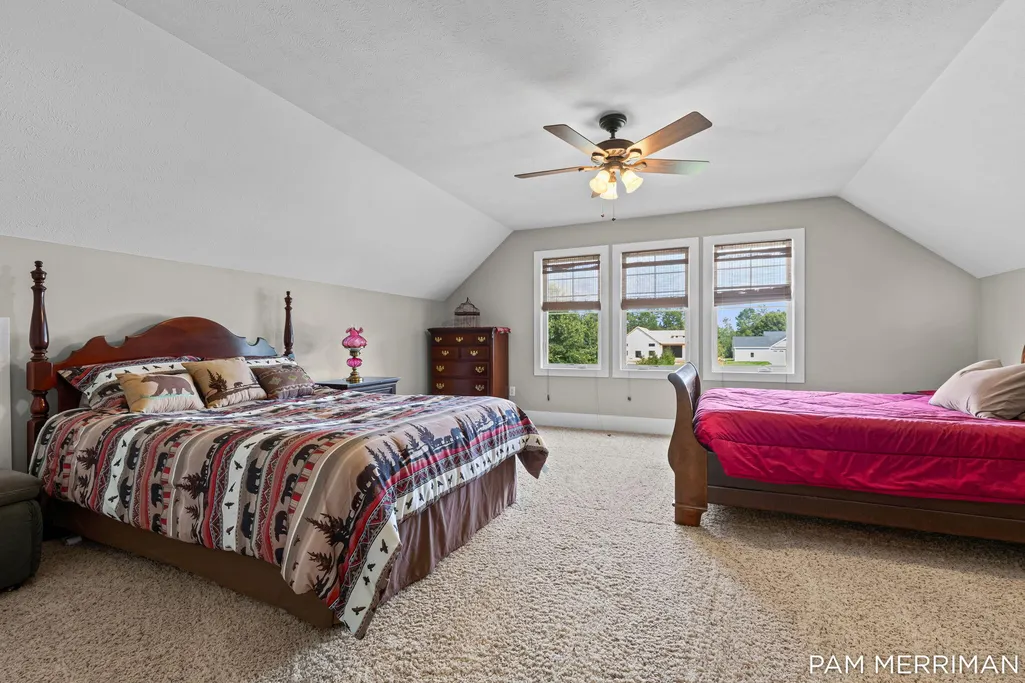
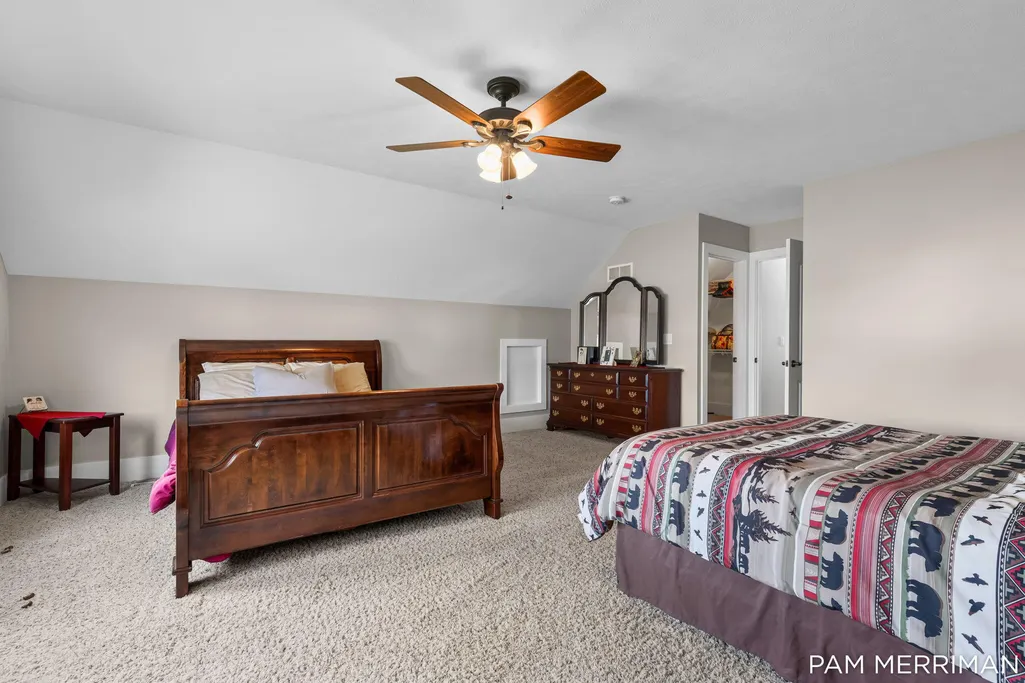
- Bedrooms5
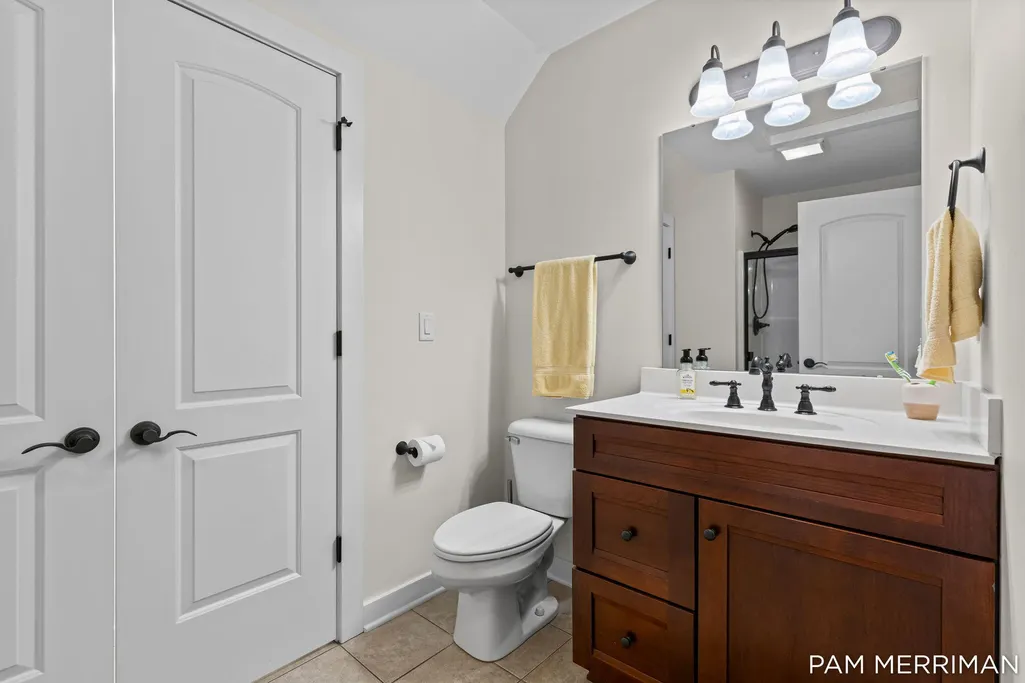
- Full Bathrooms4
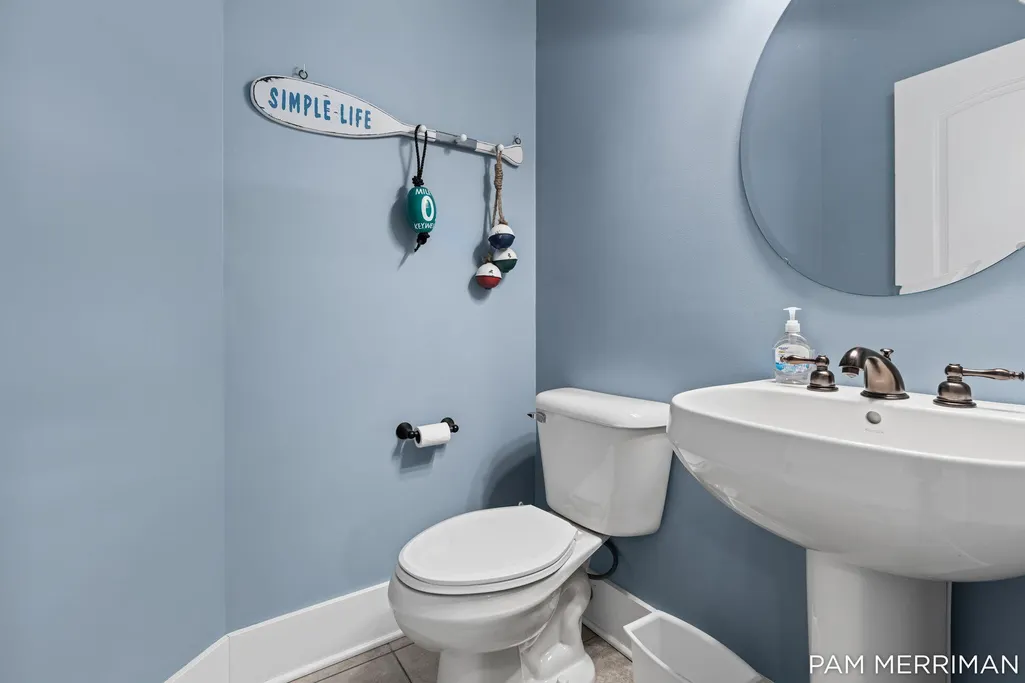
- Half Bathrooms1
- Sqr Footage4990
- Lot Size0.63 Acres
Data Source:
RealComp
Property Description
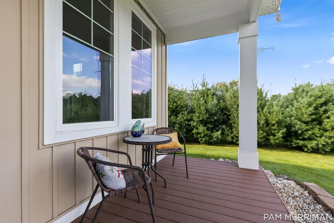
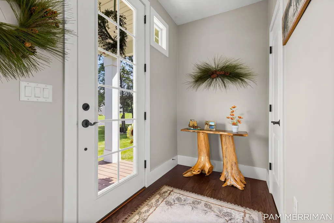
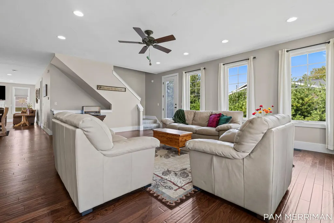
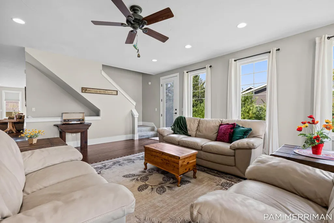
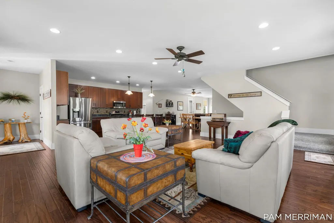
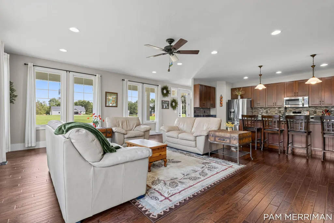
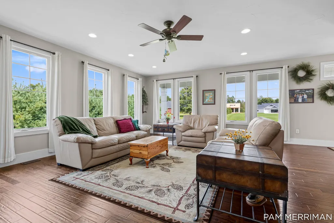
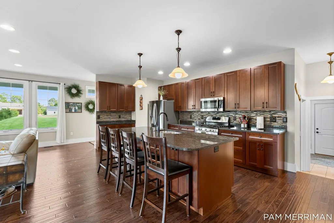
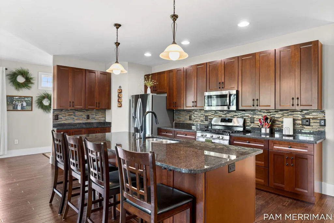
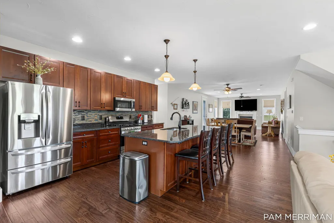
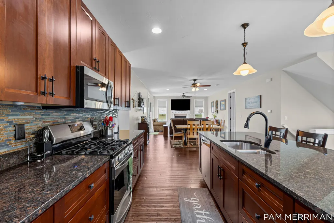
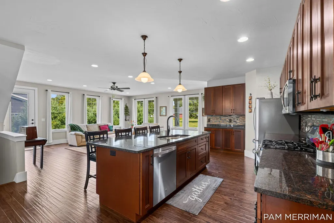
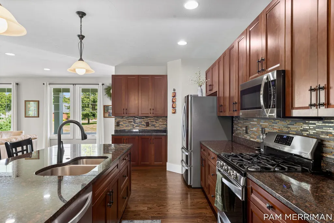
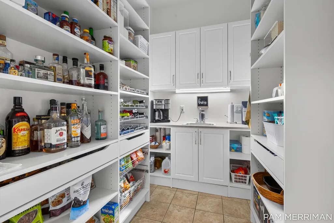
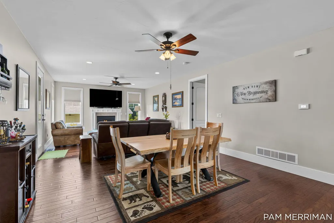
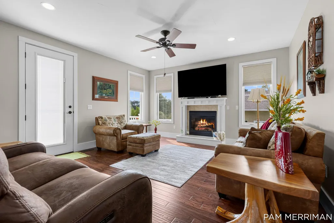
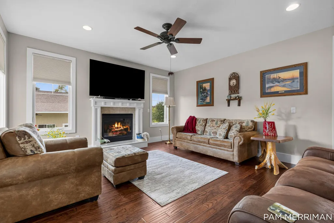
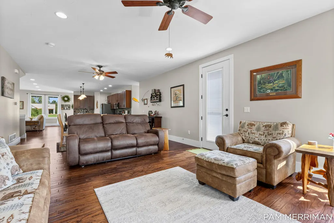
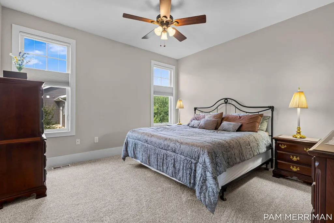
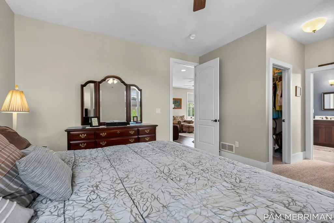
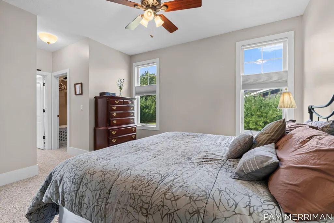
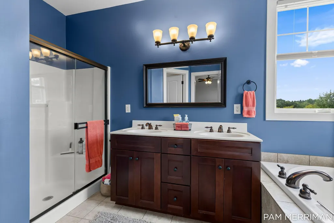
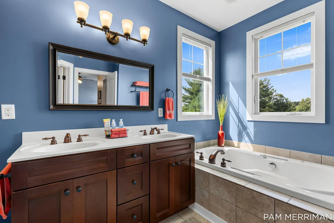
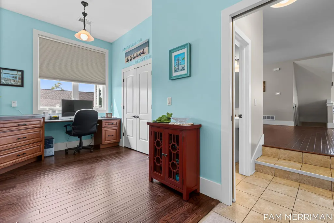
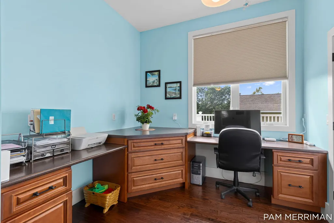
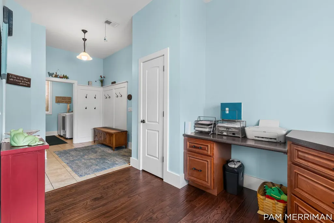
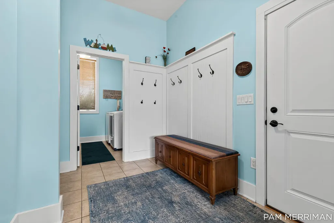
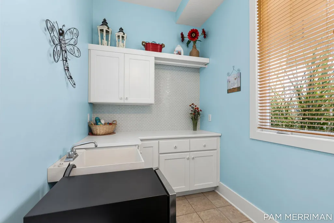
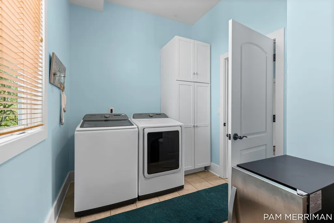
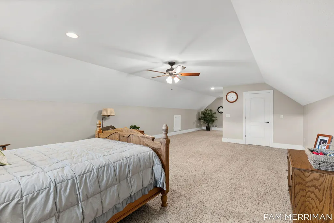
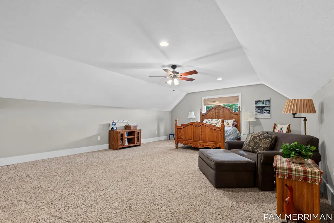
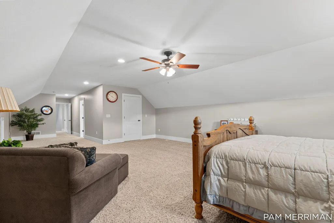
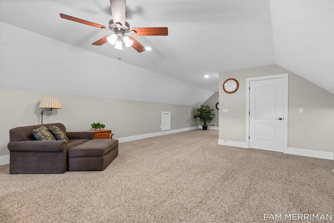
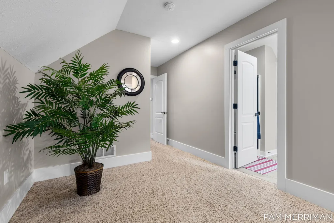
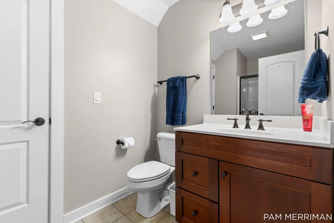
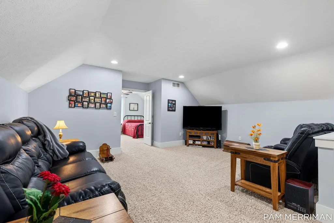
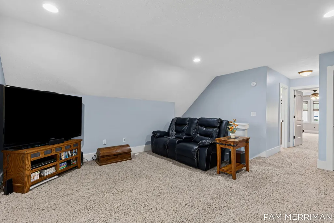
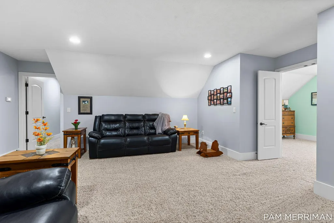
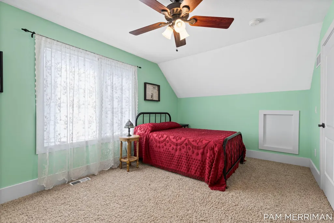
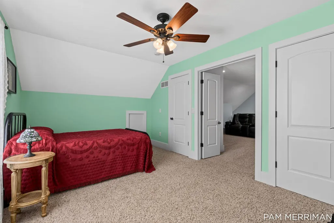
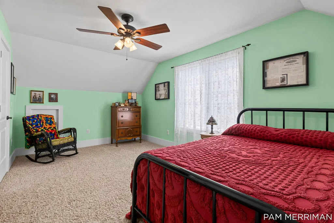
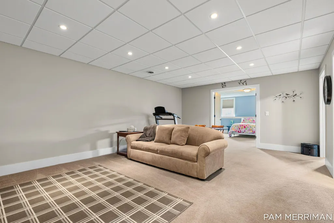
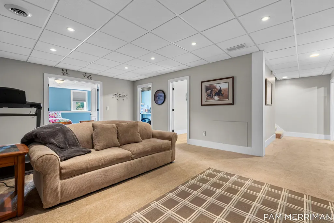
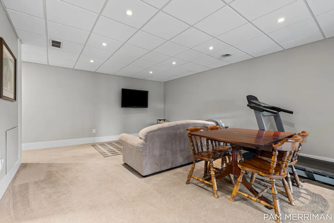
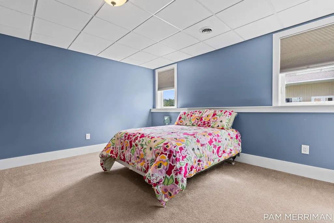
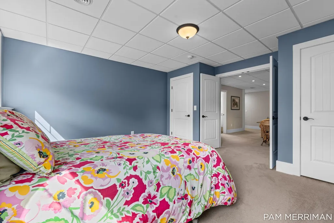
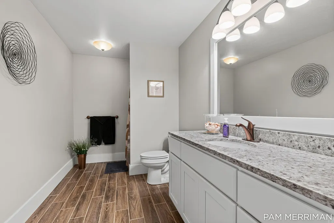
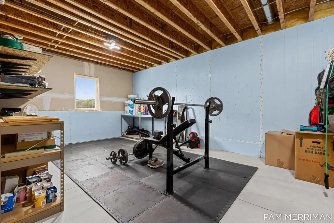
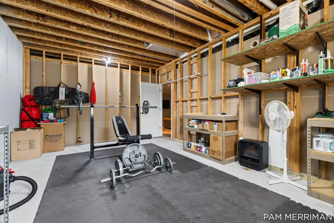
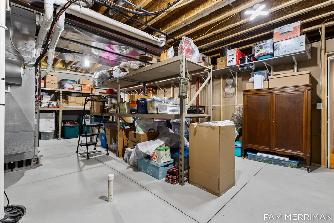
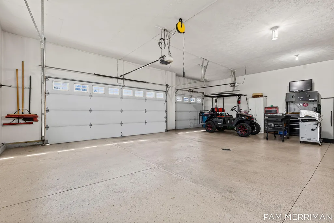
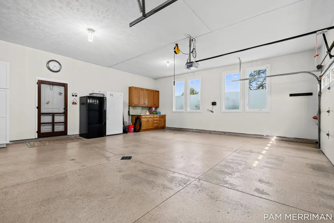
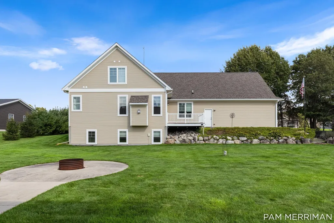
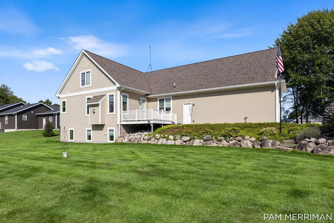
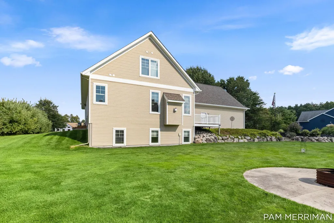
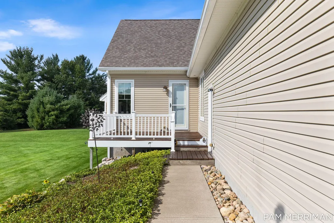
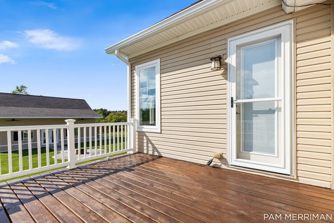
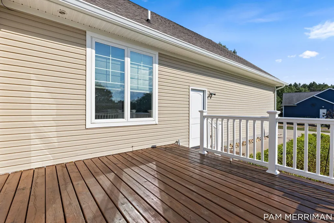
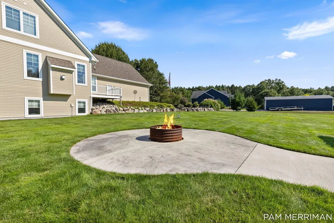
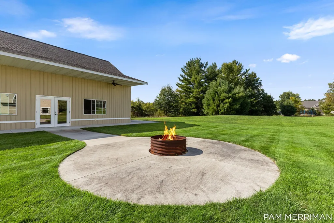
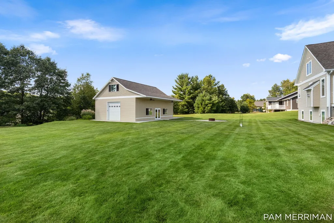
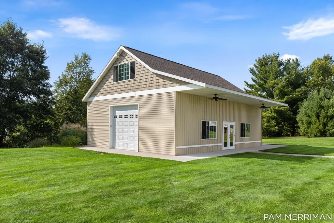
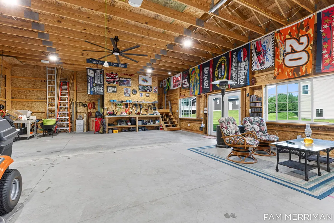
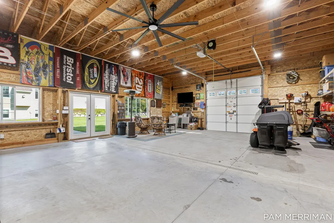
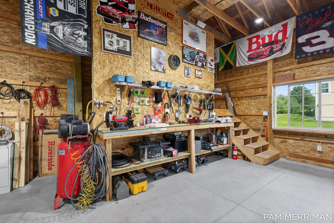
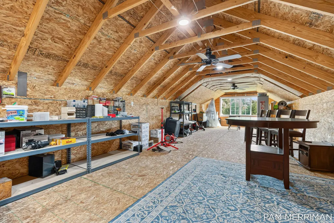
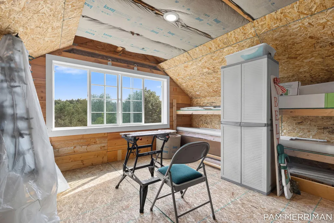
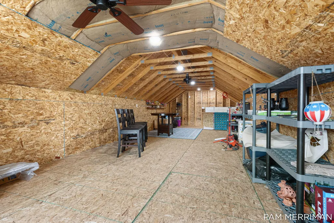
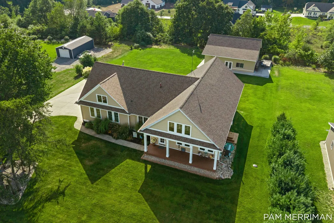
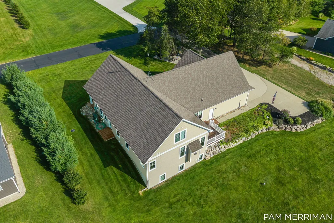
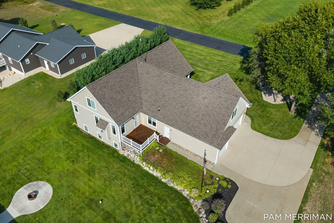
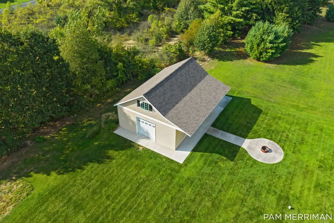
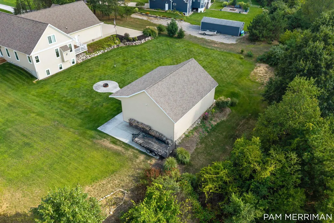
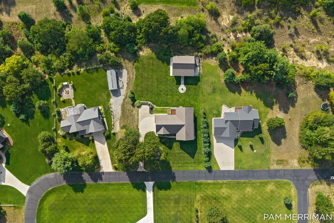
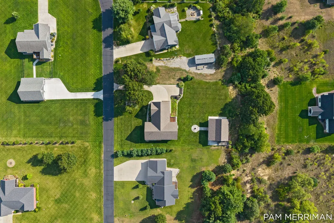
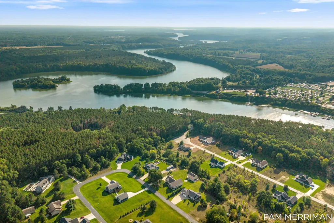
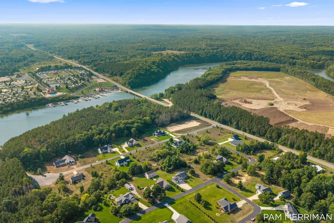
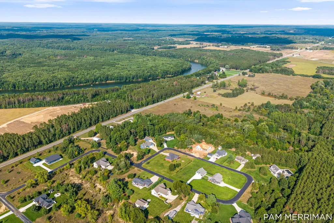
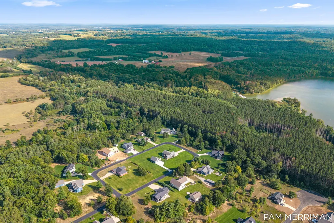
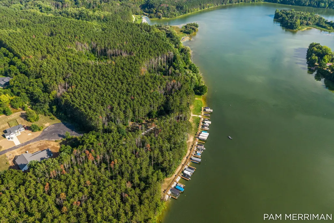
Outdoor paradise meets spacious, comfortable living at 21899 Hilltop Circle! Tucked into peaceful surroundings near the Muskegon River, this impressive two-story home offers nearly 5,000 finished square feet, plus approximately 1,000 additional unfinished square feet ready for your vision. Built in 2009, the home features 5 bedrooms, 4.5 baths, a daylight lower level, and generous spaces designed for everyday living and entertaining. The kitchen is complemented by a convenient butler's pantry, while the flexible floor plan provides plenty of room for family, guests, a home office, recreation space, and more. A new furnace and air conditioning system with heat pump was installed in 2023 for added comfort and efficiency. Car enthusiasts, hobbyists, and outdoor adventurers will appreciate the 3-stall attached garage plus an incredible 30' x 40' outbuilding featuring 10' overhead doors, French doors, and a loft ready to be finished or customized to suit your needs.What truly sets this property apart is the lifestyle. Enjoy access to a dedicated marina and dock on the Muskegon River, making it easy to get out on the water and enjoy boating, fishing, kayaking, and endless summer days. The renowned Dragon Trail runs along the marina, putting miles of scenic trails practically at your doorstep for biking, hiking, running, snowshoeing, and cross-country skiing. Whether your perfect day is spent on the river, exploring the trails, working on a project in the outbuilding, or simply relaxing in the peaceful surroundings, this property offers a rare combination of space, recreation, privacy, and year-round adventure. 21899 Hilltop Circle isn't just a home???it's a West Michigan outdoor lifestyle.
| Price History | |
|---|---|
| 9/10/2026 | Listed $875,000 |
General Features
| Sewer | SepticTank |
|---|---|
| Heating | ForcedAir, HeatPump, Propane |
| Cooling | CeilingFans, CentralAir |
| Possession | Negotiable |
| Roof | Composition |
| Appliances | Dishwasher, Dryer, Microwave, Refrigerator, Range, Washer, WaterSoftenerOwned |
| HOA Fee | 1000.0 |
| Garage Spaces | 3.0 |
| Association Fee Includes | Other, SnowRemoval |
| Patio/Porch Features | Deck, Porch |
| Architectural Style | Contemporary |
| Construction Materials | VinylSiding |
| Year Built | 2009 |
| Stories Count | 2 |
| Property Subtype | SingleFamilyResidence |
| Tax Year | 2026 |
| Waterfront Features | AllSportsLake, DockFacilities, RiverFront, SharedWaterFrontage, WaterAccessRights |
| Assoc Fee Paid Per | Annually |
| County | Mecosta |
| New Construction | No |
| Property Type | Residential |
| HOA | Yes |
| Attached Garage | Yes |
| Subdivision Name | MUSKEGON RIVER ESTATES |
| Garage Y/N | Yes |
| Other Structures | SecondGarage |
| Total Rooms | 14 |
| Full Baths | 4 |
| Status | Active |
| Directions | US 131 Exit 131, (8 Mile Road) west to Sandy Lane at Muskegon River Subdivision on south side of road just before Muskegon River Bridge. |
| City | MecostaTownship_Mecosta |
| Body of Water | Muskegon River |
| Senior Community Y/N | No |
| High School District | MorleyStanwood |
| Zoning Description | Residential |
| MLS Area | Area54291MecostaTwp |
| Lot Size Units | SquareFeet |
| Carport Y/N | No |
| Land Lease Y/N | No |
| Tax Annual Amount | 4100.0 |
| Home Warranty Y/N | No |
| Lease Renewal Y/N | No |
| Additional Parcels Y/N | No |
| Lease Considered Y/N | No |
| Rent Control Y/N | No |
| Building Area Units | SquareFeet |
| Living Area Units | SquareFeet |
| Standard Status | Active |
| Occupancy Type | Owner |
| Tax Assessed Value | 179509 |
| MobileHomeRemainsYN | No |
| PostalCity | Stanwood_Mecosta |
| Legal Description | SEC 28 T14N R10W MUSKEGON RIVER ESTATES UNIT 23 SPLIT ON 10/6/2006 FROM 09 028 009 000 |
Interior Features
| Interior Amenities | Pantry |
|---|---|
| Basement | Daylight, Full |
| Flooring | Carpet, Tile, Wood |
| Total Fireplaces | 1 |
| Fireplace Features | LivingRoom |
| Basement (Y/N) | Yes |
| Air Conditioning Y/N | Yes |
| Heating Y/N | Yes |
| Fireplace Y/N | Yes |
| Above Grade Finished Area | 4090.0 |
| Half Baths | 1 |
| Laundry Features | LaundryRoom, MainLevel |
| Total Bedrooms | 5 |
| Below Grade Finished Area | 900.0 |
| Below Grade Finished Area Unit Type | SquareFeet |
| LivingAreaSource | PublicRecords |
| Above Grade Finished Area Unit Type | SquareFeet |
| Total Baths | 5 |
Exterior Features
| Parking Features | Attached, GarageDoorOpener, Paved, GarageFacesSide |
|---|---|
| Lot Features | TerracedYard |
| Water Source | Well |
| Lot Size Area | 27443.0 |
| Spa | No |
| Building Area Total | 6183.0 |
| Lot Dimensions | 132 x 208 |
| Lot Size Acres | 0.63 |
| Road Surface Type | Paved |
| Waterfront Y/N | No |
| Road Frontage Type | PrivateRoad |
| Crops Included Y/N | No |
| Horse Y/N | No |
| Irrigation Water Rights Y/N | No |
Amenities
- Foreclosure
- Views
- Short Sale
- New Construction
- Adult 55+
- Lease To Own
- No HOA Fees
- Furnished
- Primary On Main
- Air Conditioning
- Seller Finance
- Green
- Fixer Upper
- Horse
- Golf
- Fireplace
- Deck
- Garage
- Basement
- Pool
 IDX provided courtesy of Realcomp II Ltd., via REMAX Classic and The Originating MLS(found above), © 2026 Realcomp II Ltd. Shareholders. Shareholders. The information being provided is for consumers personal, non-commercial use and may not be used for any purpose other than to identify prospective properties consumers may be interested in purchasing.
Data is updated as of September 13, 2026 5:50 PM UTC Information deemed reliable but not guaranteed.
The data relating to real estate on this web site comes in part from the Internet Data Exchange (IDX) Program of Realcomp Ltd
Property vs Single Family Average in 49346
Price
Taxes
Year Built
 Listing information is provided by Participants of the MichRIC MLS. IDX information is provided exclusively for personal, non-commercial use, and may not be used for any purpose other than to identify prospective properties consumers may be interested in purchasing. Information deemed reliable but not guaranteed. ©: MichRIC MLS. Last Update September 13, 2026 6:26 PM UTC
