
Open House Sun, Sep 20th 11:00 AM - 12:30 PM
Address
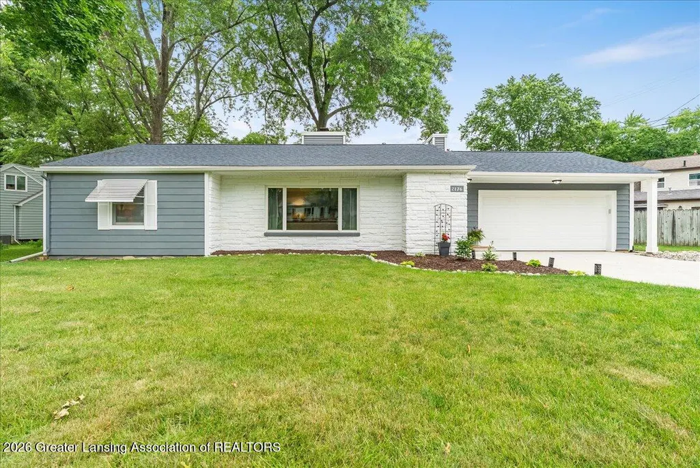
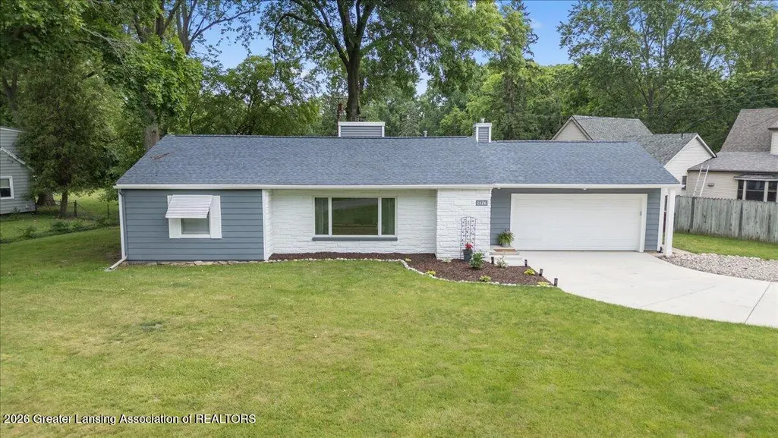
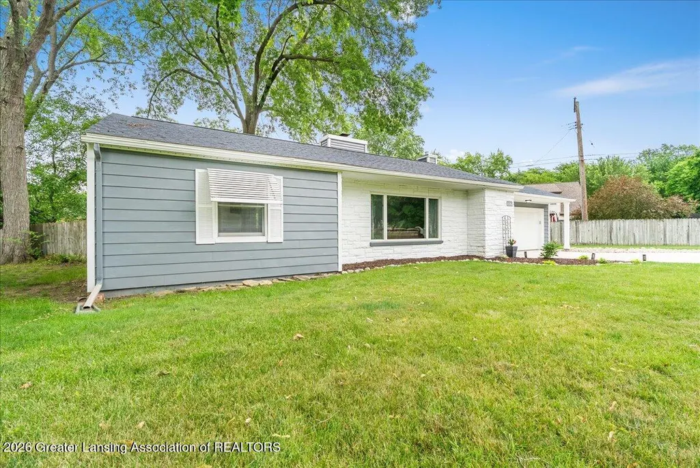
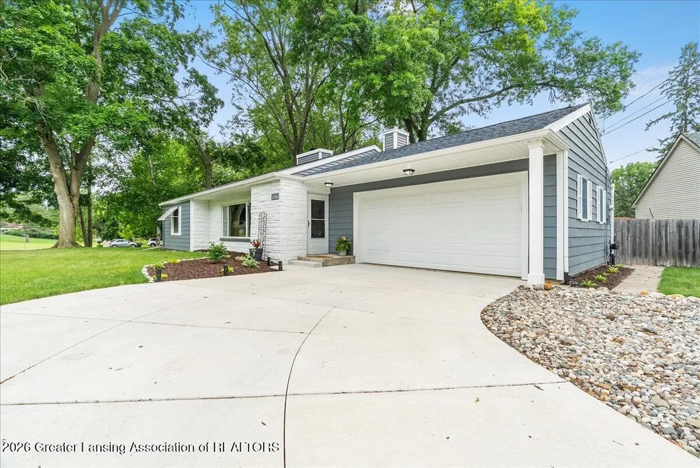
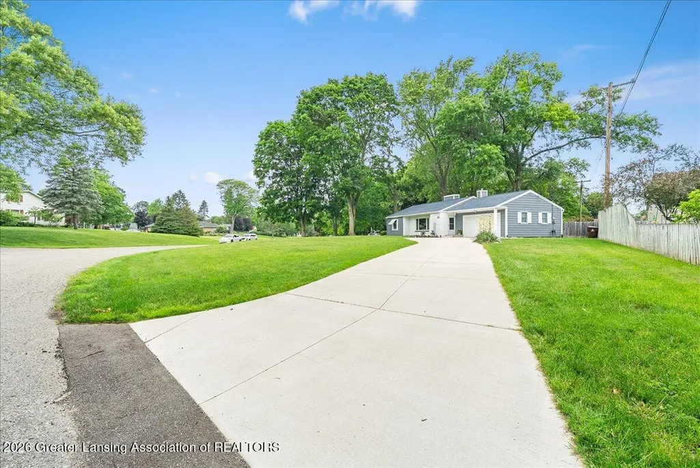
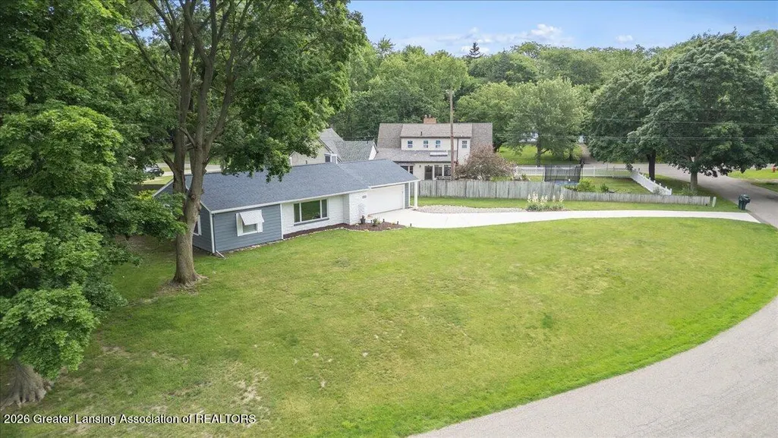
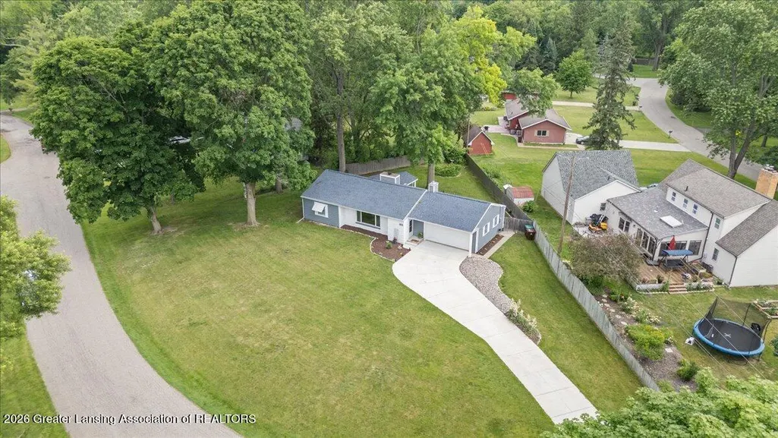
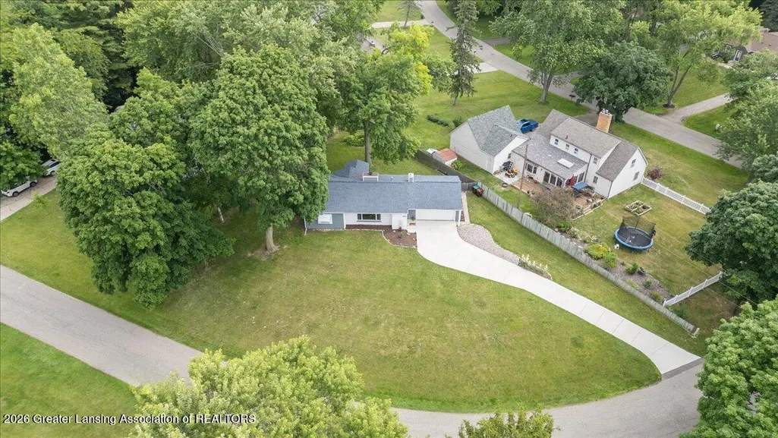
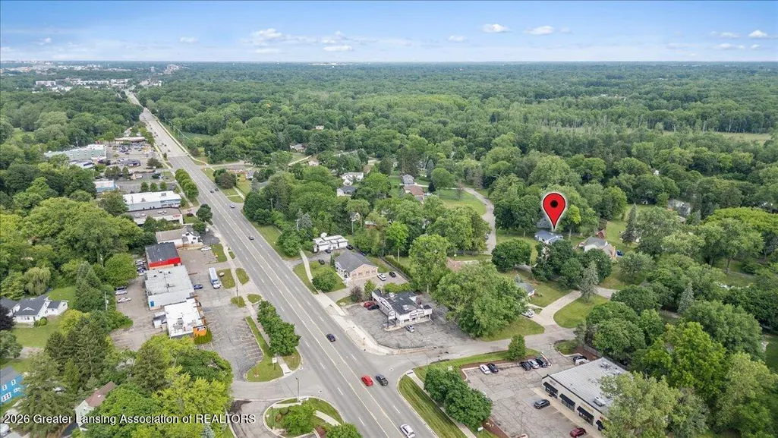
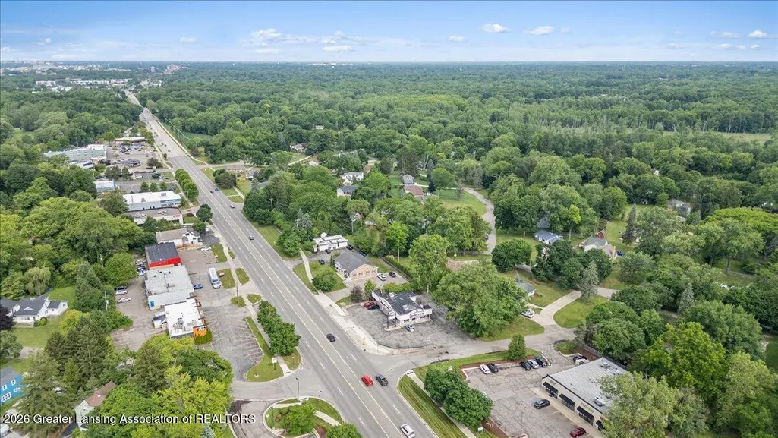
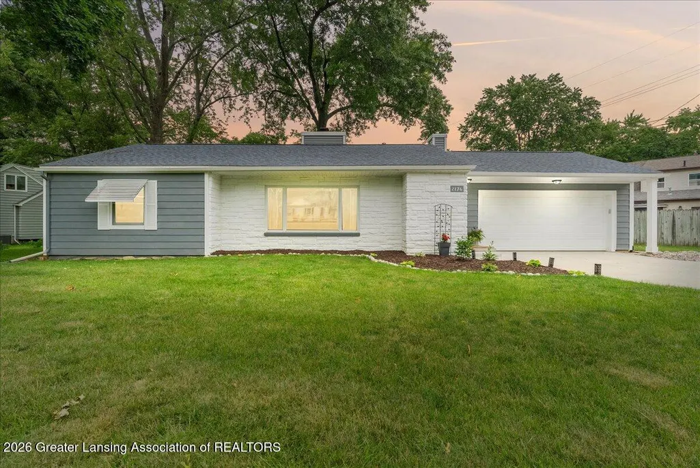
2176 Iroquois Road, Meridian Twp, MI
Price
$ 299,000
Property Attributes
- ID#630000298626
- TypeSingle Family
- Listing Status Active
- CountyINGHAM
- CityMeridian Twp
- AreaMeridian Charter Twp
- NeighborhoodOTTAWA HILL
- Zip48864
- StyleRanch
- Year Built1950
- Taxes$ 6618
- Price$ 299,000
- Bedrooms2
- Full Bathrooms1
- Half Bathrooms1
- Sqr Footage1158
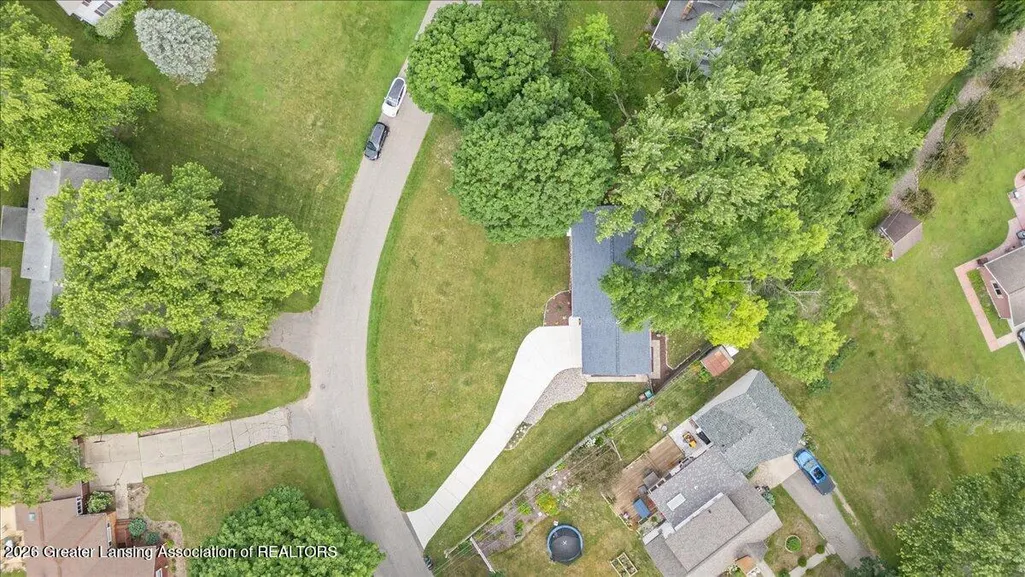
- Lot Size0.43 Acres
Data Source:
RealComp
Property Description
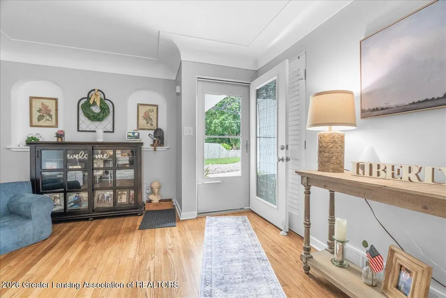
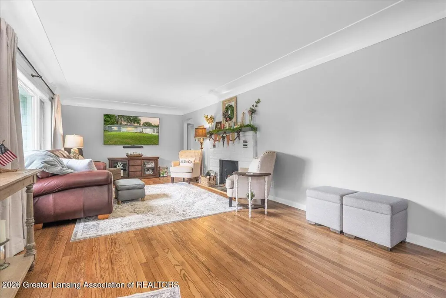
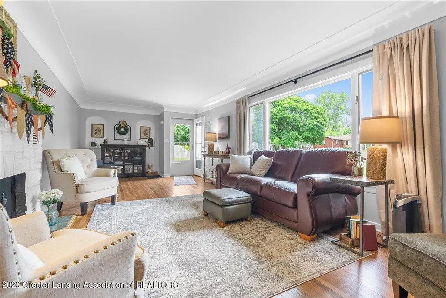
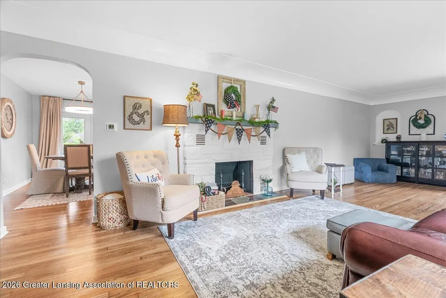
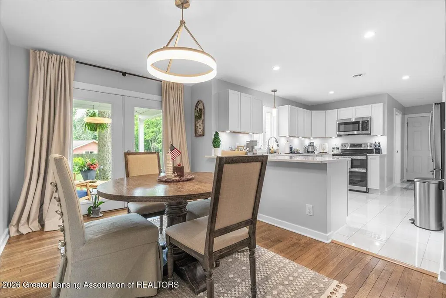
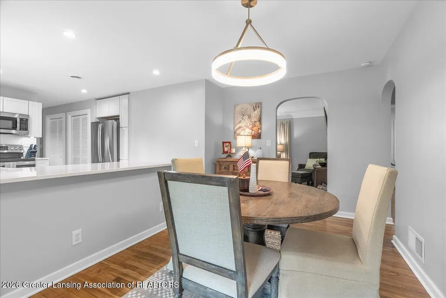
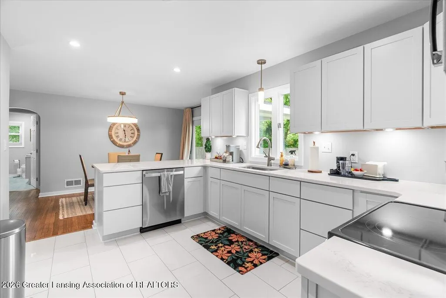
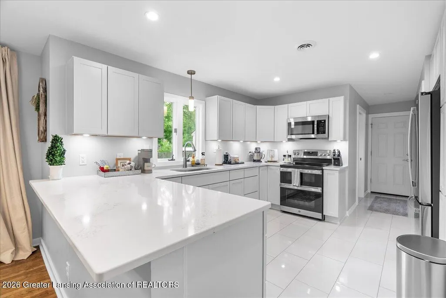
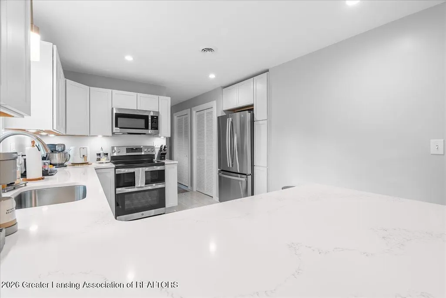
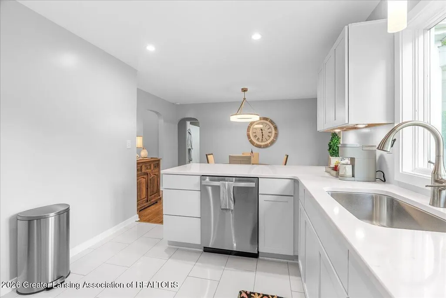
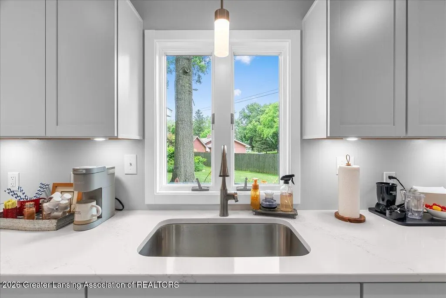
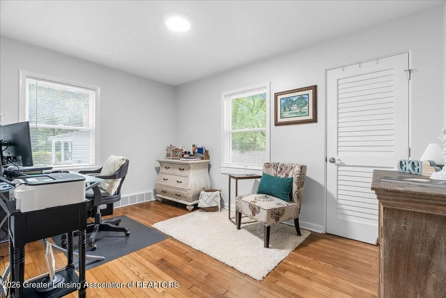
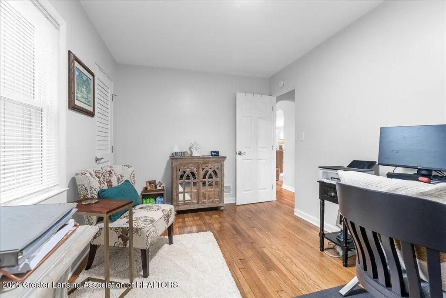
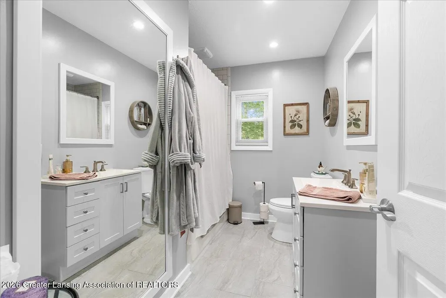
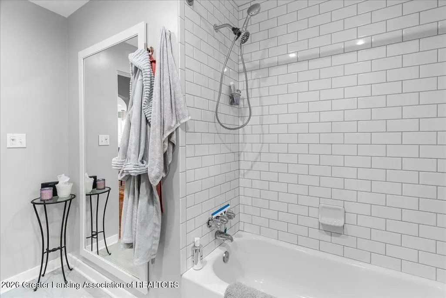
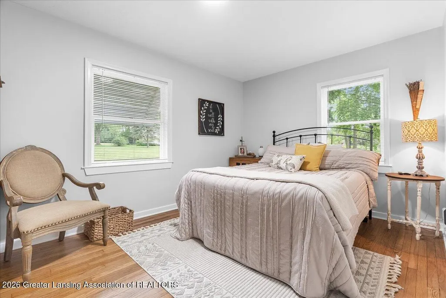
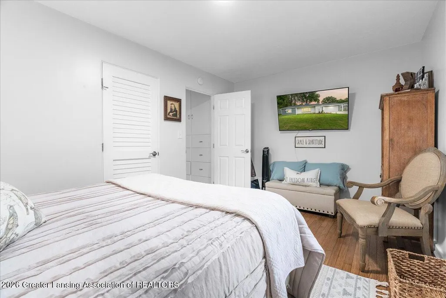
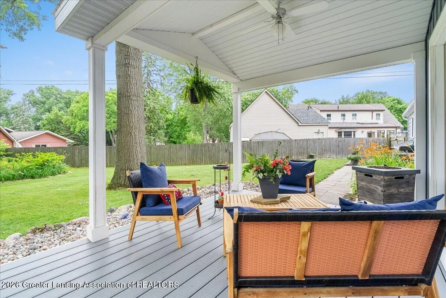
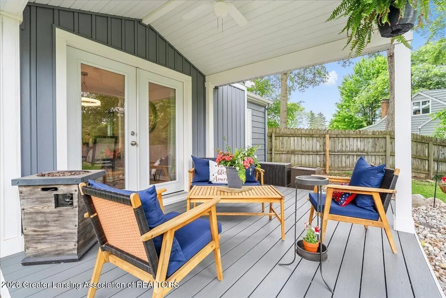
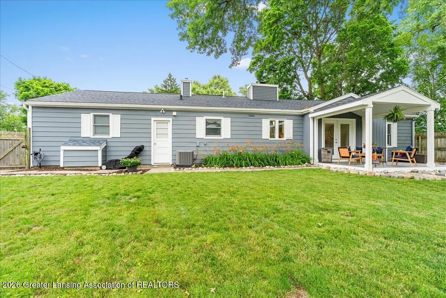
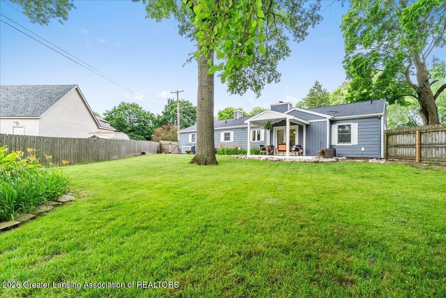
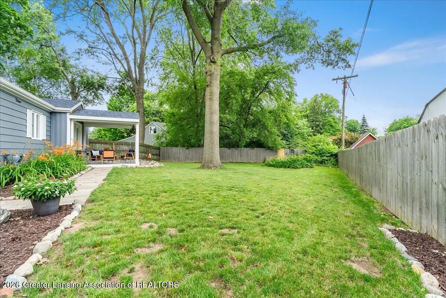
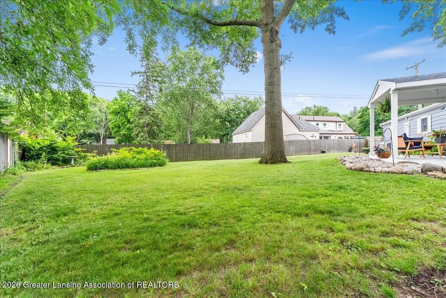
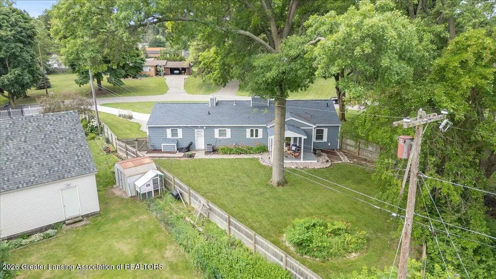
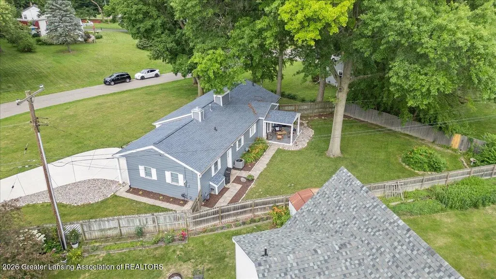
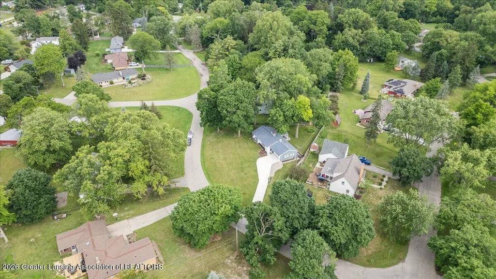
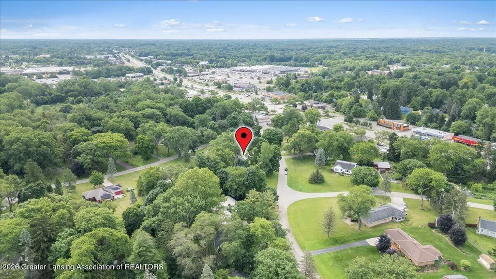
Some homes simply feel special the moment you walk through the door, and this is one of them! Full of warmth, charm, and thoughtful updates, this beautiful ranch offers the perfect combination of character and modern comfort. Original hardwood floors have been lovingly refinished, adding timeless beauty throughout the home, while the completely updated gorgeous kitchen is both stylish and functional with stone countertops and an inviting space to gather with family and friends. Step outside and you will discover one of the home's true highlights, a wonderful, covered deck with newer Trex decking in the center of the fenced backyard that is perfect for summer barbecues, gardening, or simply enjoying a peaceful evening outdoors. Every improvement has been made with care, including a newer roof, driveway, air conditioner, appliances, garage door, and opener, plus the added convenience of an electric vehicle charging outlet. Located in the award-winning Okemos School District and just minutes from Michigan State University, shopping, dining, parking, and everyday conveniences, this home offers more than just a place to live--it offers a place to truly feel at home. If you have been looking for a property that has been carefully updated and is move right in ready, this is one you will not want to miss!
| Price History | |
|---|---|
| 8/19/2026 | Listed $299,000 |
General Features
| Sewer | PublicSewer |
|---|---|
| Heating | ForcedAir, NaturalGas |
| Cooling | CeilingFans, CentralAir |
| Utilities | ElectricityConnected, NaturalGasConnected, SewerConnected |
| Roof | Shingle |
| Appliances | Dishwasher, Microwave, Oven, Refrigerator |
| Garage Spaces | 2.0 |
| Patio/Porch Features | Covered, FrontPorch, Patio, Porch |
| Architectural Style | Ranch |
| Construction Materials | AluminumSiding |
| Exclusions | Curtains, curtain rods, mini fridge in garage, tv mounts and mounting brackets, home security system |
| Year Built | 1950 |
| Levels | One |
| Property Subtype | SingleFamilyResidence |
| Tax Year | 2026 |
| County | Ingham |
| New Construction | No |
| Property Type | Residential |
| HOA | No |
| Attached Garage | No |
| Subdivision Name | OTTAWA HILL |
| Garage Y/N | Yes |
| Total Rooms | 5 |
| Full Baths | 1 |
| Status | Active |
| Directions | East on Grand River Ave, North on Hillcrest Ave, West on Iroquois Rd. |
| City | MeridianCharterTownship_Ingham |
| Disclosures | ExclusionsExist, LeadBasedPaint |
| Senior Community Y/N | No |
| High School District | Okemos |
| Zoning Description | Residential |
| MLS Area | Area11021MeridianCharterTwp |
| Carport Y/N | No |
| Land Lease Y/N | No |
| Tax Annual Amount | 6618.0 |
| Home Warranty Y/N | No |
| Lease Renewal Y/N | No |
| Additional Parcels Y/N | No |
| Lease Considered Y/N | No |
| Rent Control Y/N | No |
| Standard Status | Active |
| Elementary School District | Okemos |
| Tax Assessed Value | 130326 |
| MobileHomeRemainsYN | No |
| PostalCity | Okemos_Ingham |
| Legal Description | MP 2431 LOT 93 OTTAWA HILLS. |
Interior Features
| Interior Amenities | BuiltInFeatures, BreakfastBar, HighSpeedInternet, Pantry, RecessedLighting, StoneCounters, Storage |
|---|---|
| Basement | None |
| Flooring | Combination, Hardwood, PaintedStained, Tile |
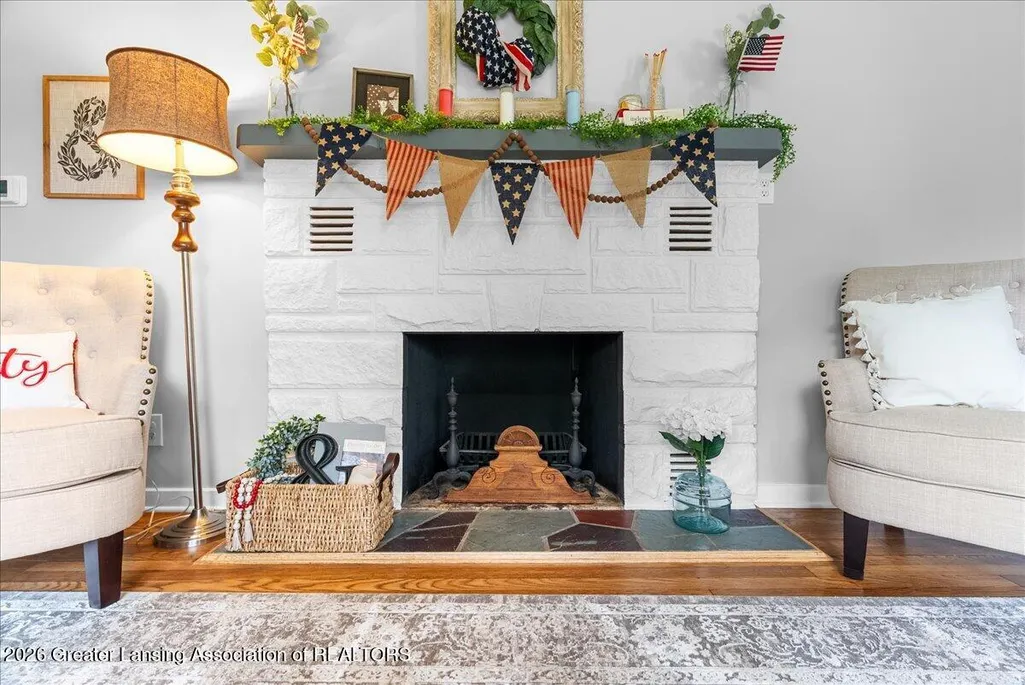
| Total Fireplaces | 1 |
| Fireplace Features | LivingRoom, WoodBurning |
| Basement (Y/N) | No |
| Air Conditioning Y/N | Yes |
| Heating Y/N | Yes |
| Fireplace Y/N | Yes |
| Above Grade Finished Area | 1158.0 |
| Half Baths | 1 |
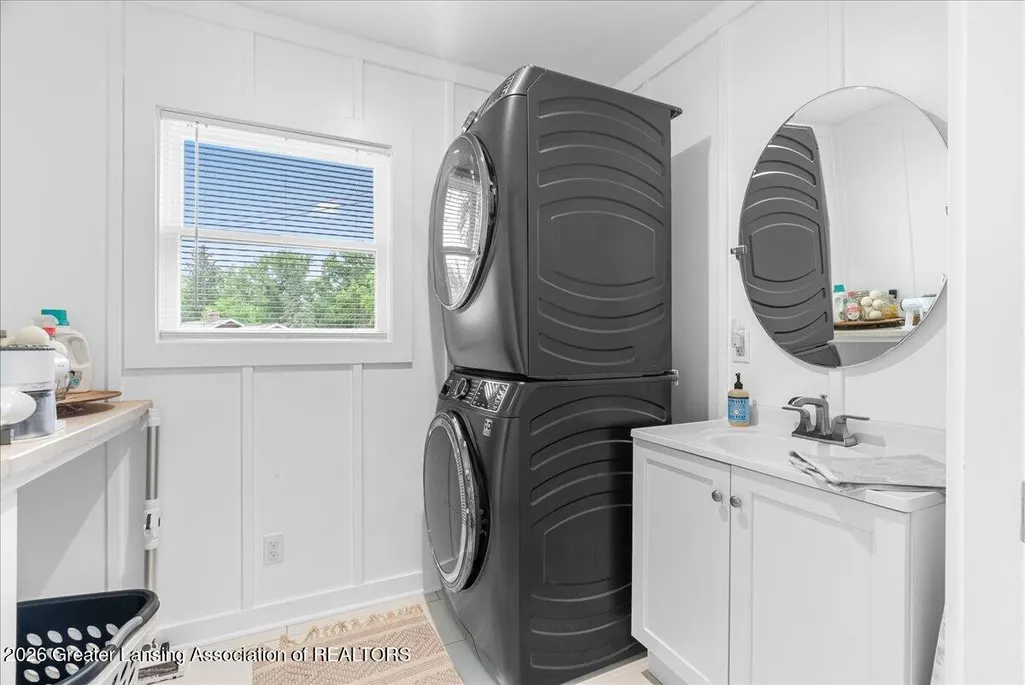
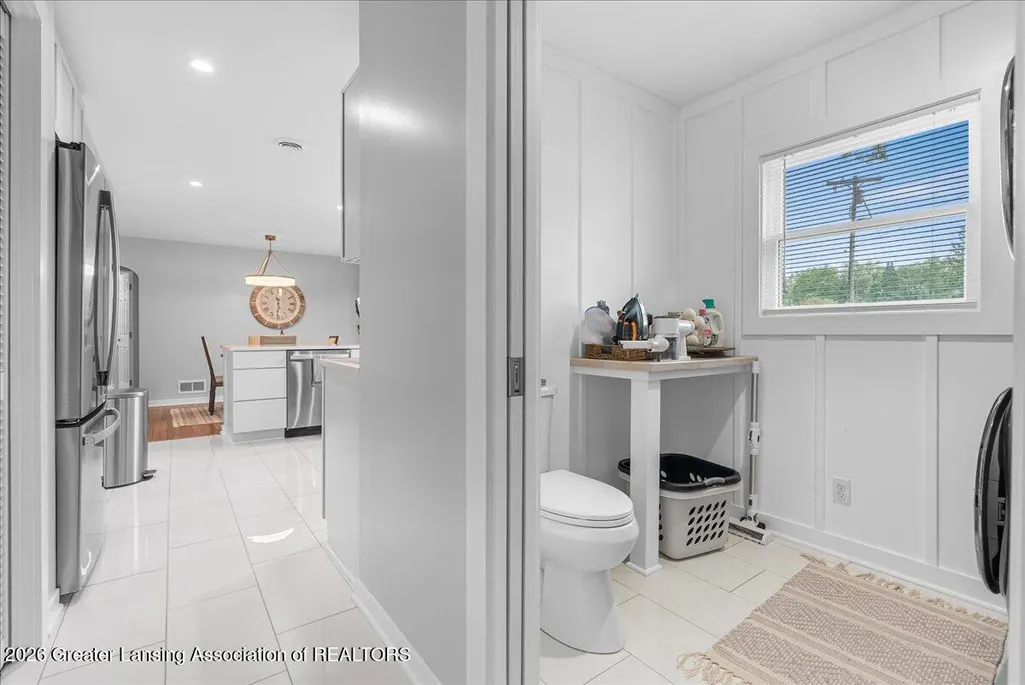
| Laundry Features | InBathroom, MainLevel |
| Total Bedrooms | 2 |
| Below Grade Finished Area | 0.0 |
| LivingAreaSource | Assessor |
| Above Grade Finished Area Unit Type | SquareFeet |
| Total Baths | 2 |
Exterior Features
| Fencing | BackYard, Fenced |
|---|---|
| Parking Features | Attached, Driveway, GarageFacesFront, Garage |
| Lot Features | BackYard, FrontYard, FewTrees, Private |
| Water Source | Public |
| Foundation Details | Slab |
| Spa | No |
| Lot Dimensions | 212.71x177.5 |
| Lot Size Acres | 0.43 |
| Road Surface Type | Asphalt, Paved |
| Waterfront Y/N | No |
| Road Frontage Type | CityStreet |
| Crops Included Y/N | No |
| Horse Y/N | No |
| Irrigation Water Rights Y/N | No |
Amenities
- Foreclosure
- Views
- Short Sale
- New Construction
- Adult 55+
- Lease To Own
- No HOA Fees
- Furnished
- Primary On Main
- Air Conditioning
- Seller Finance
- Green
- Fixer Upper
- Horse
- Golf
- Fireplace
- Deck
- Garage
- Basement
- Pool
 IDX provided courtesy of Realcomp II Ltd., via REMAX Classic and The Originating MLS(found above), © 2026 Realcomp II Ltd. Shareholders. Shareholders. The information being provided is for consumers personal, non-commercial use and may not be used for any purpose other than to identify prospective properties consumers may be interested in purchasing.
Data is updated as of September 19, 2026 3:06 PM UTC Information deemed reliable but not guaranteed.
The data relating to real estate on this web site comes in part from the Internet Data Exchange (IDX) Program of Realcomp Ltd
Property vs Single Family Average in 48864
Price
Taxes
Year Built
Visits
 Listing information is provided by Participants of the MichRIC MLS. IDX information is provided exclusively for personal, non-commercial use, and may not be used for any purpose other than to identify prospective properties consumers may be interested in purchasing. Information deemed reliable but not guaranteed. ©: MichRIC MLS. Last Update September 19, 2026 4:02 PM UTC
