
Address
6401 Pine Hollow Drive, Meridian Twp, MI
Price
$ 1,150,000
Property Attributes
- ID#630000296554
- TypeSingle Family
- Listing Status Active
- CountyINGHAM
- CityMeridian Twp
- AreaMeridian Charter Twp
- NeighborhoodWHITEHILLS WOODS
- Zip48823
- StyleTraditional
- Year Built1990
- Taxes$ 28295
- Price$ 1,150,000
- Bedrooms6
- Full Bathrooms7
- Half Bathrooms3
- Sqr Footage9864
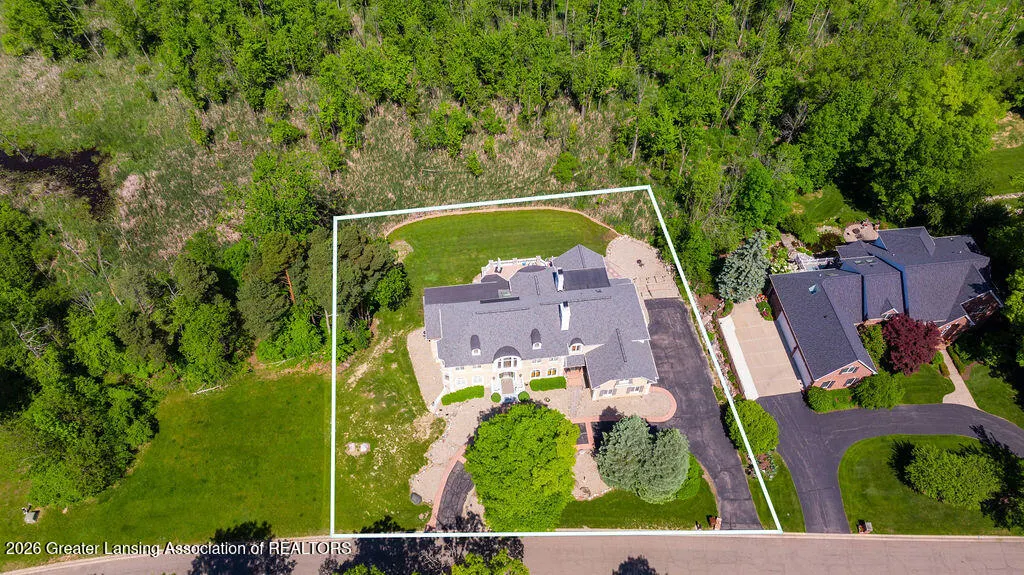
- Lot Size0.87 Acres
Data Source:
RealComp
Property Description
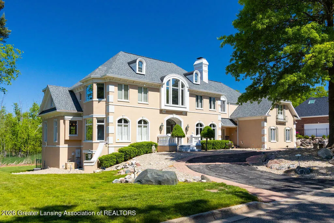
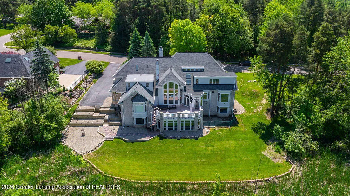
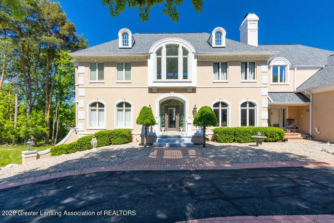
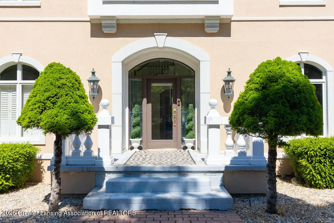
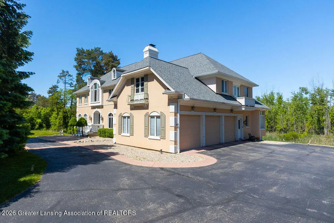
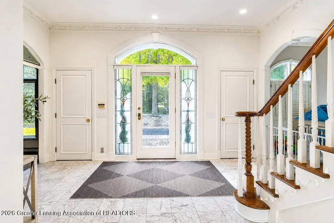
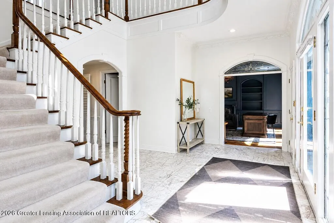
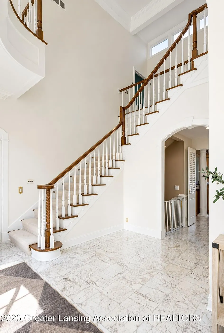
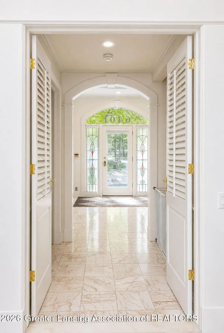
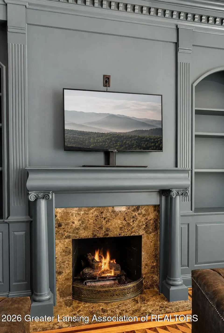
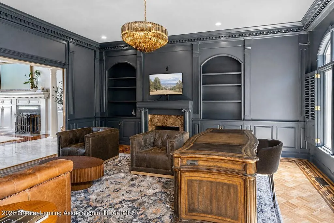
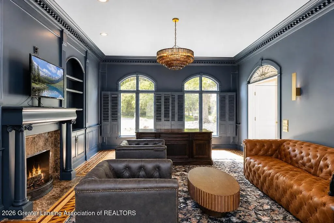
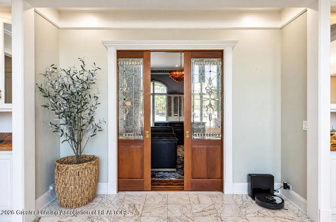
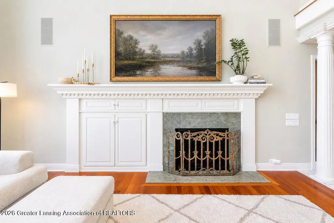
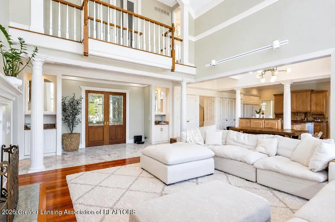
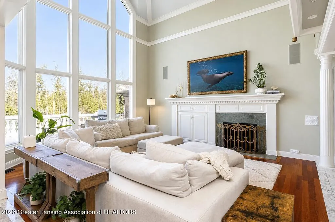
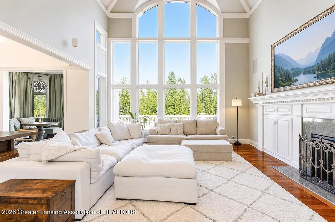
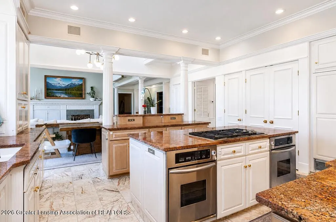
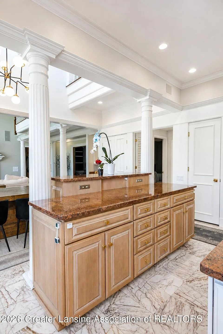
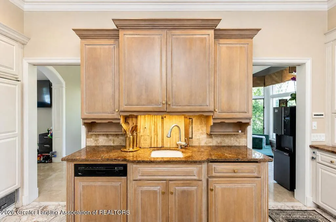
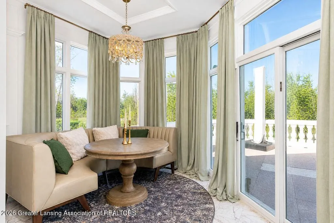
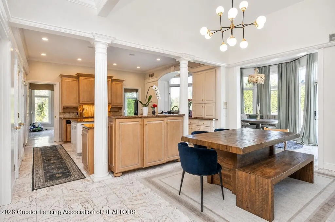
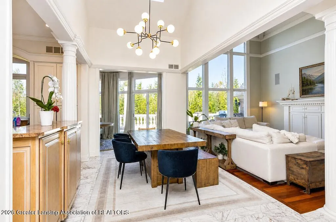
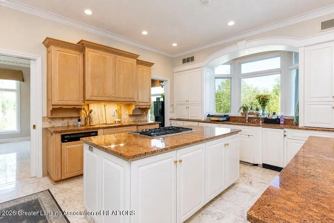
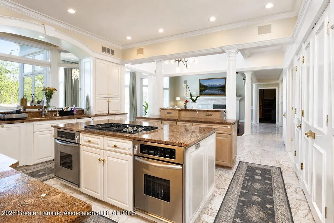
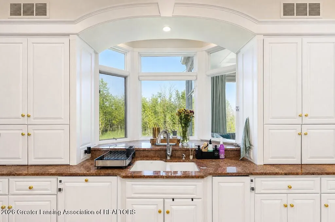
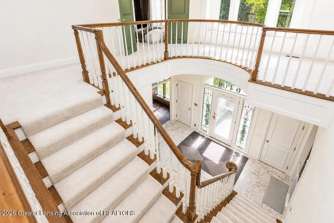
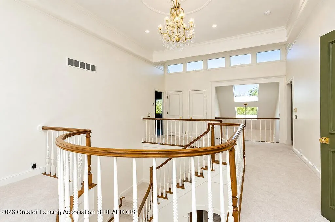
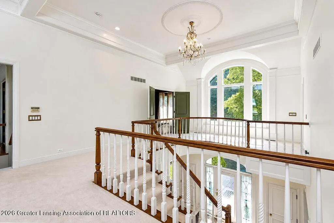
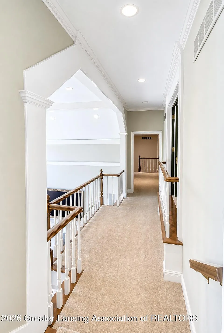
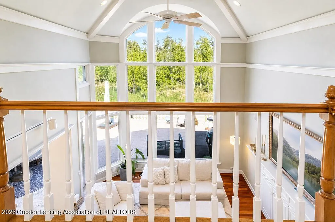
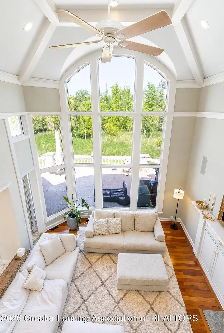
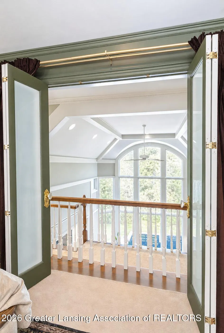
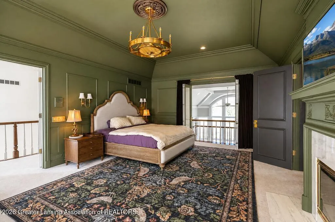
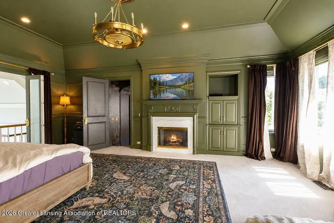
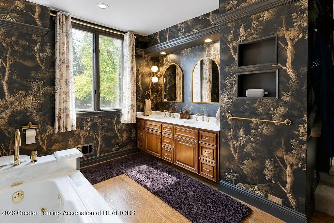
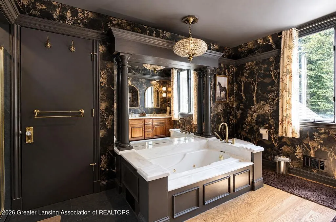
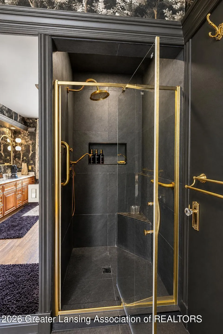
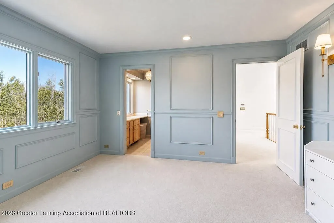
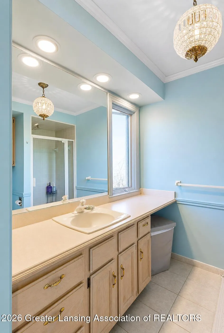
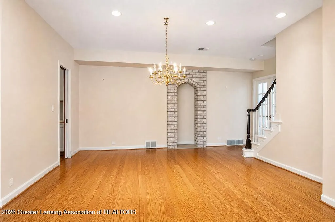
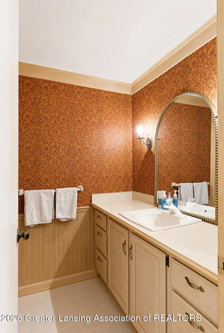
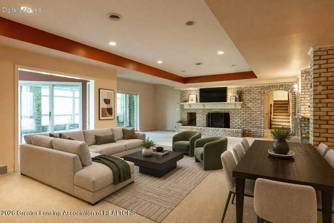
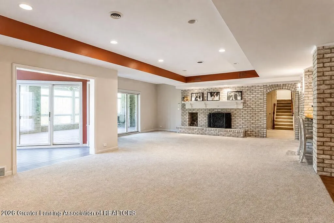
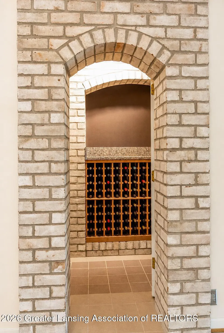
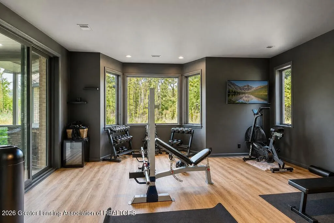
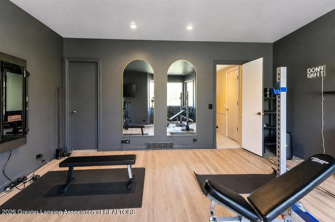
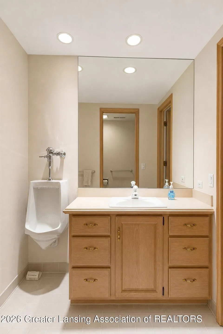
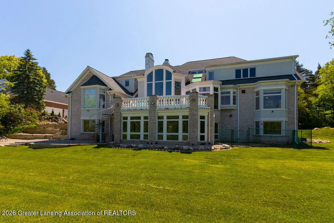
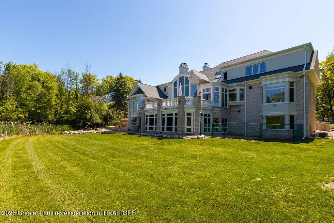
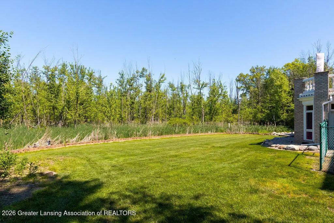
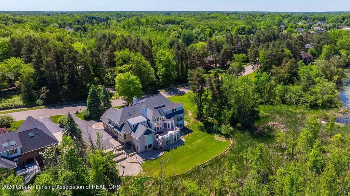
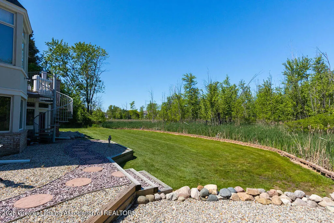
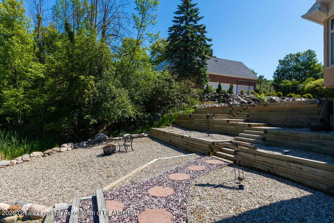
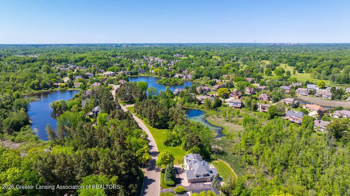
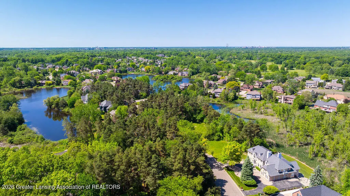
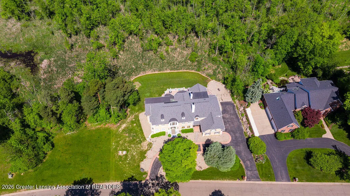
Whitehills Woods - a rare and remarkable Al White designed Tuscan Villa offering over 9,600 square feet of extraordinary luxury and timeless craftsmanship! Nestled on a private parcel with a sweeping circle driveway, this one-of-a-kind estate was designed for exceptional everyday living and unforgettable entertainment. Rich in architectural detail, the home showcases inlaid wood and marble flooring, bay windows, extensive crown molding, exquisite trim work, soaring ceilings, and four fireplaces throughout. A dramatic circular staircase, along with front and back staircases plus an elevator servicing all floors, creates both elegance and convenience. Two primary suites! The main floor primary suite is truly a retreat featuring special ceilings, bay window, patio access, coffee bar,generous walk-in closets, and a luxurious marble bath with whirlpool tub, ceramic shower, dual vanities, bidet, and beautiful bay design. A second primary suite is located on the upper level including a fireplace overlook and stunning updated bath with a beautiful tiled shower. The home also offers two laundry rooms for added convenience, one includes a service door to the outside and the other is over-sized and located on the second floor with windows! Designed for culinary enthusiasts and entertaining alike, the expansive chef's kitchen includes granite countertops, tile backsplashes, dual sinks, ranges, ovens, and refrigerators. The main level also features one full bath and two half baths. Every room offers stunning architectural interest including an authentic library with built-in bookshelves, a magnificent fireplace and stunning refinished wood in-laid floors. The second level includes three additional en-suite bedrooms along with a private in-law or nanny studio apartment offering a bedroom, living area, bath, and possible separate kitchen configuration. The expansive lower level is ideal for entertaining with a full wet bar and complete service kitchen plus pantry and potential for one or two additional bedrooms. A beautiful thr
| Price History | |
|---|---|
| 6/5/2026 | Listed $1,350,000 |
| 7/9/2026 | 4$1,299,900 |
| 8/25/2026 | 12$1,150,000 |
General Features
| Sewer | PublicSewer |
|---|---|
| Heating | Central, ForcedAir, NaturalGas |
| Cooling | CentralAir |
| Utilities | ElectricityConnected, NaturalGasConnected, UndergroundUtilities |
| Roof | Shingle, Tile |
| Appliances | BarFridge, Dishwasher, Disposal, ElectricOven, GasRange, GasWaterHeater, Microwave, Refrigerator, Range, WaterHeater |
| HOA Fee | 400.0 |
| Garage Spaces | 3.0 |
| Patio/Porch Features | FrontPorch, Patio, RearPorch |
| Architectural Style | Traditional |
| Pool Features | None |
| Construction Materials | Stucco |
| Year Built | 1990 |
| Levels | Two |
| Property Subtype | SingleFamilyResidence |
| Tax Year | 2026 |
| Community Features | Lake, None, Sidewalks |
| Assoc Fee Paid Per | Annually |
| County | Ingham |
| New Construction | No |
| Property Type | Residential |
| HOA | Yes |
| Attached Garage | No |
| Subdivision Name | WHITEHILLS WOODS |
| Garage Y/N | Yes |
| Total Rooms | 16 |
| Full Baths | 7 |
| Status | Active |
| Directions | Park Lake to Meadow Woods to Pine Hollow |
| City | MeridianCharterTownship_Ingham |
| Disclosures | ExclusionsExist |
| Association Name | Whitehills |
| Senior Community Y/N | No |
| High School District | EastLansing |
| Zoning Description | Residential |
| MLS Area | Area11021MeridianCharterTwp |
| Carport Y/N | No |
| Land Lease Y/N | No |
| Tax Annual Amount | 28295.0 |
| Home Warranty Y/N | No |
| Lease Renewal Y/N | No |
| Additional Parcels Y/N | No |
| Lease Considered Y/N | No |
| Rent Control Y/N | No |
| Standard Status | Active |
| Tax Assessed Value | 548900 |
| MobileHomeRemainsYN | No |
| PostalCity | EastLansing_Ingham |
| Legal Description | LOT 18 WHITEHILLS WOODS ALSO A PART OF LOT 17 SAID SUB DESC AS BEG @ THE MOST N'LY COR OF LOT 17 -S 61 DEG 17'57 E, ON LOT LN 205.57 FT -SW'LY ON R/W 20 FT ON CURVE LEFT HAVING A 1173.46 FT RADIUS AN |
Interior Features
| Interior Amenities | DoubleVanity, Bookcases, Chandelier, CrownMolding, Elevator, EntranceFoyer, GraniteCounters, HighCeilings, JettedTub, OpenFloorplan, Pantry, WetBar, WalkInClosets |
|---|---|
| Basement | Daylight, ExteriorEntry, Finished, Full, WalkOutAccess |
| Flooring | Carpet, CeramicTile, Hardwood, Marble, Tile |
| Total Fireplaces | 4 |
| Fireplace Features | Basement, Bedroom, FamilyRoom, Gas, GreatRoom, Masonry |
| Basement (Y/N) | Yes |
| Air Conditioning Y/N | Yes |
| Heating Y/N | Yes |
| Fireplace Y/N | Yes |
| Above Grade Finished Area | 6630.0 |
| Half Baths | 3 |
| Laundry Features | LaundryRoom, Sink, UpperLevel |
| Total Bedrooms | 6 |
| Below Grade Finished Area | 3234.0 |
| Below Grade Finished Area Unit Type | SquareFeet |
| LivingAreaSource | Assessor |
| Above Grade Finished Area Unit Type | SquareFeet |
| Total Baths | 10 |
Exterior Features
| Exterior Amenities | Balcony, PrivateYard, RainGutters |
|---|---|
| Fencing | Other |
| Parking Features | CircularDriveway, Driveway, Finished, GarageDoorOpener, GarageFacesSide |
| Lot Features | BackYard, FrontYard, FewTrees, InteriorLot, Views |
| Water Source | Public |
| Foundation Details | Basement, ConcretePerimeter |
| Spa | No |
| Lot Dimensions | 169.45x223.79 |
| Lot Size Acres | 0.87 |
| Road Surface Type | Asphalt |
| Waterfront Y/N | No |
| Road Frontage Type | CountyRoad |
| Crops Included Y/N | No |
| Horse Y/N | No |
| Irrigation Water Rights Y/N | No |
Amenities
- Foreclosure
- Views
- Short Sale
- New Construction
- Adult 55+
- Lease To Own
- No HOA Fees
- Furnished
- Primary On Main
- Air Conditioning
- Seller Finance
- Green
- Fixer Upper
- Horse
- Golf
- Fireplace
- Deck
- Garage
- Basement
- Pool
 IDX provided courtesy of Realcomp II Ltd., via REMAX Classic and The Originating MLS(found above), © 2026 Realcomp II Ltd. Shareholders. Shareholders. The information being provided is for consumers personal, non-commercial use and may not be used for any purpose other than to identify prospective properties consumers may be interested in purchasing.
Data is updated as of September 18, 2026 2:22 PM UTC Information deemed reliable but not guaranteed.
The data relating to real estate on this web site comes in part from the Internet Data Exchange (IDX) Program of Realcomp Ltd
Property vs Single Family Average in 48823
Price
Taxes
Year Built
Visits
 Listing information is provided by Participants of the MichRIC MLS. IDX information is provided exclusively for personal, non-commercial use, and may not be used for any purpose other than to identify prospective properties consumers may be interested in purchasing. Information deemed reliable but not guaranteed. ©: MichRIC MLS. Last Update September 18, 2026 3:49 PM UTC
