

Address
8828 Meskill, Columbus Twp, MI
Price
$ 550,000
Property Attributes
- ID#58050218858
- TypeSingle Family
- Listing Status Active
- CountySTCLAIR
- CityColumbus Twp
- AreaColumbus Twp
- NeighborhoodCOUNTRY
- Zip48063
- StyleLog Home
- Year Built1989
- Taxes$ 3743
- Price$ 550,000
- Bedrooms4
- Full Bathrooms2
- Half Bathrooms1
- Sqr Footage2554
- Lot Size7.88 Acres
Data Source:
RealComp
Property Description
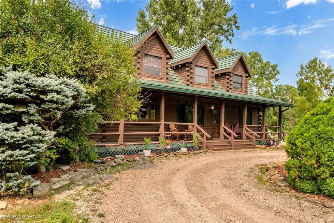
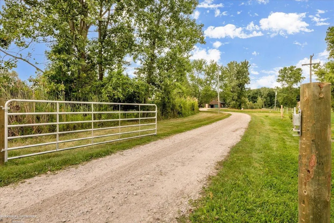
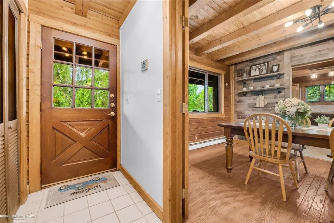
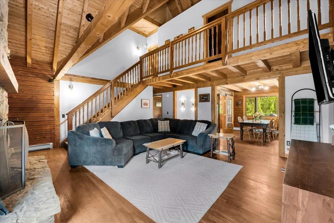
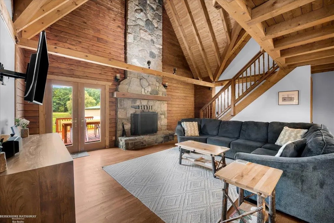
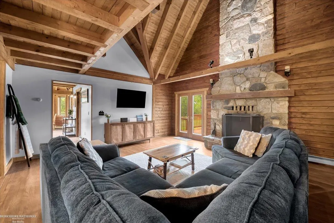
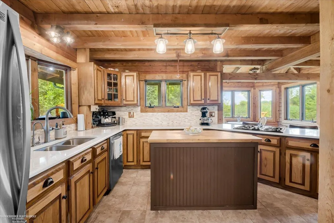
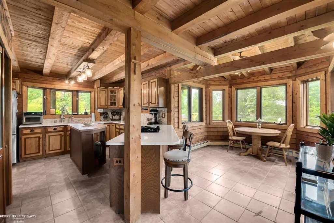
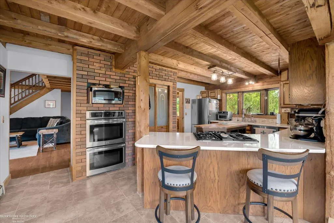
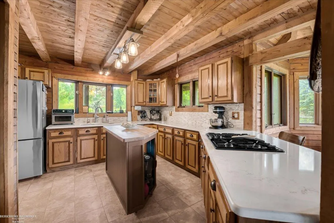
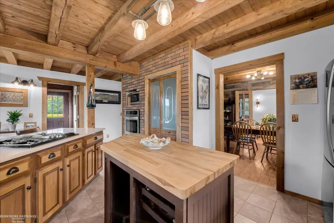
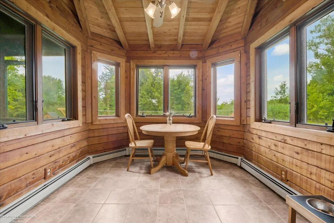
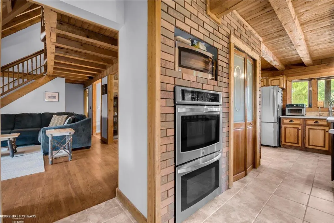
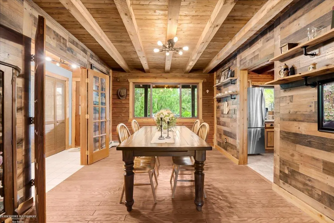
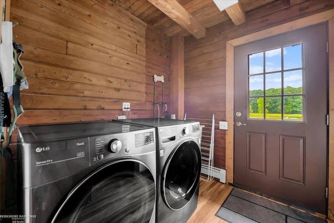
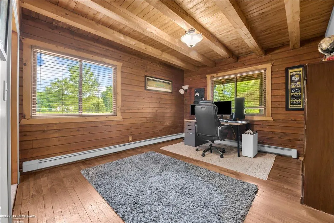
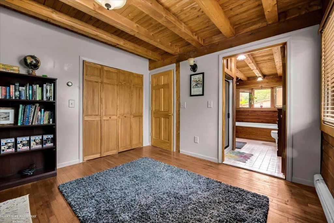
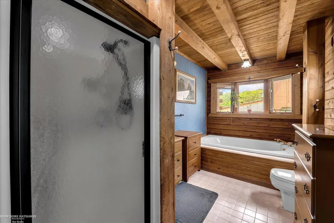
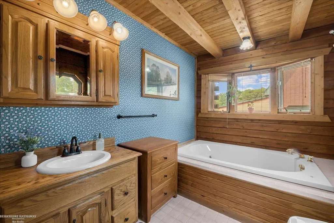
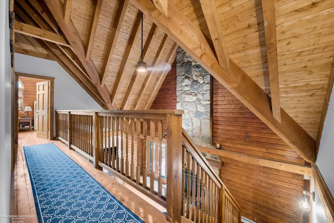
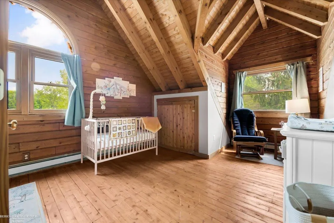
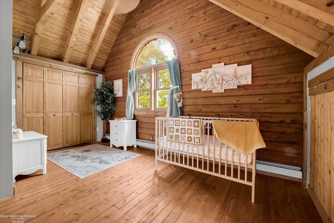
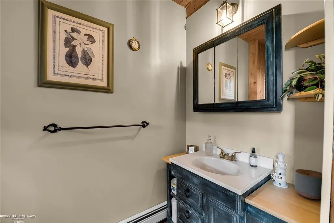
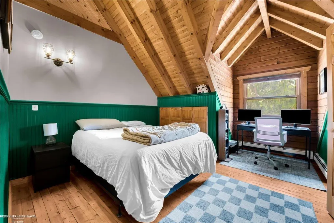
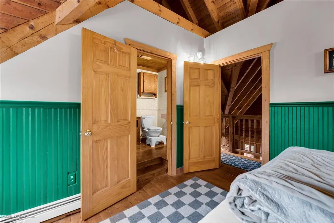
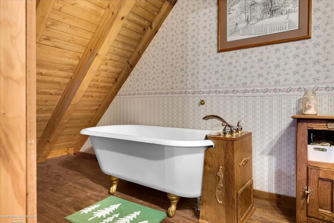
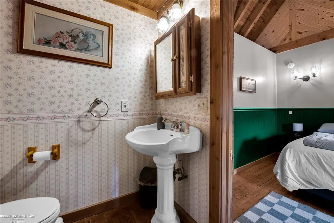
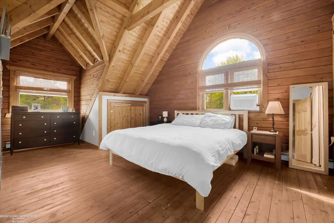
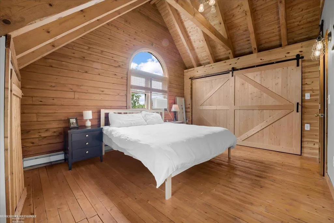
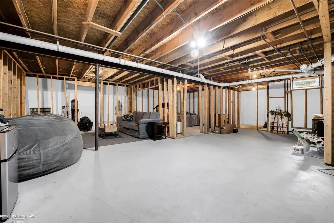
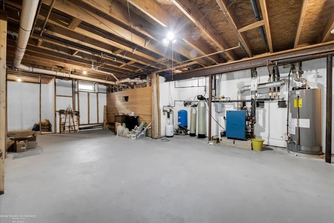
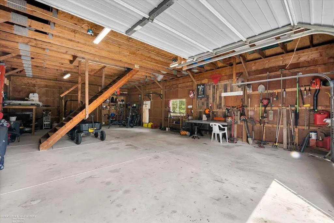
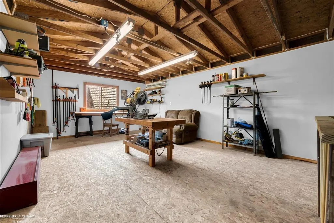
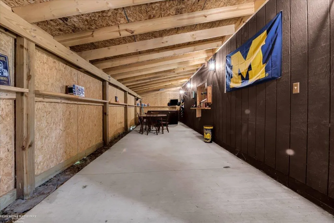
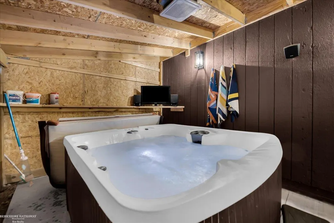
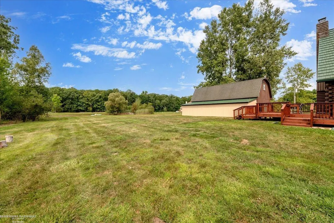
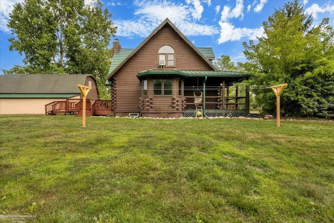
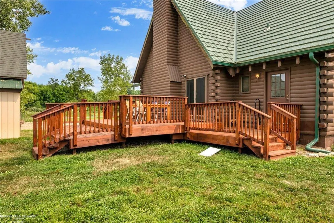
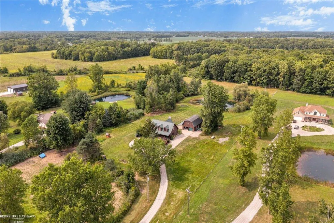
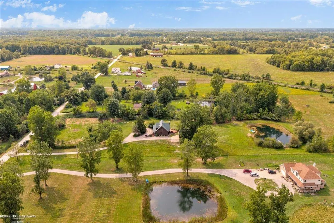
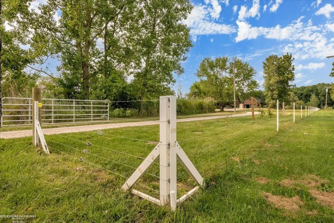
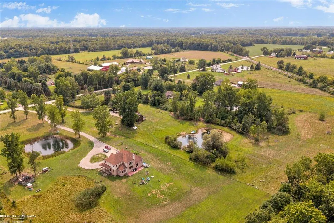
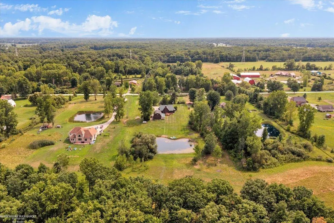
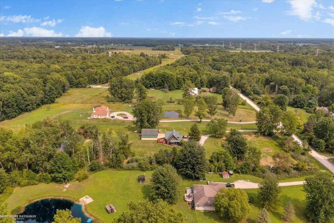
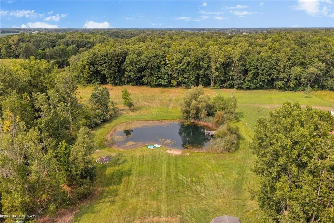
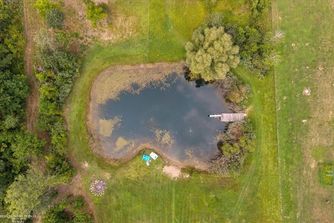
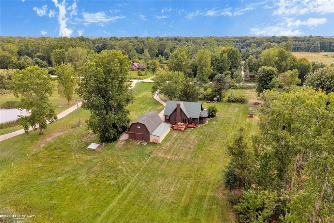
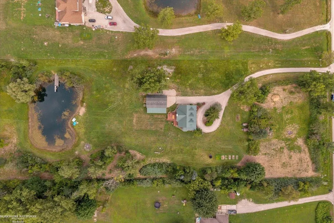
Welcome to your own private retreat! This distinctive 2,500 sq. ft. log-cabin-style home offers 4 bedrooms, 2.5 baths and 7.88 beautiful acres, combining rustic character with plenty of space inside and out. A classic wraparound porch welcomes you home, while the newly finished back deck provides another great spot to relax and enjoy the peaceful surroundings. Inside, you'll find warm wood accents, cathedral ceilings, a striking stone fireplace and an inviting morning room filled with natural light. Large upstairs bedroom windows bring in even more of the wooded views. The home also features a charming clawfoot tub plus a separate jetted tub. The property is made for enjoying the outdoors, with groomed trails winding through the woods and a .34-acre pond with aerator. A substantial 34x40 pole barn features a second floor for additional storage or workspace, plus a 10x40 lean-to with hot tub. Numerous improvements add peace of mind, including a metal roof, newer boiler, water heater, sump pump, water filtration system and reverse-osmosis system. The exterior was painted in 2023. The property is also equipped with electric fencing. If you've been looking for acreage, privacy, character and room for all the toys, this one checks a lot of boxes-a true country setting with the warmth and personality of a log-cabin home. Contingent on Sellers purchase of another home that is known to them.
| Price History | |
|---|---|
| 8/18/2026 | Listed $550,000 |
General Features
| Sewer | SepticTank |
|---|---|
| Heating | ForcedAir, NaturalGas |
| Possession | ClosePlus16to29Days |
| Garage Spaces | 2.0 |
| Architectural Style | LogHome |
| Pool Features | None |
| Construction Materials | Log |
| Year Built | 1989 |
| Levels | OneAndOneHalf |
| Property Subtype | SingleFamilyResidence |
| Tax Year | 2025 |
| County | StClair |
| New Construction | No |
| Property Type | Residential |
| HOA | Yes |
| Attached Garage | Yes |
| Subdivision Name | COUNTRY |
| Garage Y/N | Yes |
| Other Structures | HayBarn |
| Total Rooms | 12 |
| Full Baths | 2 |
| Status | Active |
| City | ColumbusTownship_StClair |
| Disclosures | TaxesHomesteadExempt |
| Senior Community Y/N | No |
| High School District | Richmond |
| MLS Area | Area10161ColumbusTwp |
| Carport Y/N | No |
| Land Lease Y/N | No |
| Tax Annual Amount | 3743.0 |
| Home Warranty Y/N | No |
| Lease Renewal Y/N | No |
| Additional Parcels Y/N | No |
| Lease Considered Y/N | No |
| Rent Control Y/N | No |
| Standard Status | Active |
| Expected Active Date | 2026-08-19 |
| MobileHomeRemainsYN | No |
| PostalCity | Columbus_StClair |
| Legal Description | BEG 593.41' W OF S 1/4 COR, TH W 250', TH N 0D 27M 32S E 1256.13', TH N 47D 1M 20S E 344.28', TH S 0D 27M 32S E 1490.83' TO BEG. SEC 10 T5N R15E 7.88 A |
Interior Features
| Fireplace Features | WoodBurning |
|---|---|
| Basement (Y/N) | Yes |
| Air Conditioning Y/N | No |
| Heating Y/N | Yes |
| Fireplace Y/N | Yes |
| Above Grade Finished Area | 2554.0 |
| Half Baths | 1 |
| Total Bedrooms | 4 |
| Below Grade Finished Area | 0.0 |
| WaterHeaterFuel | NaturalGas |
| Above Grade Finished Area Source | PublicRecords |
| Above Grade Finished Area Unit Type | SquareFeet |
| Total Baths | 3 |
Exterior Features
| Parking Features | TwoCarGarage, Attached |
|---|---|
| Water Source | Well |
| Foundation Details | Basement |
| Spa | No |
| Lot Dimensions | 256 x 1551 x 346 x 1314 |
| Lot Size Acres | 7.88 |
| Waterfront Y/N | No |
| Road Frontage Type | Gravel |
| Crops Included Y/N | No |
| Horse Y/N | No |
| Irrigation Water Rights Y/N | No |
Amenities
- Foreclosure
- Views
- Short Sale
- New Construction
- Adult 55+
- Lease To Own
- No HOA Fees
- Furnished
- Primary On Main
- Air Conditioning
- Seller Finance
- Green
- Fixer Upper
- Horse
- Golf
- Fireplace
- Deck
- Garage
- Basement
- Pool
 IDX provided courtesy of Realcomp II Ltd., via REMAX Classic and The Originating MLS(found above), © 2026 Realcomp II Ltd. Shareholders. Shareholders. The information being provided is for consumers personal, non-commercial use and may not be used for any purpose other than to identify prospective properties consumers may be interested in purchasing.
Data is updated as of September 16, 2026 5:34 PM UTC Information deemed reliable but not guaranteed.
The data relating to real estate on this web site comes in part from the Internet Data Exchange (IDX) Program of Realcomp Ltd
Property vs Single Family Average in 48063
Price
Taxes
Year Built
Visits
 Listing information is provided by Participants of the MichRIC MLS. IDX information is provided exclusively for personal, non-commercial use, and may not be used for any purpose other than to identify prospective properties consumers may be interested in purchasing. Information deemed reliable but not guaranteed. ©: MichRIC MLS. Last Update September 16, 2026 7:46 PM UTC
