

Address
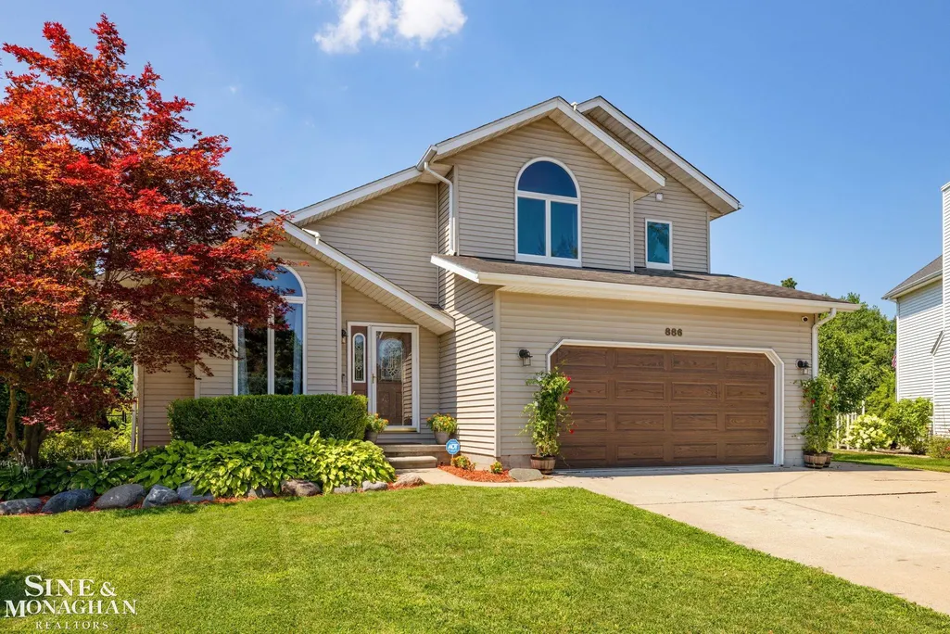
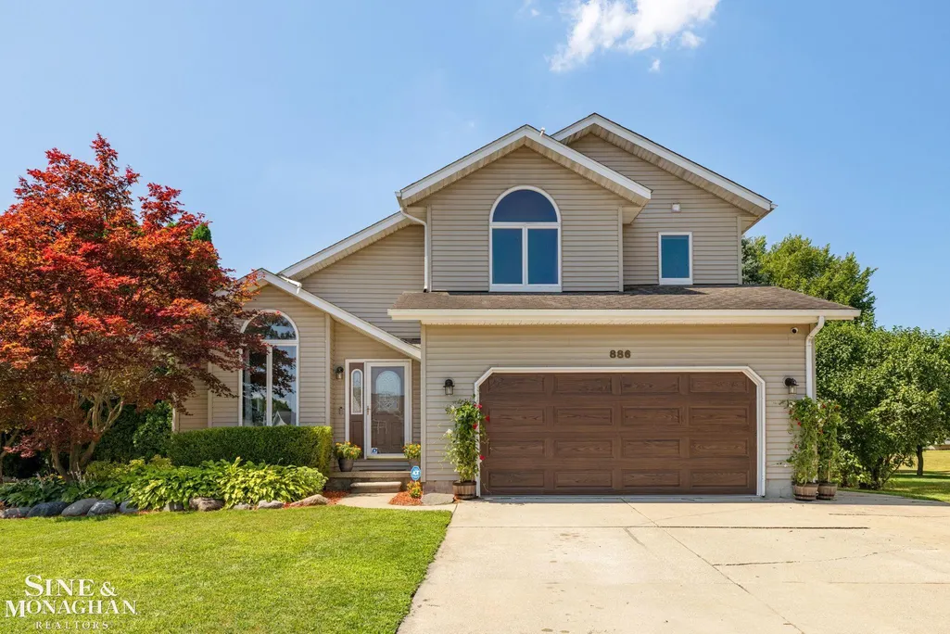
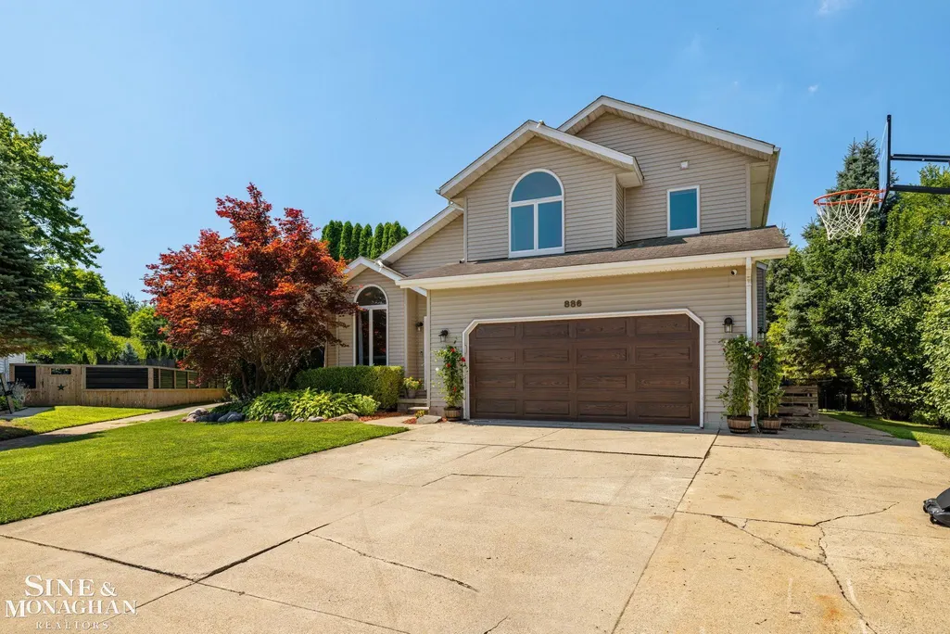
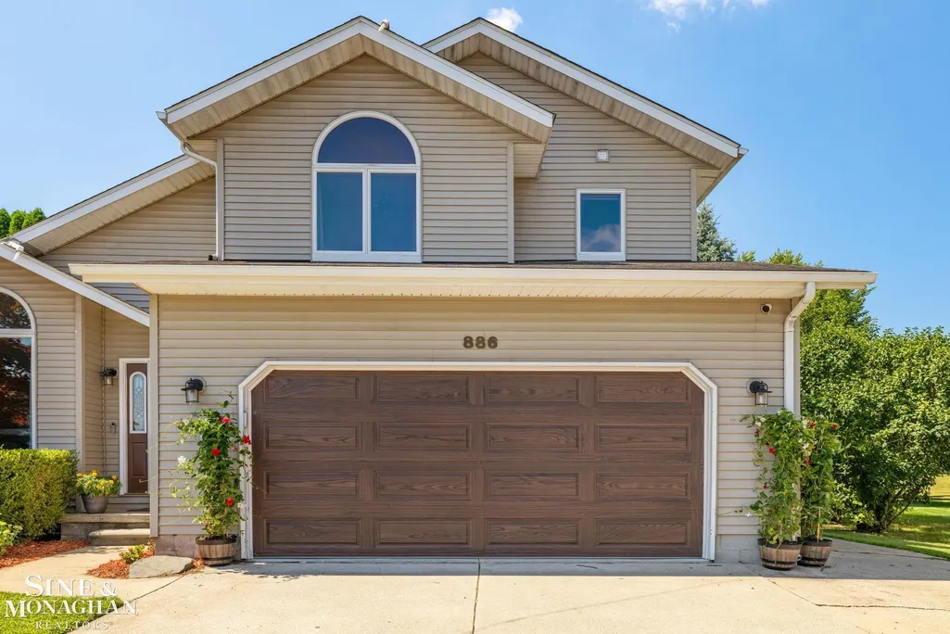
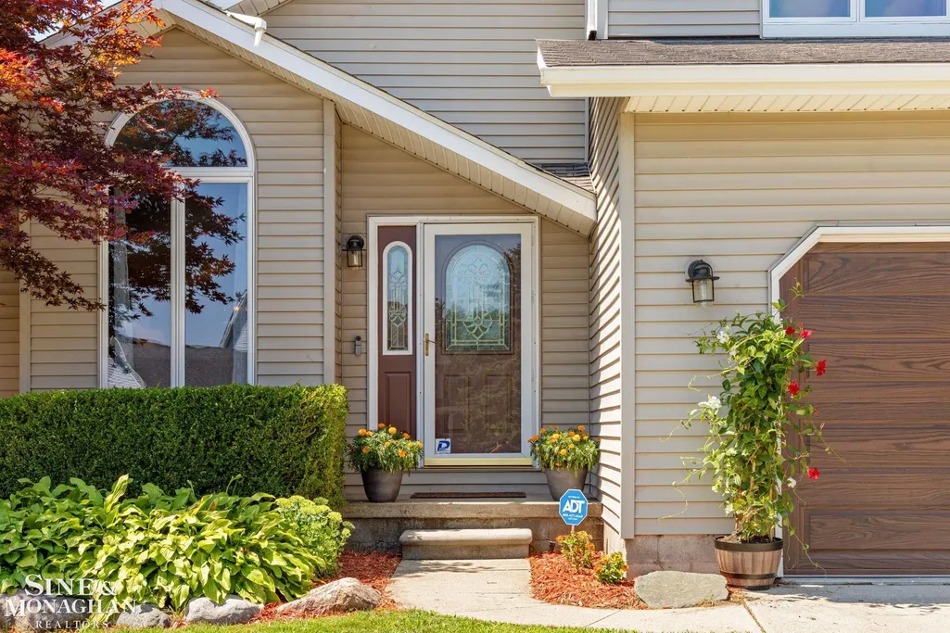
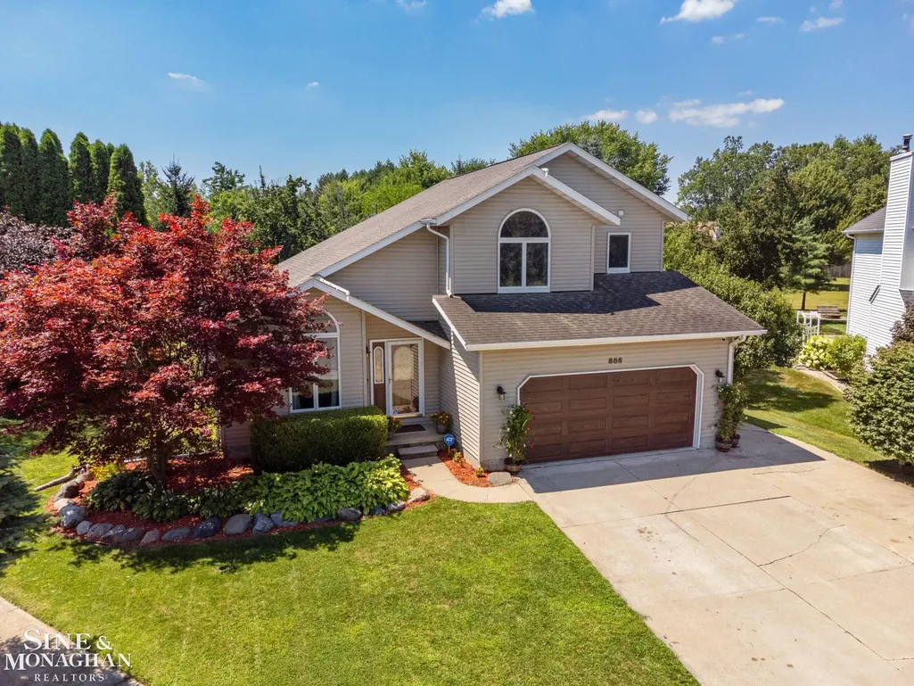
886 Montana Street, Marysville, MI
Price
$ 355,000
Property Attributes
- ID#58050217510
- TypeSingle Family
- Listing Status Active
- CountySTCLAIR
- CityMarysville
- AreaMarysville
- NeighborhoodSUB D VILLAGE OF MARYSVILLE
- Zip48040
- StyleContemporary
- Year Built1995
- Price$ 355,000
- Bedrooms3
- Full Bathrooms2
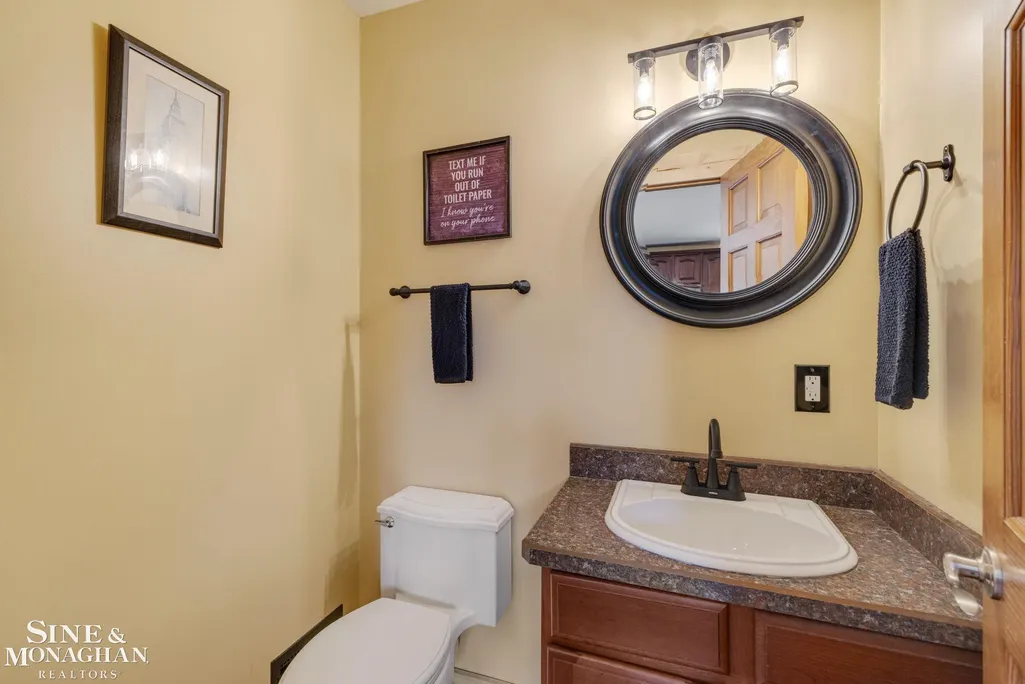
- Half Bathrooms2
- Sqr Footage2265
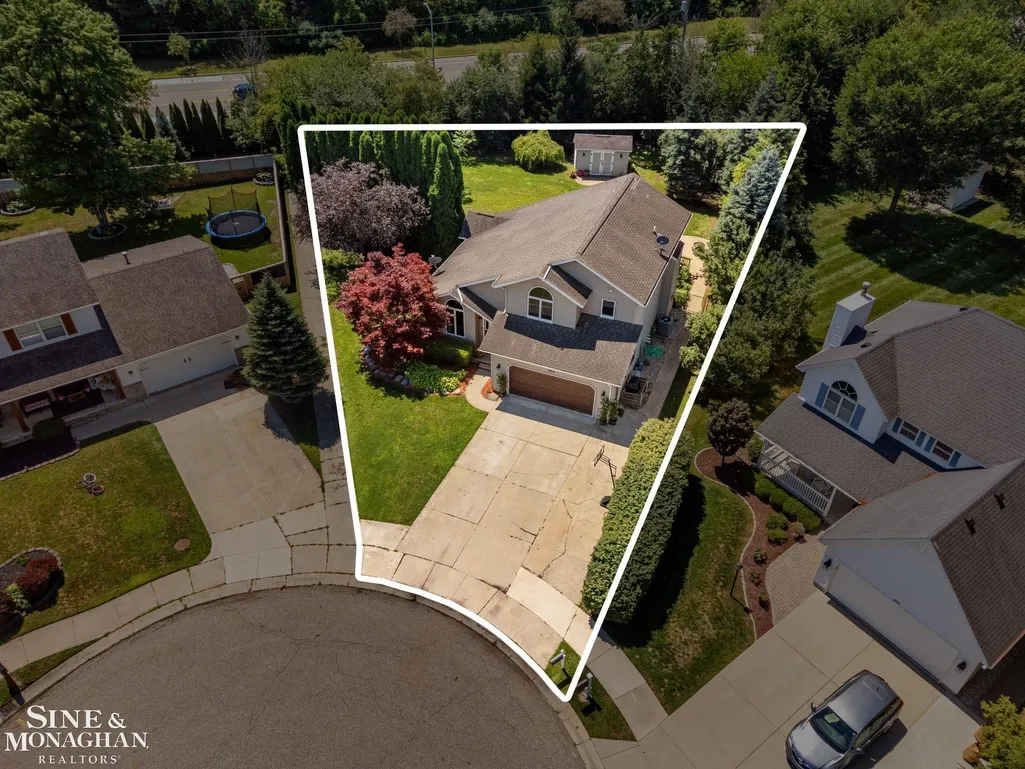
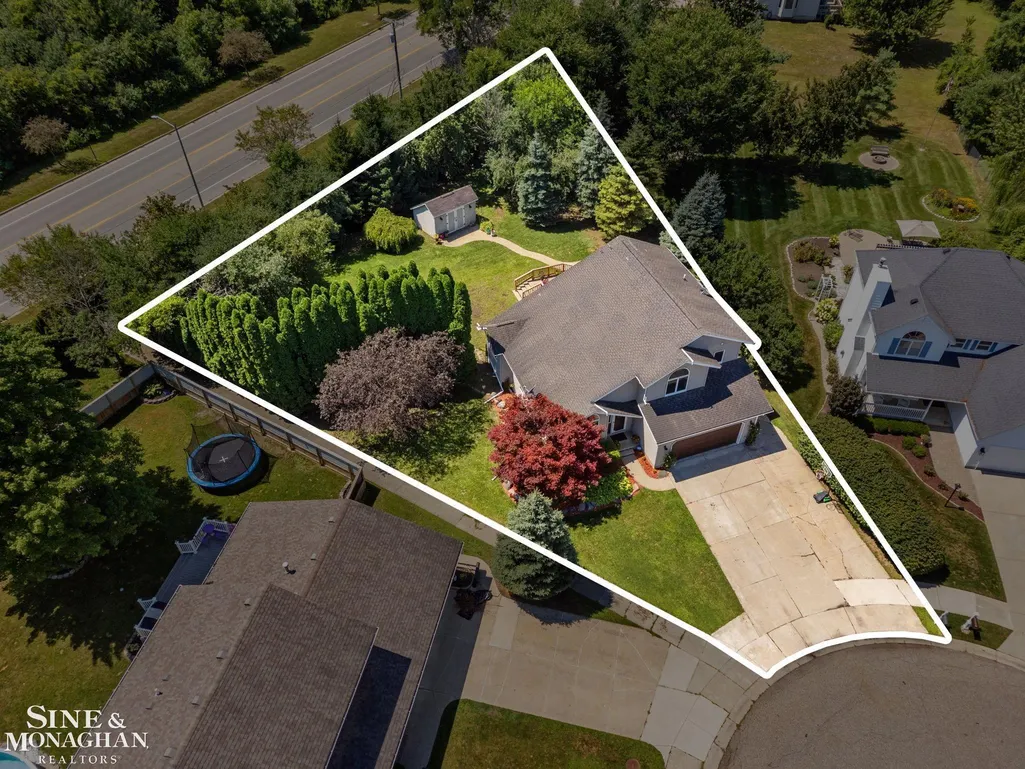
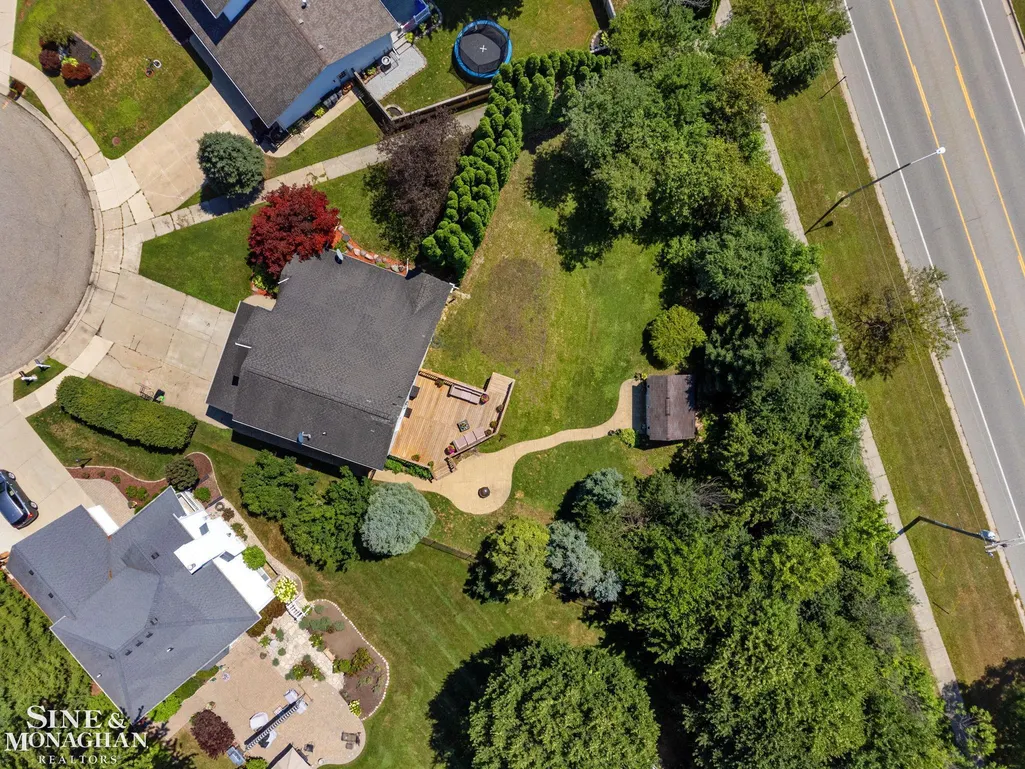
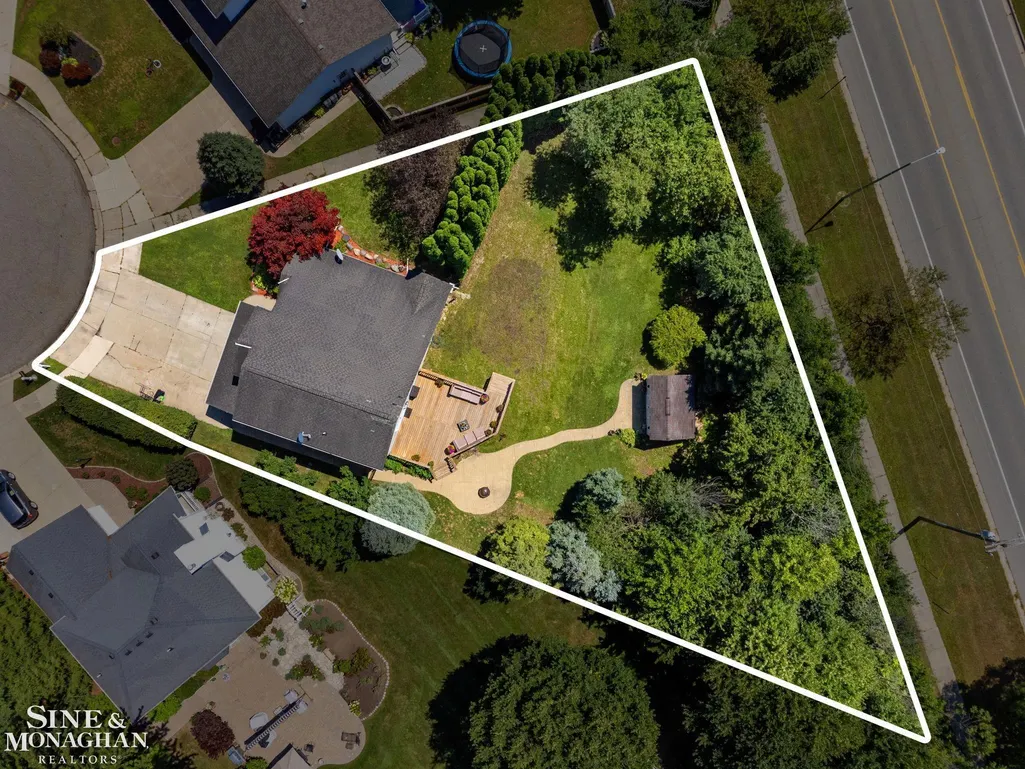
- Lot Size0.41 Acres
Data Source:
RealComp
Property Description
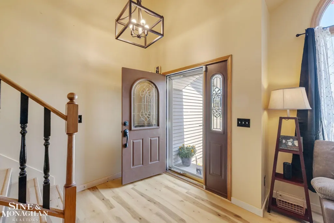
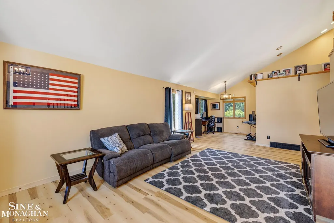
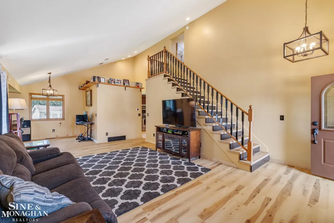
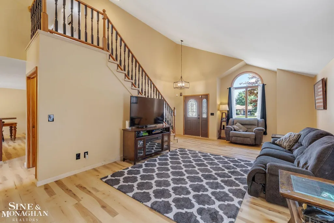
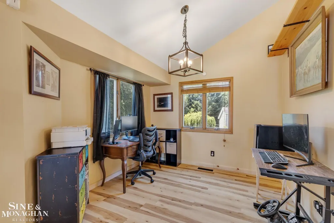
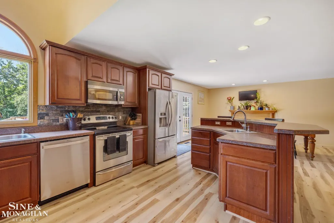
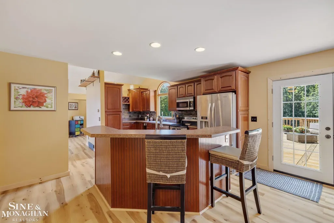
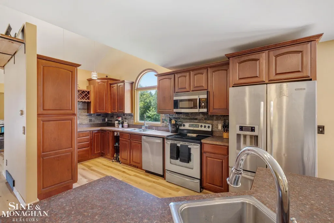
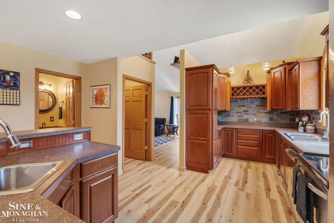
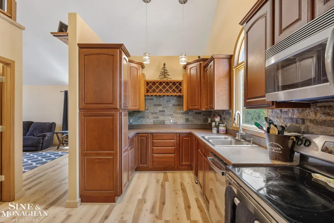
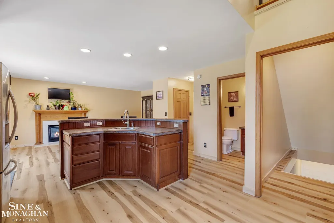
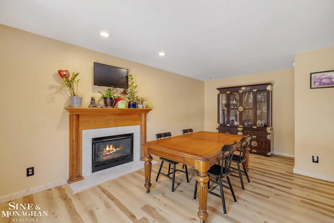
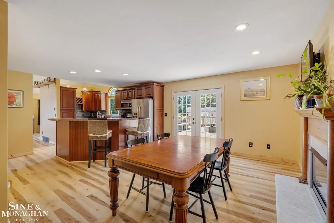
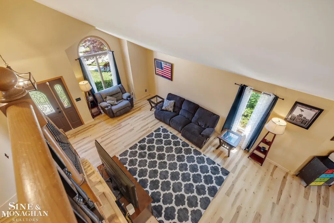
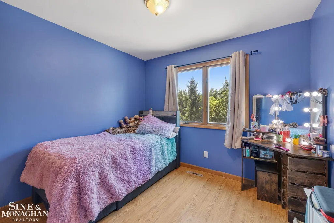
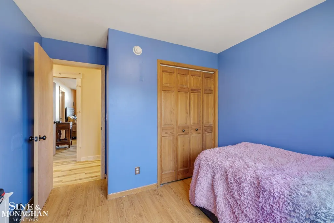
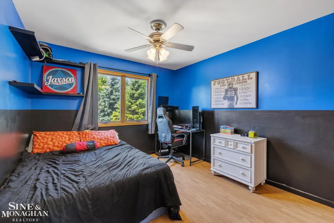
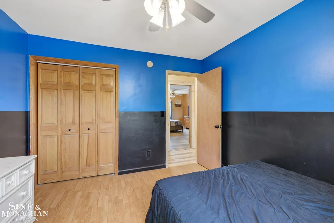
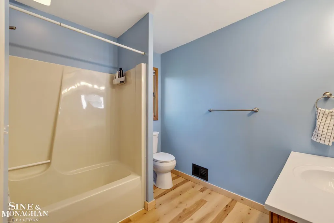
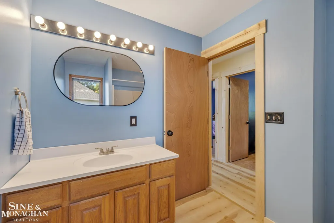
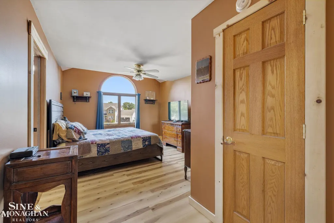
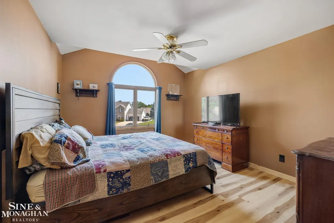
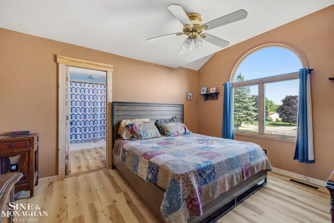
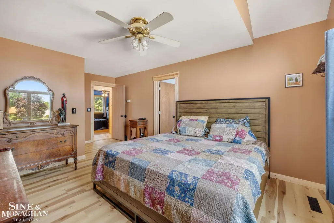
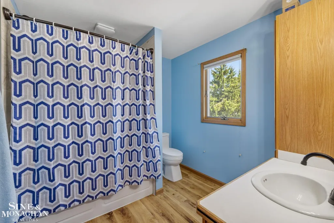
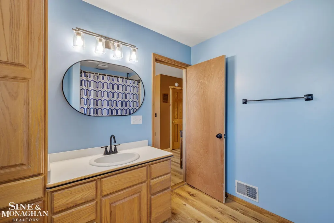
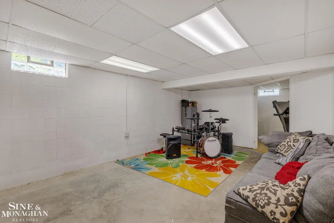
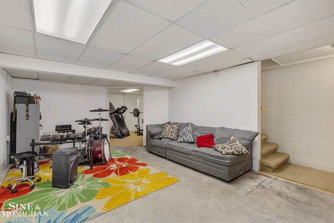
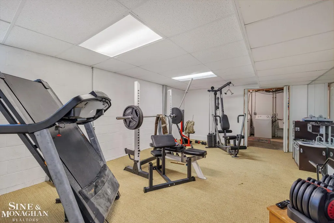
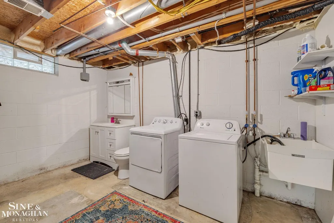
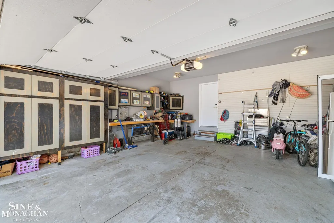
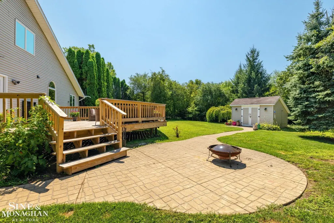
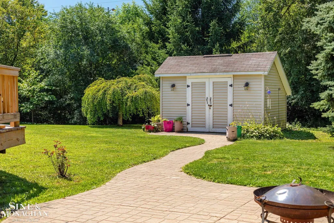
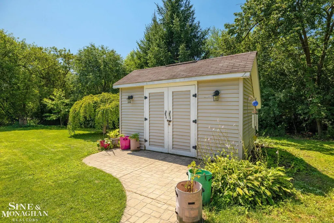
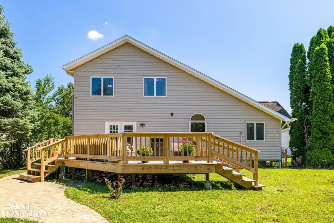
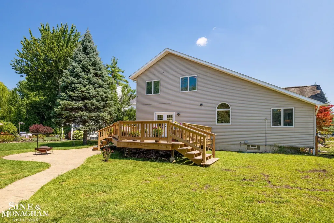
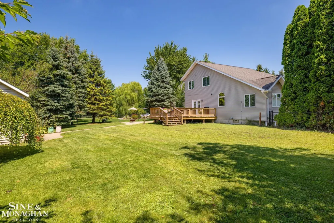
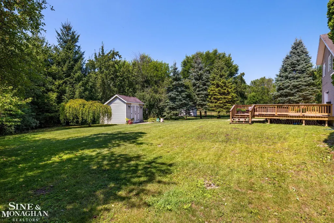
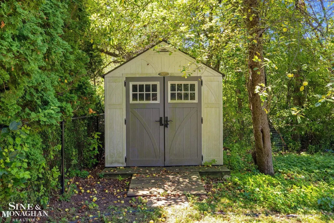
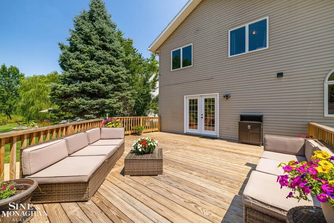
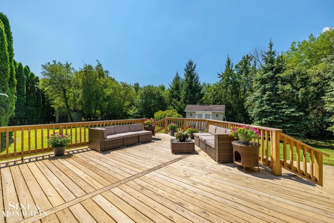
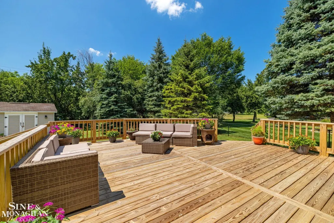
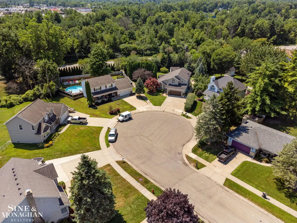
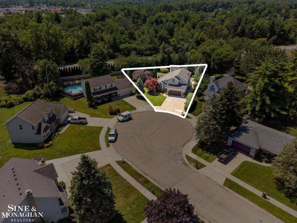
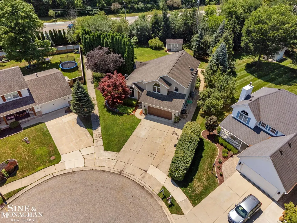
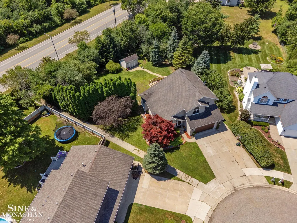
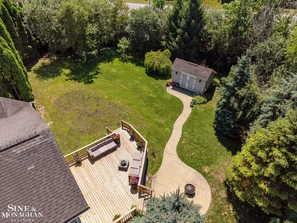
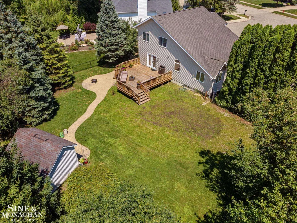
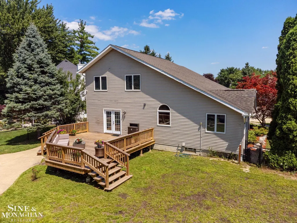
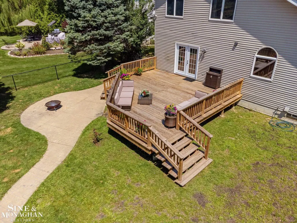
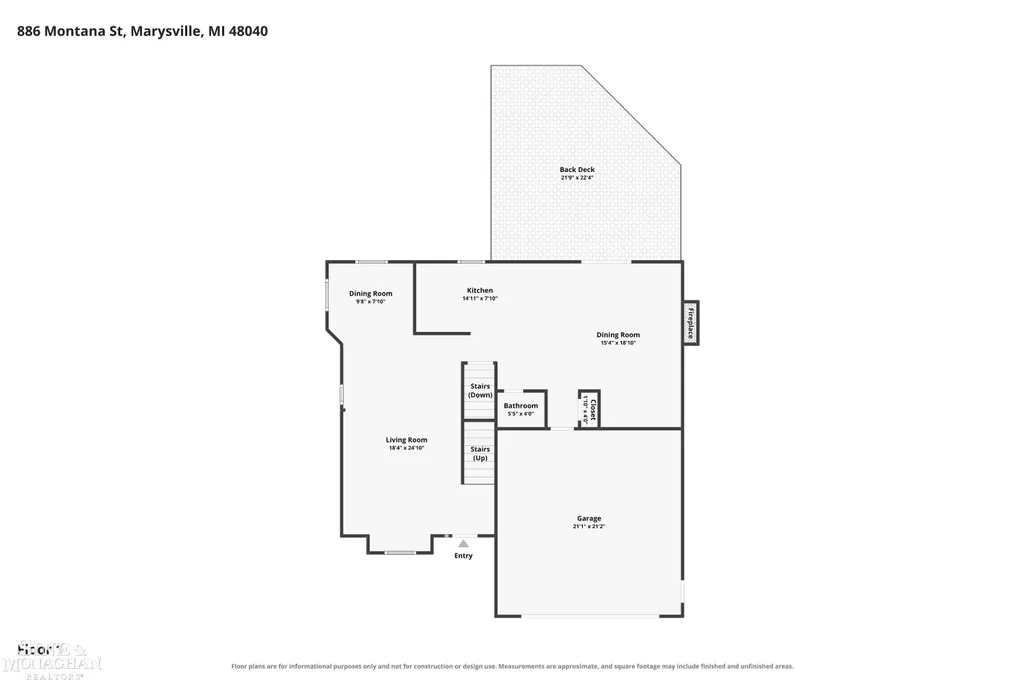
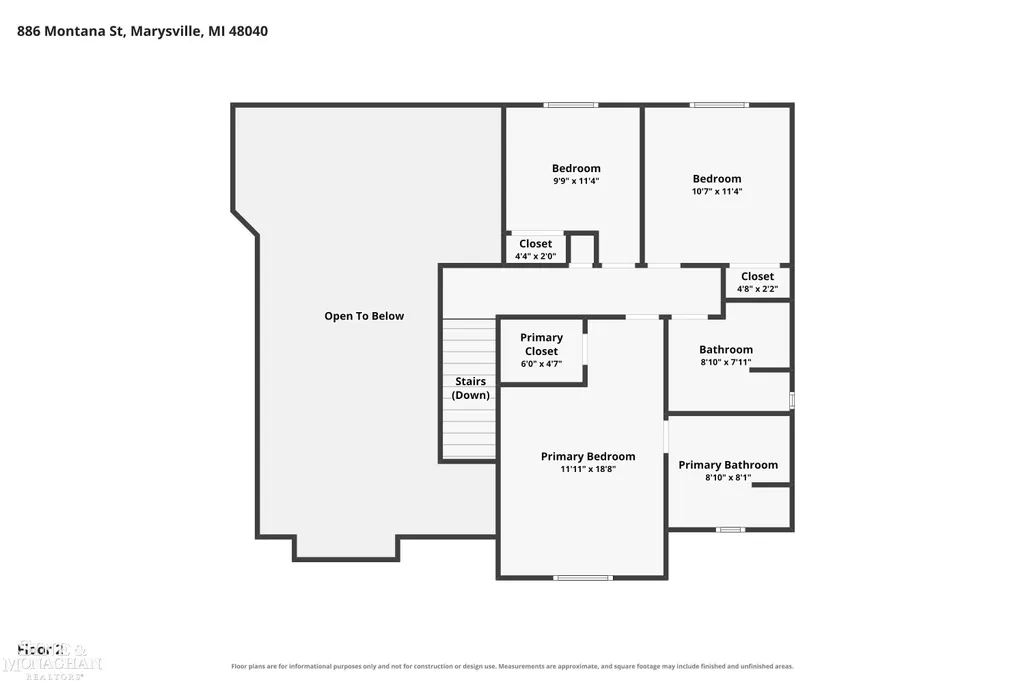
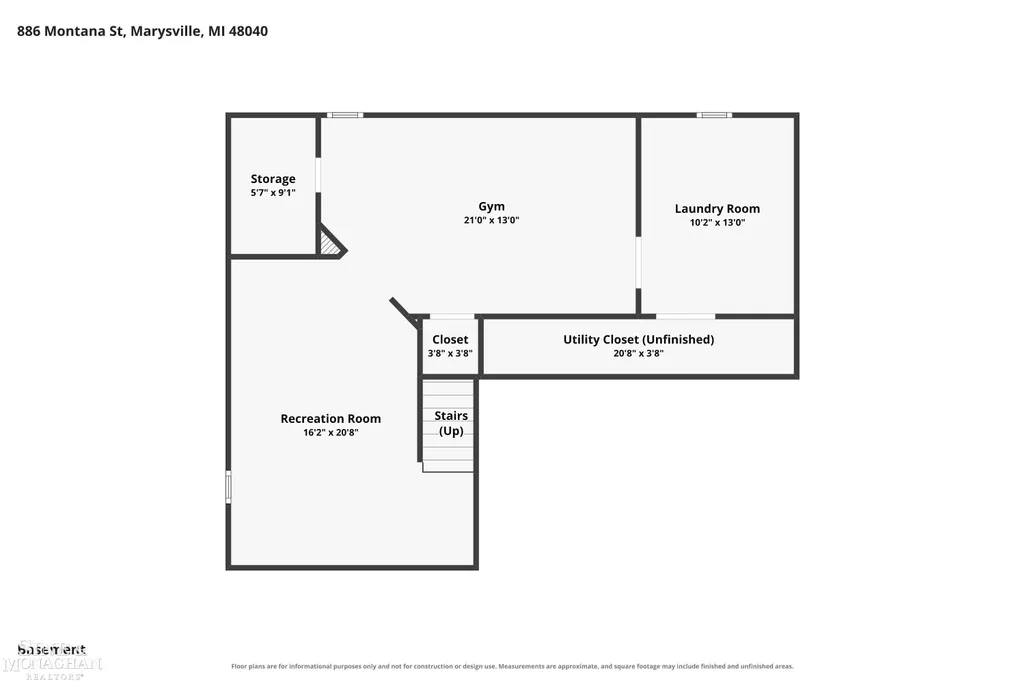
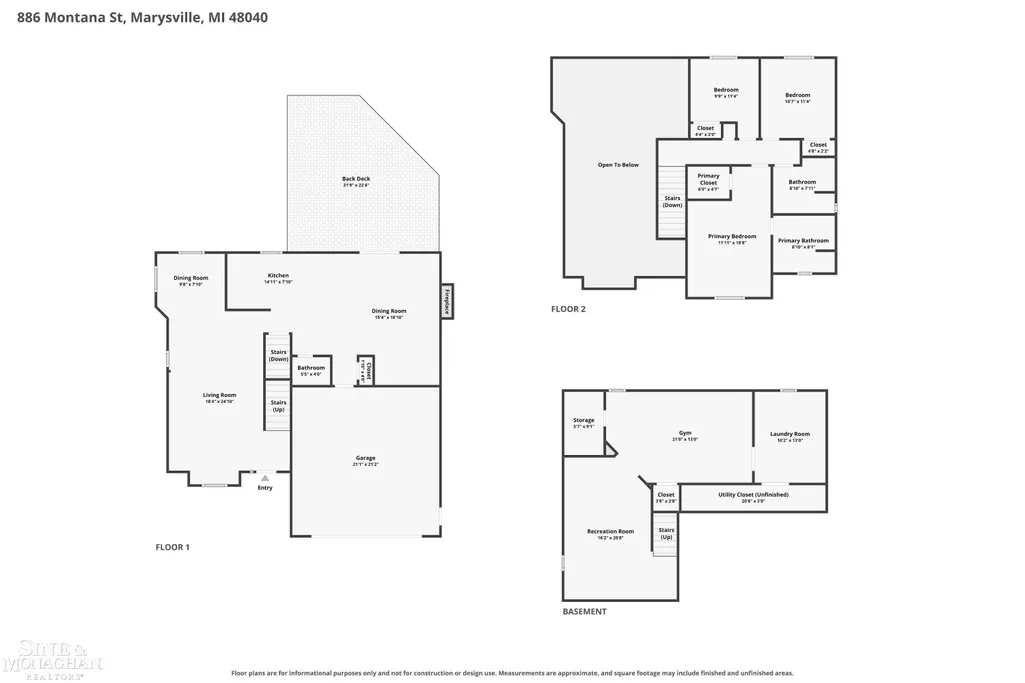
Motivated Sellers! All offers will be considered. Beautifully updated and move-in ready! This open-concept home features soaring ceilings on the main floor and a stunning kitchen with rich, dark cabinetry overlooking the spacious living area. The primary suite offers a beautifully renovated bath with a relaxing soaker tub. Recent updates include professional interior painting (2026), new trim, new flooring, new double patio doors, a new furnace, central air, and a tankless water heater. Enjoy outdoor living on the brand-new deck overlooking the massive yet secluded backyard. The freshly painted workshop garage is a dream for hobbyists, complete with built-in cabinets and workbenches, while the basement offers additional finished space ideal for a home gym, recreation room, or second living area. Located in the highly regarded Marysville Public School District, residents enjoy access to a district known for strong academic programs. Conveniently located near parks, shopping, everything Marysville has to offer! Located minutes from expressways and within 1 hour from Detroit, Rochester and Flint.
| Price History | |
|---|---|
| 8/6/2026 | Listed $369,900 |
| 8/13/2026 | 3$359,900 |
| 8/29/2026 | 2$355,000 |
General Features
| Sewer | PublicSewer |
|---|---|
| Heating | ForcedAir, NaturalGas |
| Possession | ClosePlus16to29Days |
| Garage Spaces | 2.0 |
| Architectural Style | Contemporary |
| Pool Features | None |
| Construction Materials | VinylSiding |
| Year Built | 1995 |
| Levels | Two |
| Property Subtype | SingleFamilyResidence |
| County | StClair |
| New Construction | No |
| Property Type | Residential |
| HOA | Yes |
| Attached Garage | Yes |
| Subdivision Name | SUB D VILLAGE OF MARYSVILLE |
| Garage Y/N | Yes |
| Total Rooms | 7 |
| Full Baths | 2 |
| Status | Active |
| City | MarysvilleCity_StClair |
| Disclosures | TaxesHomesteadExempt |
| Senior Community Y/N | No |
| High School District | Marysville |
| MLS Area | Area10153Marysville |
| Carport Y/N | No |
| Land Lease Y/N | No |
| Home Warranty Y/N | No |
| Property Condition | SiteCondo |
| Lease Renewal Y/N | No |
| Additional Parcels Y/N | No |
| Lease Considered Y/N | No |
| Rent Control Y/N | No |
| Standard Status | Active |
| Tax Assessed Value | 158900 |
| MobileHomeRemainsYN | No |
| PostalCity | Marysville_StClair |
| Legal Description | THAT PART OF LOTS 1, 2, 4, 5, 6, 7 & 8 & VAC ALLEY ADJ BLK 14 BEG AT SW COR OF LOT 6, TH S68^22'55 E 153.83', TH N21^ 37'5 E 144.16; TO A 36' RAD CV TO NE & A LONG CHORD OF 32.55' BEARING N28^54'20 W |
Interior Features
| Fireplace Features | Gas |
|---|---|
| Basement (Y/N) | Yes |
| Air Conditioning Y/N | No |
| Heating Y/N | Yes |
| Fireplace Y/N | Yes |
| Above Grade Finished Area | 1881.0 |
| Half Baths | 2 |
| Total Bedrooms | 3 |
| Below Grade Finished Area | 384.0 |
| Above Grade Finished Area Source | PublicRecords |
| Above Grade Finished Area Unit Type | SquareFeet |
| Total Baths | 4 |
Exterior Features
| Parking Features | TwoCarGarage, Attached |
|---|---|
| Water Source | WateratStreet |
| Foundation Details | Basement |
| Spa | No |
| Lot Dimensions | 174.5 X 53 |
| Lot Size Acres | 0.41 |
| Waterfront Y/N | No |
| Crops Included Y/N | No |
| Horse Y/N | No |
| Irrigation Water Rights Y/N | No |
Amenities
- Foreclosure
- Views
- Short Sale
- New Construction
- Adult 55+
- Lease To Own
- No HOA Fees
- Furnished
- Primary On Main
- Air Conditioning
- Seller Finance
- Green
- Fixer Upper
- Horse
- Golf
- Fireplace
- Deck
- Garage
- Basement
- Pool
 IDX provided courtesy of Realcomp II Ltd., via REMAX Classic and The Originating MLS(found above), © 2026 Realcomp II Ltd. Shareholders. Shareholders. The information being provided is for consumers personal, non-commercial use and may not be used for any purpose other than to identify prospective properties consumers may be interested in purchasing.
Data is updated as of September 16, 2026 5:34 PM UTC Information deemed reliable but not guaranteed.
The data relating to real estate on this web site comes in part from the Internet Data Exchange (IDX) Program of Realcomp Ltd
Property vs Single Family Average in 48040
Price
Year Built
Visits
 Listing information is provided by Participants of the MichRIC MLS. IDX information is provided exclusively for personal, non-commercial use, and may not be used for any purpose other than to identify prospective properties consumers may be interested in purchasing. Information deemed reliable but not guaranteed. ©: MichRIC MLS. Last Update September 16, 2026 7:46 PM UTC
