
Address
3130 Hidden Timber Drive, Orion Twp, MI
Price
$ 549,900
Property Attributes
- ID#58050216808
- TypeSingle Family
- Listing Status Active
- CountyOAKLAND
- CityOrion Twp
- AreaOrion Twp
- NeighborhoodORION LAKE FOREST CONDO
- Zip48359
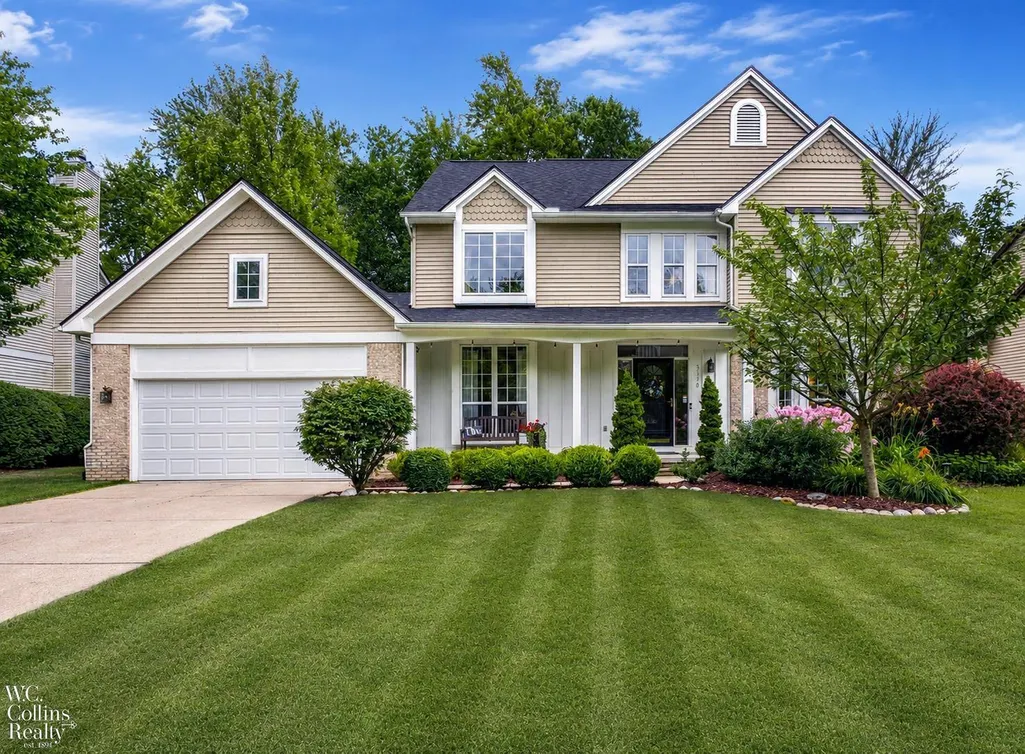
- StyleColonial
- Year Built2000
- Taxes$ 5337
- Price$ 549,900
- Bedrooms4
- Full Bathrooms2
- Half Bathrooms2
- Sqr Footage3554
- Lot Size0.25 Acres
Data Source:
RealComp
Property Description
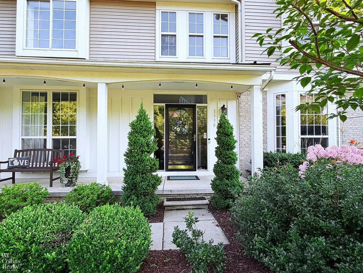
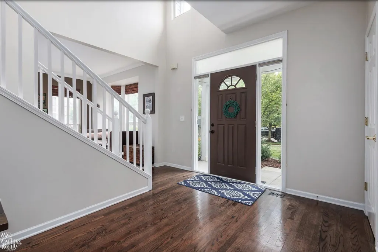
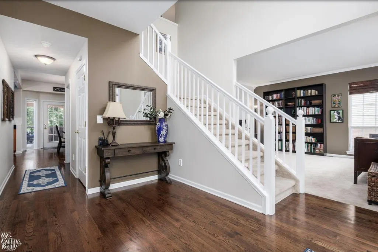
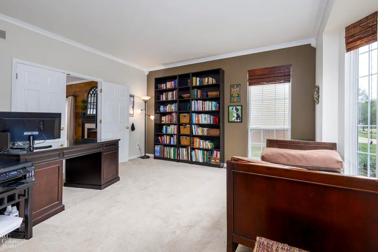
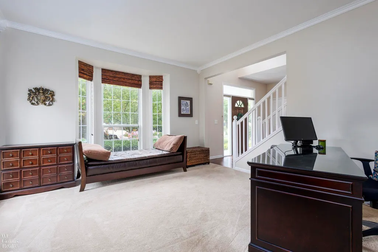
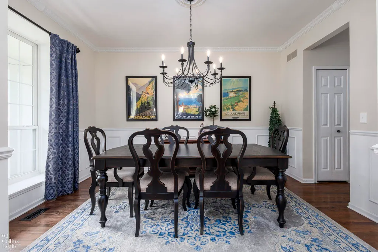
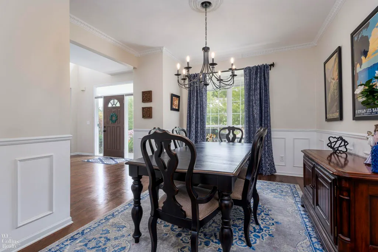
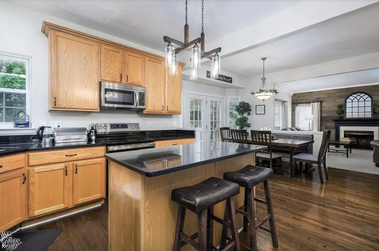
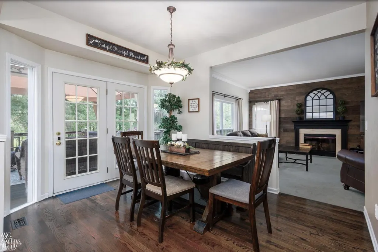
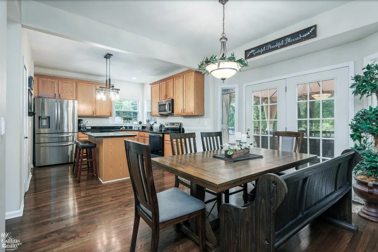
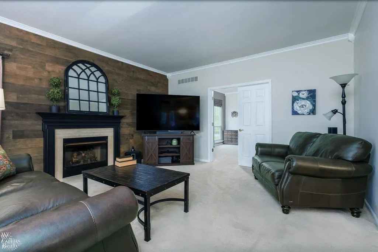
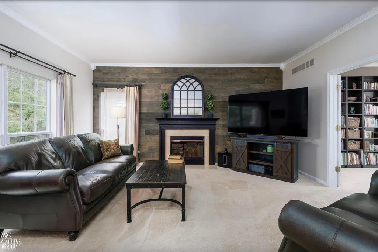
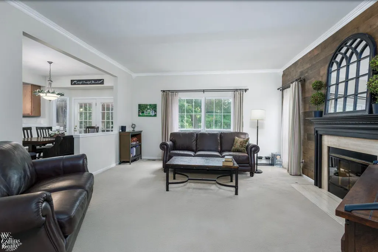
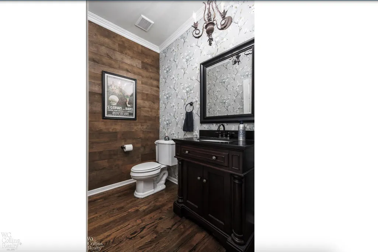
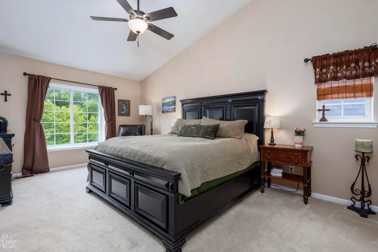
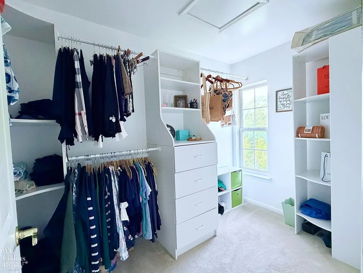
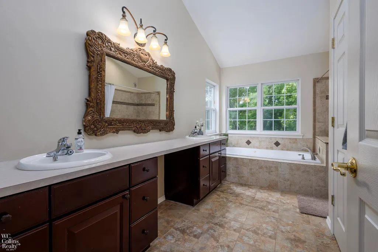
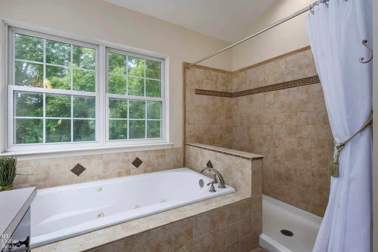
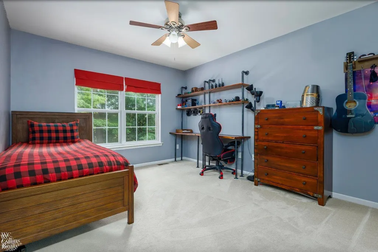
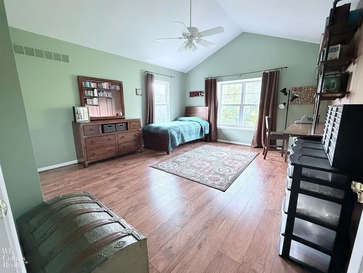
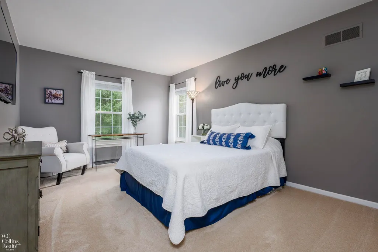
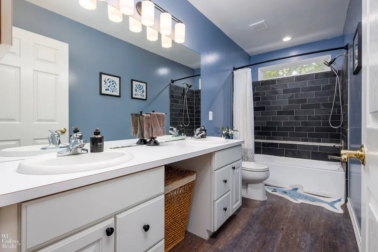
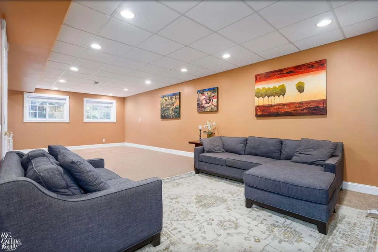
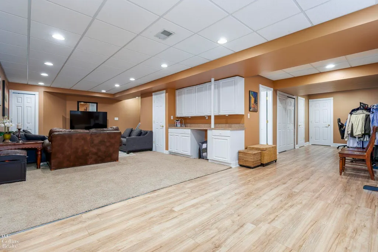
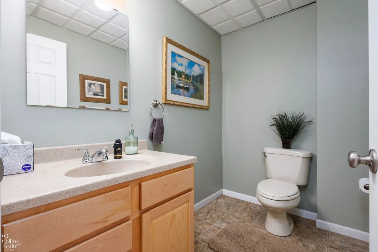
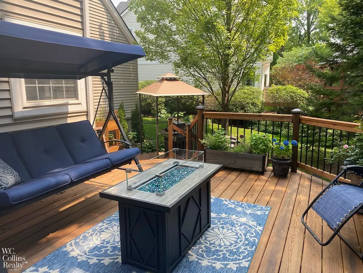
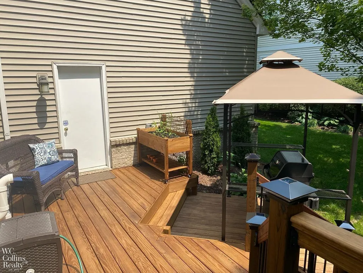
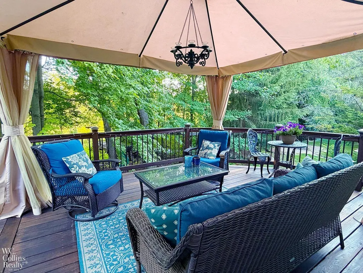
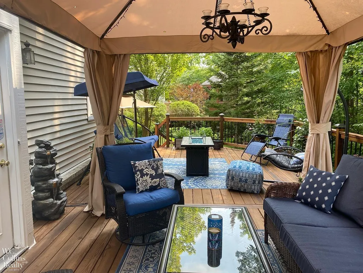
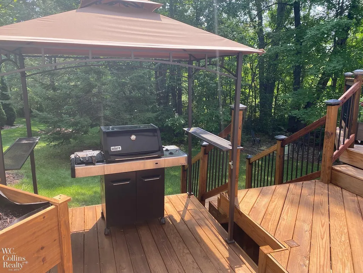
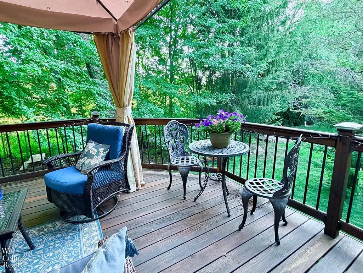
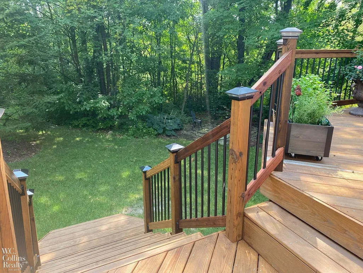
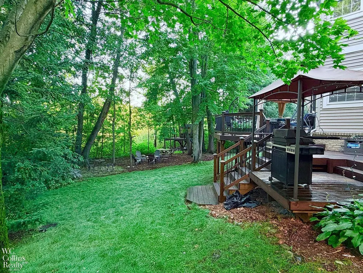
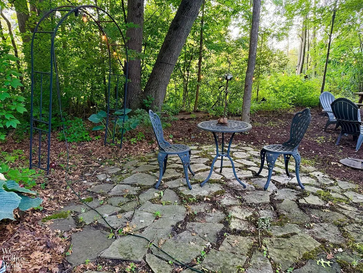
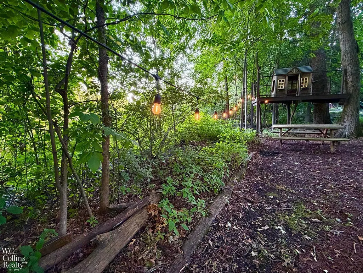
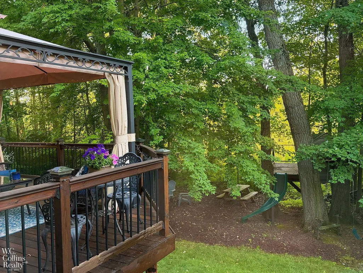
Welcome to this beautifully appointed 4-bedroom colonial in desirable Orion Township and the highly regarded Lake Orion School District. Set on a private lot backing to a wooded nature preserve, the home offers exceptional privacy, abundant natural light, and sweeping views into the mature tree canopy that offers stunning four seasons' vistas. The protected preserve is home to bald eagles and nesting Great Blue Herons, while the surrounding wetlands come alive each evening with an unforgettable chorus of frogs. Inside, designer finishes and natural wood feature walls bring the outdoors in. The main level includes a flexible office or den, formal dining room, family room with fireplace, and a spacious eat-in kitchen with stainless steel appliances and a top-of-the-line French-door smart refrigerator. The kitchen opens to an enormous multi-level deck overlooking the preserve. A room off the kitchen offers first-floor laundry hookups and is currently used as a large walk-in pantry, with additional laundry hookups in the basement.Upstairs, the primary suite features soaring vaulted ceilings, a vaulted bath with a jetted tub, and a walk-in closet with custom organizers. One oversized secondary bedroom also has vaulted ceilings and offers excellent flexibility as a playroom, office, gym, or studio.The finished daylight basement adds substantial living space, a half bath, built-in storage, and abundant natural light. Recent updates include a brand-new water heater, a new high-efficiency furnace, and a recently replaced roof
| Price History | |
|---|---|
| 7/31/2026 | Listed $570,000 |
| 8/22/2026 | 4$549,900 |
General Features
| Sewer | PublicSewer, SewerAtStreet |
|---|---|
| Heating | ForcedAir, NaturalGas |
| Cooling | CentralAir |
| Possession | ClosePlus6to15Days |
| Appliances | Dishwasher, Dryer, Microwave, Oven, Refrigerator, Range, Washer |
| HOA Fee | 500.0 |
| Garage Spaces | 2.0 |
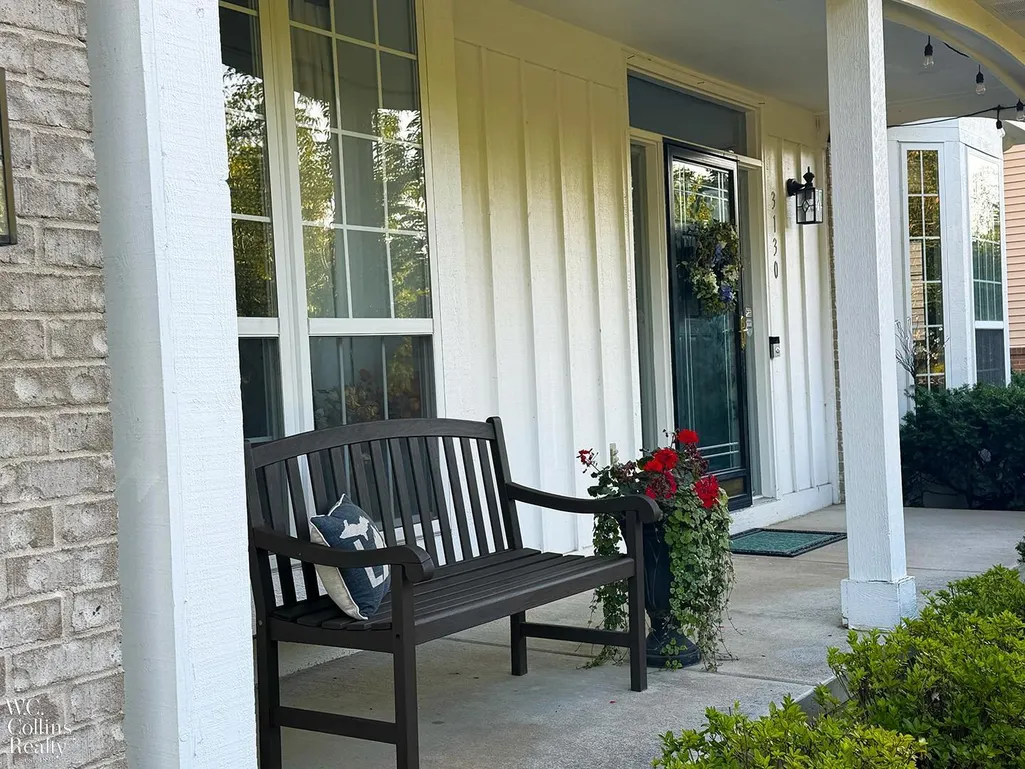
| Patio/Porch Features | Deck |
| Architectural Style | Colonial |
| Pool Features | None |
| Construction Materials | Brick, VinylSiding |
| Pets Allowed | Call |
| Year Built | 2000 |
| Levels | Two |
| Property Subtype | SingleFamilyResidence |
| Assoc Fee Paid Per | Annually |
| County | Oakland |
| New Construction | No |
| Property Type | Residential |
| HOA | Yes |
| Attached Garage | Yes |
| Subdivision Name | ORION LAKE FOREST CONDO |
| Garage Y/N | Yes |
| Total Rooms | 10 |
| Full Baths | 2 |
| Status | Active |
| City | OrionCharterTownship_Oakland |
| Disclosures | TaxesHomesteadExempt |
| Association Name | Lake Fores |
| Senior Community Y/N | No |
| High School District | LakeOrion |
| MLS Area | Area02091OrionTwp |
| Carport Y/N | No |
| Land Lease Y/N | No |
| Tax Annual Amount | 5337.0 |
| Home Warranty Y/N | No |
| Lease Renewal Y/N | No |
| Additional Parcels Y/N | No |
| Lease Considered Y/N | No |
| Rent Control Y/N | No |
| Virtual Tour | https://www.zillow.com/view-imx/9b599650-4a8d-413e-bb9d-f93efbb8e941?wl=true&setAttribution=mls&initialViewType=pano |
| Standard Status | Active |
| Tax Assessed Value | 147050 |
| MobileHomeRemainsYN | No |
| PostalCity | LakeOrion_Oakland |
| Legal Description | T4N, R10E, SEC 29 OAKLAND COUNTY CONDOMINIUM PLAN NO 1155 ORION LAKE FOREST UNIT 48 L 19322 P 658 1-8-99 FR 326-037 & 451-006 |
Interior Features
| Interior Amenities | EatInKitchen |
|---|---|
| Basement | Finished, Full |
| Fireplace Features | GreatRoom |
| Basement (Y/N) | Yes |
| Air Conditioning Y/N | Yes |
| Heating Y/N | Yes |
| Fireplace Y/N | Yes |
| Above Grade Finished Area | 2554.0 |
| Half Baths | 2 |
| Total Bedrooms | 4 |
| Below Grade Finished Area | 1000.0 |
| WaterHeaterFuel | NaturalGas |
| Above Grade Finished Area Source | PublicRecords |
| Above Grade Finished Area Unit Type | SquareFeet |
| Total Baths | 4 |
Exterior Features
| Parking Features | TwoCarGarage, Attached |
|---|---|
| Lot Features | Sprinklers |
| Water Source | Public |
| Foundation Details | Basement |
| Spa | No |
| Lot Dimensions | 77x135x86x137 |
| Lot Size Acres | 0.25 |
| Road Surface Type | Paved |
| Waterfront Y/N | No |
| Crops Included Y/N | No |
| Horse Y/N | No |
| Irrigation Water Rights Y/N | No |
Amenities
- Foreclosure
- Views
- Short Sale
- New Construction
- Adult 55+
- Lease To Own
- No HOA Fees
- Furnished
- Primary On Main
- Air Conditioning
- Seller Finance
- Green
- Fixer Upper
- Horse
- Golf
- Fireplace
- Deck
- Garage
- Basement
- Pool
 IDX provided courtesy of Realcomp II Ltd., via REMAX Classic and The Originating MLS(found above), © 2026 Realcomp II Ltd. Shareholders. Shareholders. The information being provided is for consumers personal, non-commercial use and may not be used for any purpose other than to identify prospective properties consumers may be interested in purchasing.
Data is updated as of September 16, 2026 5:34 PM UTC Information deemed reliable but not guaranteed.
The data relating to real estate on this web site comes in part from the Internet Data Exchange (IDX) Program of Realcomp Ltd
Property vs Single Family Average in 48359
Price
Taxes
Year Built
Visits
 Listing information is provided by Participants of the MichRIC MLS. IDX information is provided exclusively for personal, non-commercial use, and may not be used for any purpose other than to identify prospective properties consumers may be interested in purchasing. Information deemed reliable but not guaranteed. ©: MichRIC MLS. Last Update September 16, 2026 7:46 PM UTC
