
Address
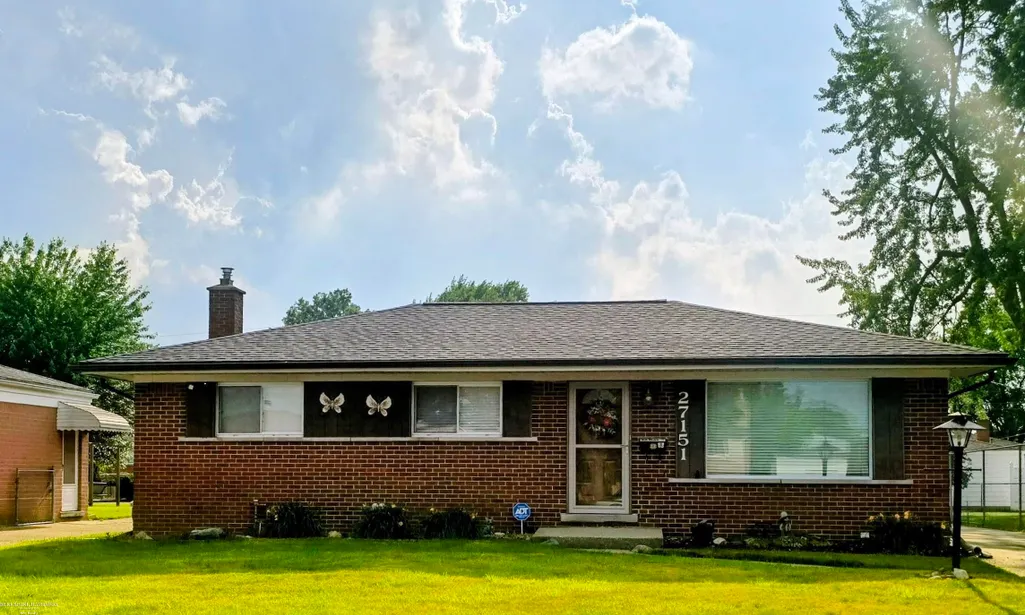
27151 Clarpointe Drive, Warren, MI
Price
$ 227,900
Property Attributes
- ID#58050216443
- TypeSingle Family
- Listing Status Active
- CountyMACOMB
- CityWarren
- AreaWarren
- NeighborhoodROYAL COURTS SUB
- Zip48088
- StyleRanch
- Year Built1961
- Taxes$ 2728
- Price$ 227,900
- Bedrooms3
- Full Bathrooms1
- Half Bathrooms1
- Sqr Footage2012
- Lot Size0.16 Acres
Data Source:
RealComp
Property Description
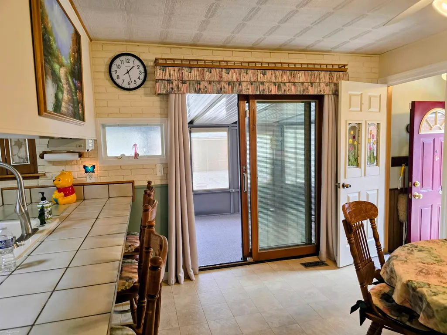
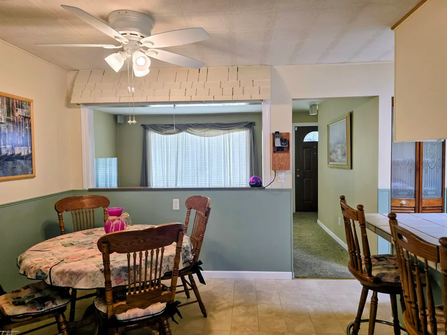
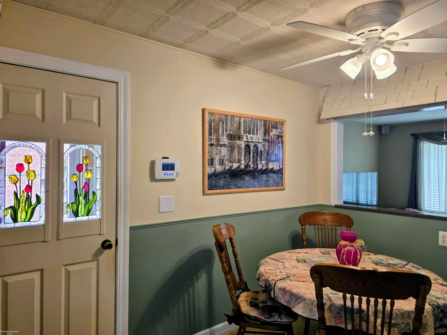
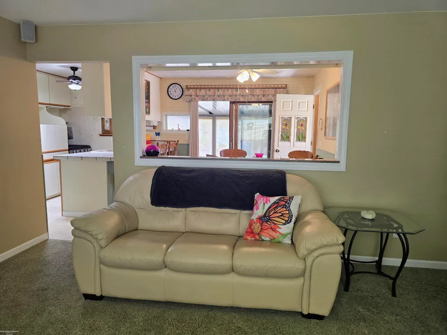
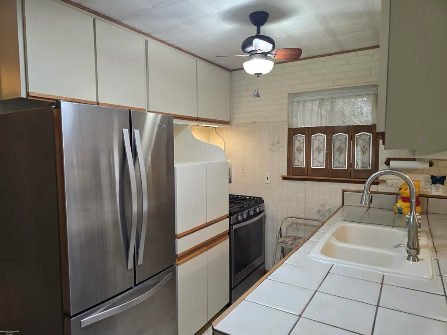
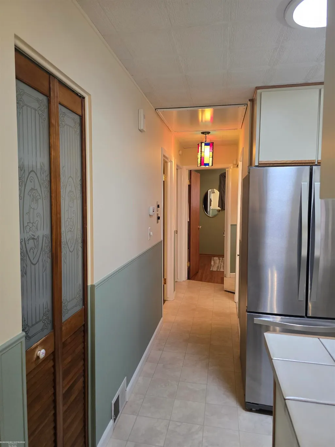
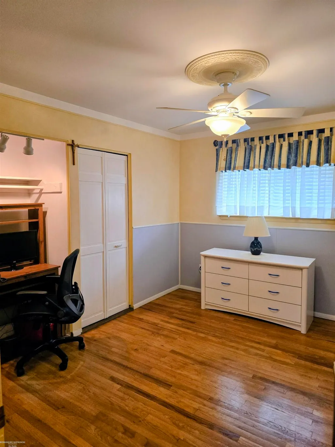
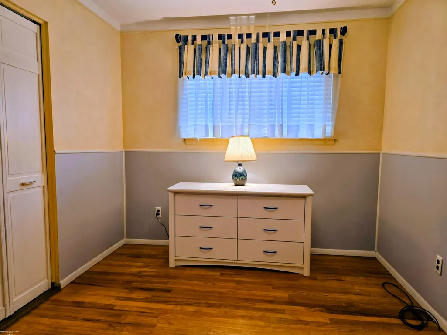
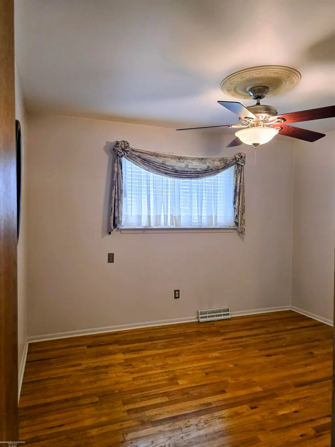
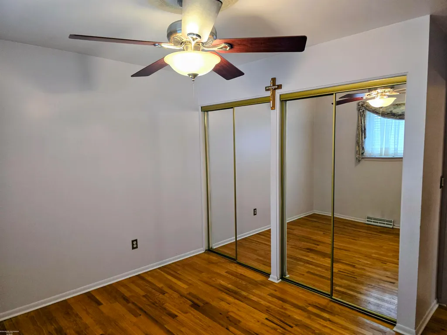
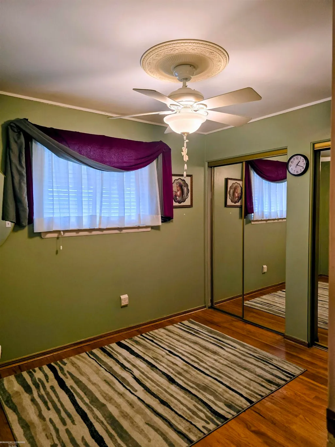
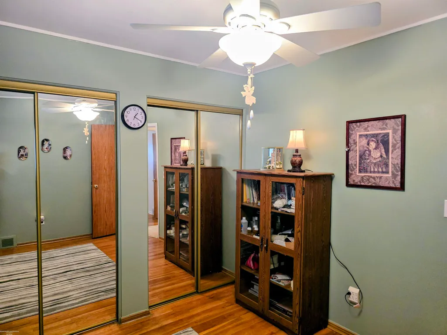
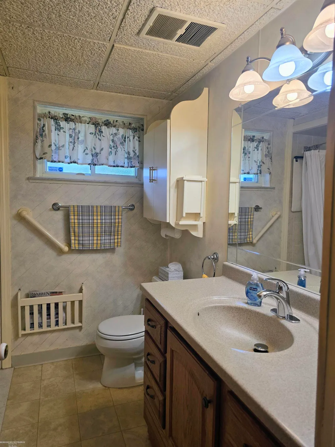
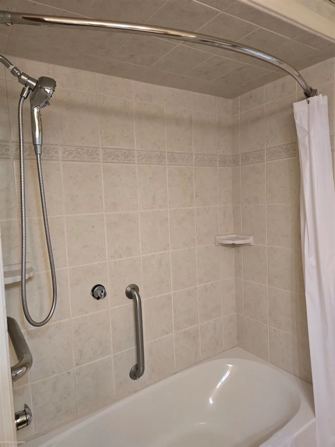
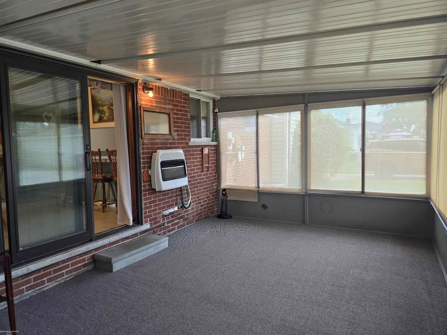
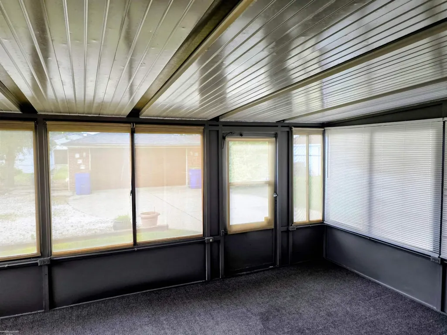
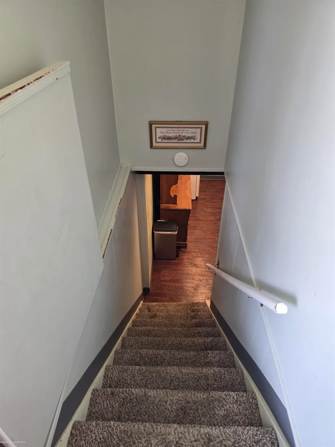
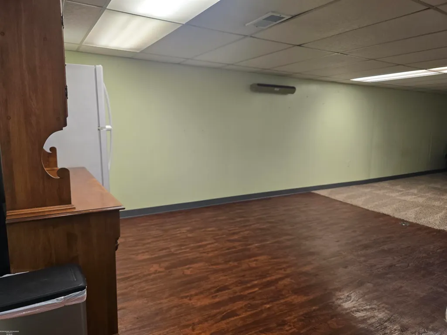
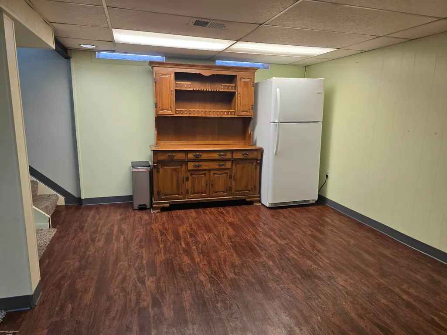
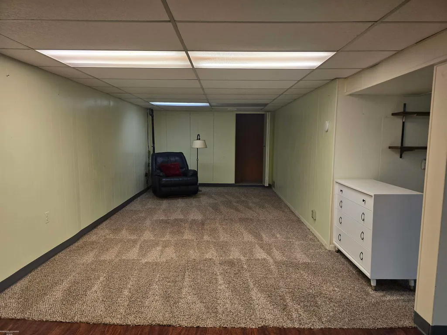
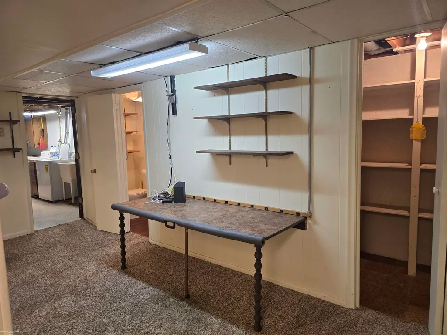
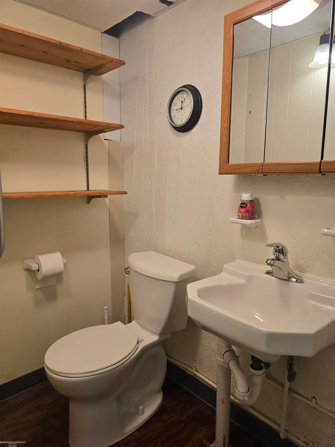
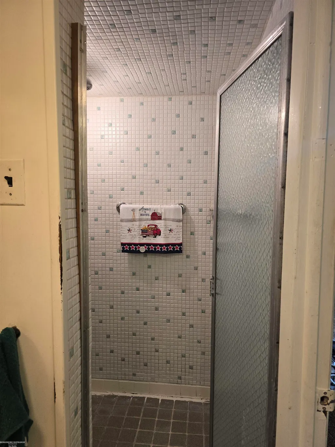
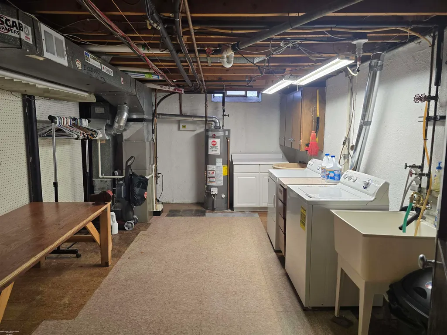
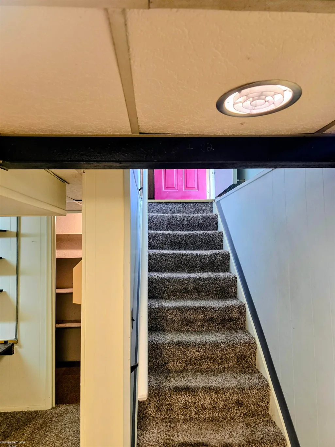
*** Open House - Saturday August 22nd, 12:00pm - 3:00pm *** This charming, well maintained home in the heart of Warren, offers quality, craftmanship and everyday comfort. A thoughtfully designed and spacious living space that has been lovingly cared for from top to bottom, is move in ready! The kitchen shines with SS appliances(inc.),a skylight that brightens this already fresh kitchen w/ natural lighting, an exhaust fan, and free-standing laminate cabinet offer style and every day practicality. A beautiful ceramic tub enclosure w/ relaxing soaking tub adds a touch of luxury to your daily routine. A fully finished basement built for real living, has a lav.w/ 4x4 stand up shower, a spacious laundry room, and classic fruit cellar with ample storage. Bsmt. frig.(inc.)make this lower level as functional as it is inviting. Relax on the three season enclosed, carpeted back porch, which can be enjoyed well into Fall w/ the warmth of the propane wall heater. Lush garden area, ample parking in backyard. Every detail speaks to pride of ownership.
| Price History | |
|---|---|
| 7/28/2026 | Listed $247,900 |
| 8/13/2026 | 4$239,900 |
| 8/30/2026 | 6$227,900 |
General Features
| Sewer | PublicSewer, SewerAtStreet |
|---|---|
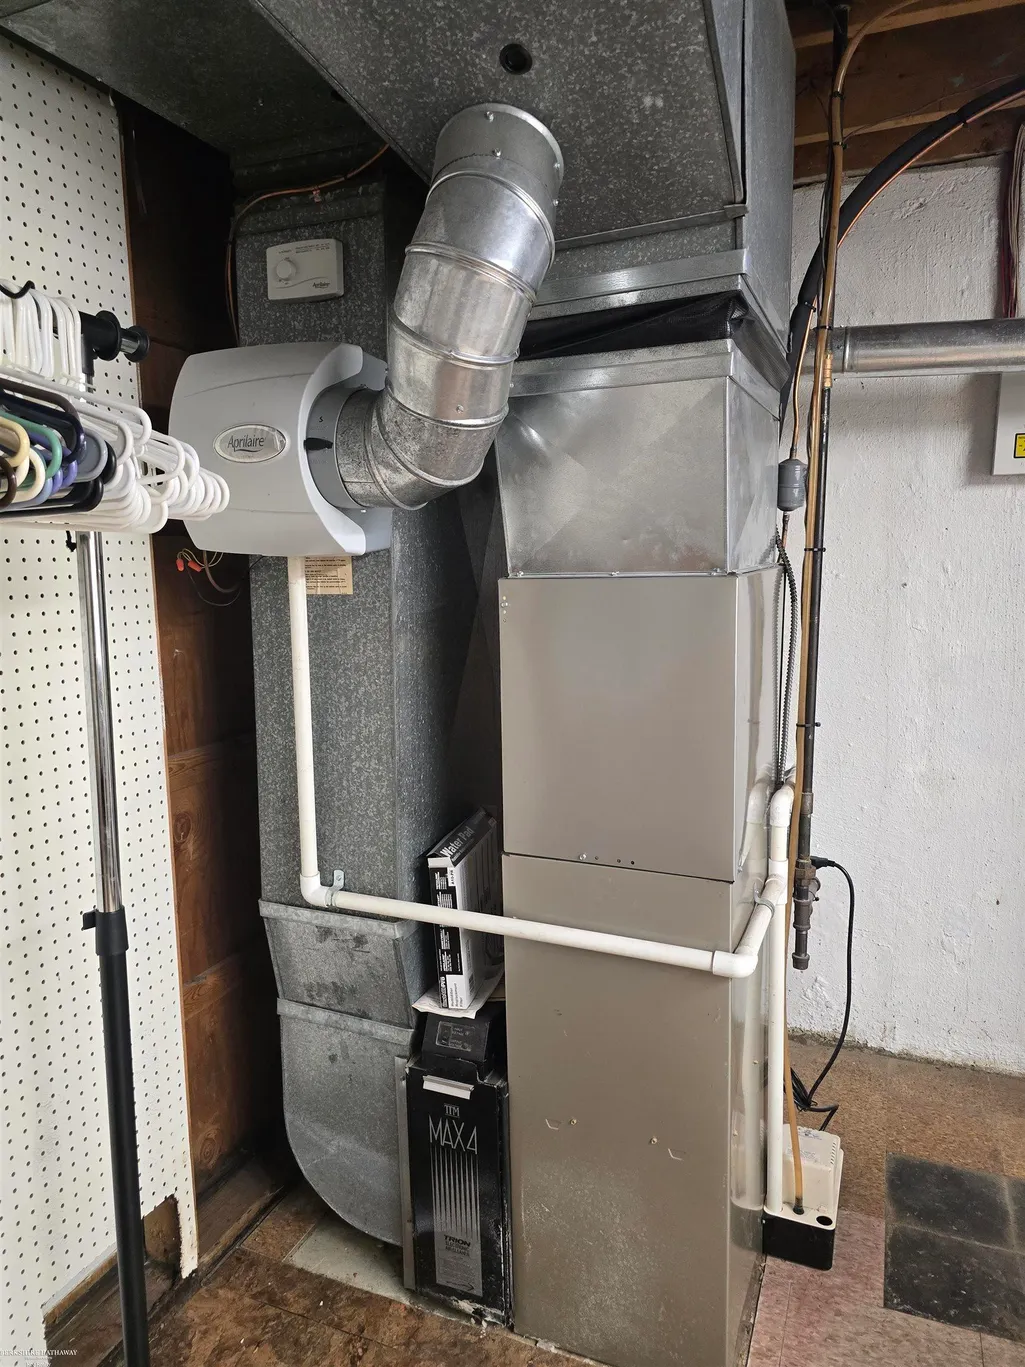
| Heating | ForcedAir, NaturalGas |
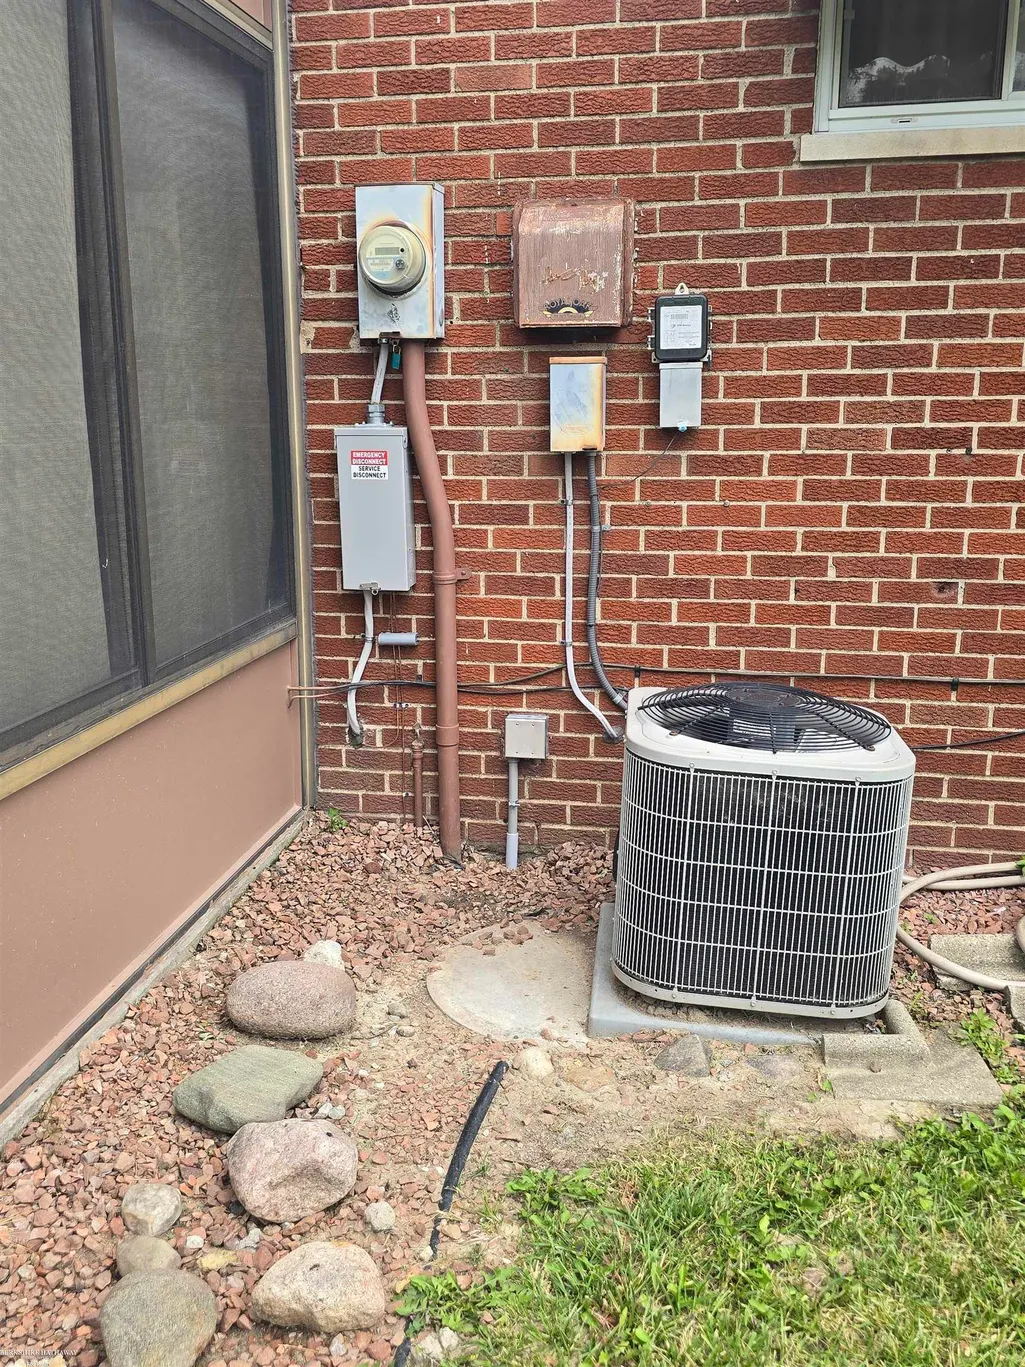
| Cooling | AtticFan, CeilingFans, CentralAir, ExhaustFan |
| Possession | AtClose |
| Appliances | Dishwasher, Dryer, Freezer, Humidifier, Oven, Refrigerator, Range, Washer |
| Garage Spaces | 2.0 |
| Patio/Porch Features | Porch |
| Architectural Style | Ranch |
| Pool Features | None |
| Security Features | SecuritySystem |
| Construction Materials | Brick |
| Year Built | 1961 |
| Levels | One |
| Property Subtype | SingleFamilyResidence |
| County | Macomb |
| New Construction | No |
| Property Type | Residential |
| HOA | Yes |
| Attached Garage | No |
| Subdivision Name | ROYAL COURTS SUB |
| Garage Y/N | Yes |
| Total Rooms | 7 |
| Full Baths | 1 |
| Status | Active |
| City | WarrenCity_Macomb |
| Disclosures | FloodInsNotReqd, NoEncroachment, TaxesHomesteadExempt |
| Senior Community Y/N | No |
| High School District | WarrenWoods |
| Zoning Description | Residential |
| MLS Area | Area03131Warren |
| Carport Y/N | No |
| Land Lease Y/N | No |
| Tax Annual Amount | 2728.59 |
| Home Warranty Y/N | No |
| Lease Renewal Y/N | No |
| Additional Parcels Y/N | No |
| Lease Considered Y/N | No |
| Rent Control Y/N | No |
| Standard Status | Active |
| Tax Assessed Value | 51281 |
| MobileHomeRemainsYN | No |
| PostalCity | Warren_Macomb |
| Legal Description | ROYAL COURTS SUB. LOT 111L.44 P.7-8 |
Interior Features
| Basement | Concrete, Finished, Full |
|---|---|
| Flooring | Hardwood |
| Basement (Y/N) | Yes |
| Air Conditioning Y/N | Yes |
| Heating Y/N | Yes |
| Window Features | Skylights |
| Fireplace Y/N | No |
| Above Grade Finished Area | 1013.0 |
| Half Baths | 1 |
| Total Bedrooms | 3 |
| Below Grade Finished Area | 999.0 |
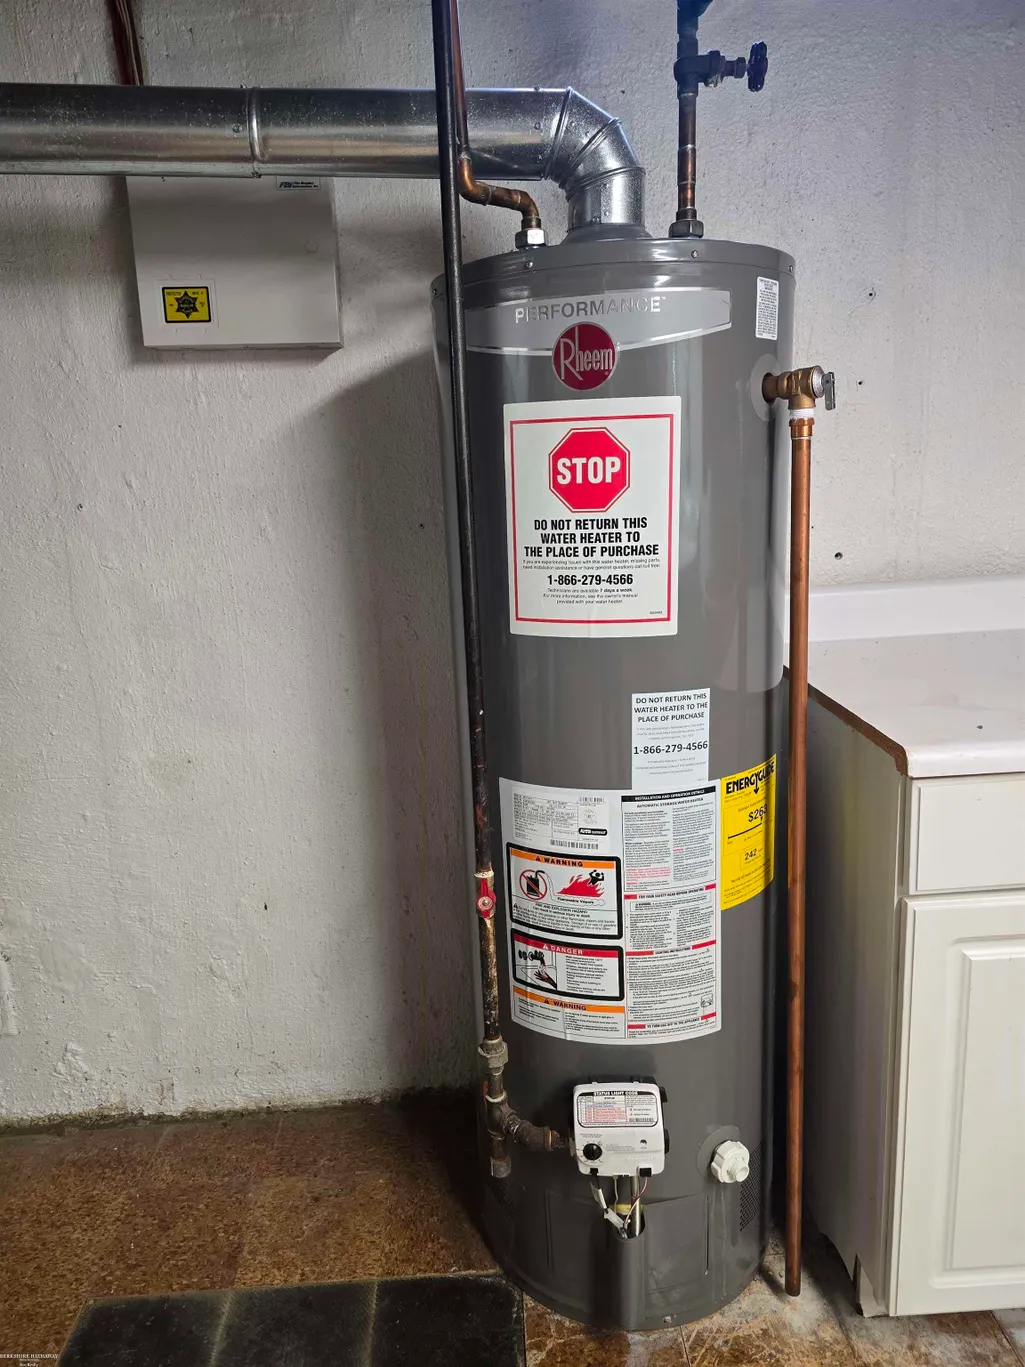
| WaterHeaterFuel | NaturalGas |
| Above Grade Finished Area Source | PublicRecords |
| Above Grade Finished Area Unit Type | SquareFeet |
| Total Baths | 2 |
Exterior Features
| Fencing | Fenced |
|---|---|
| Parking Features | TwoCarGarage, Detached, ElectricityinGarage, GarageDoorOpener |
| Lot Features | Sprinklers |
| Water Source | Public |
| Foundation Details | Basement |
| Spa | No |
| Lot Dimensions | 55x131 |
| Lot Size Acres | 0.16 |
| Road Surface Type | Paved |
| Waterfront Y/N | No |
| Crops Included Y/N | No |
| Horse Y/N | No |
| Irrigation Water Rights Y/N | No |
Amenities
- Foreclosure
- Views
- Short Sale
- New Construction
- Adult 55+
- Lease To Own
- No HOA Fees
- Furnished
- Primary On Main
- Air Conditioning
- Seller Finance
- Green
- Fixer Upper
- Horse
- Golf
- Fireplace
- Deck
- Garage
- Basement
- Pool
 IDX provided courtesy of Realcomp II Ltd., via REMAX Classic and The Originating MLS(found above), © 2026 Realcomp II Ltd. Shareholders. Shareholders. The information being provided is for consumers personal, non-commercial use and may not be used for any purpose other than to identify prospective properties consumers may be interested in purchasing.
Data is updated as of September 18, 2026 2:22 PM UTC Information deemed reliable but not guaranteed.
The data relating to real estate on this web site comes in part from the Internet Data Exchange (IDX) Program of Realcomp Ltd
Property vs Single Family Average in 48088
Price
Taxes
Year Built
Visits
 Listing information is provided by Participants of the MichRIC MLS. IDX information is provided exclusively for personal, non-commercial use, and may not be used for any purpose other than to identify prospective properties consumers may be interested in purchasing. Information deemed reliable but not guaranteed. ©: MichRIC MLS. Last Update September 18, 2026 3:49 PM UTC
