
Address
5010 Woodland Road, Summit Twp, MI
Price
$ 1,499,900
Property Attributes
- ID#55026046286
- TypeSingle Family
- Listing Status Active
- CountyJACKSON
- CitySummit Twp
- AreaSummit Twp
- NeighborhoodSUNSET PARK
- Zip49203
- StyleContemporary
- Year Built2000
- Taxes$ 20367
- Price$ 1,499,900
- Bedrooms4
- Full Bathrooms3
- Half Bathrooms2
- Sqr Footage3160
- Lot Size0.7 Acres
Data Source:
RealComp
Property Description
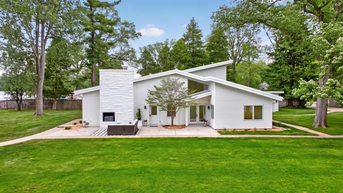
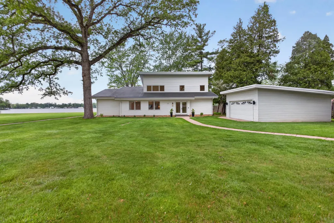
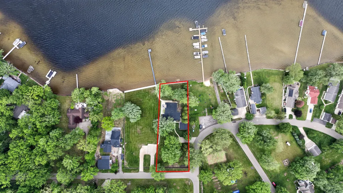
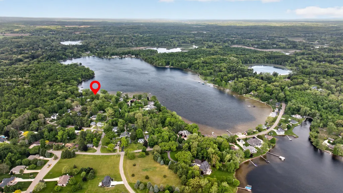
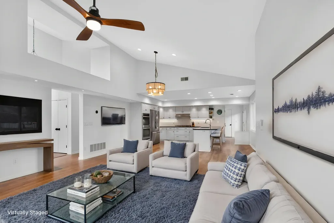
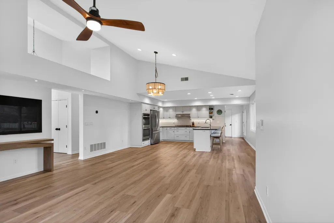
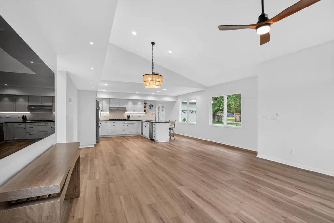
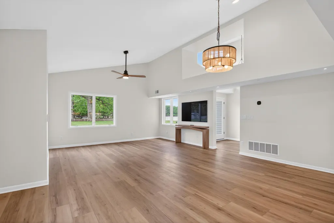
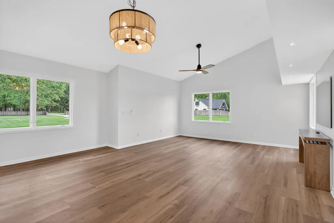
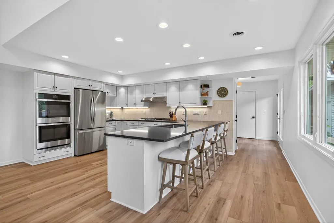
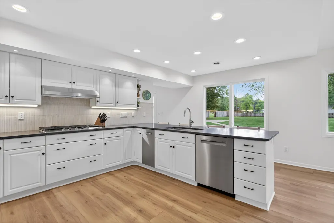
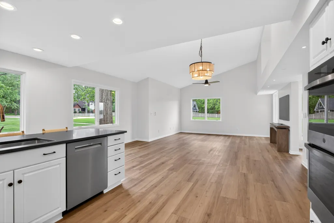
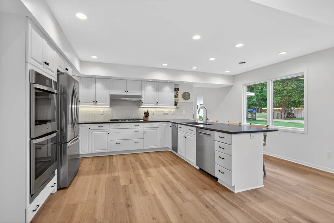
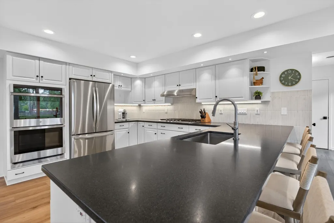
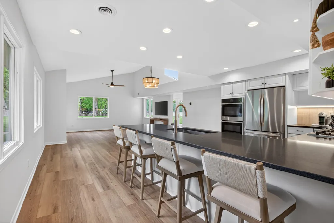
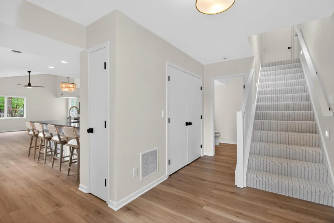
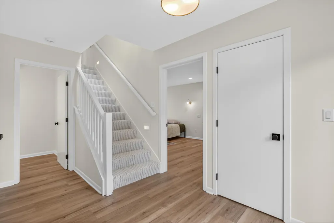
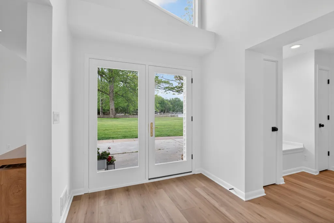
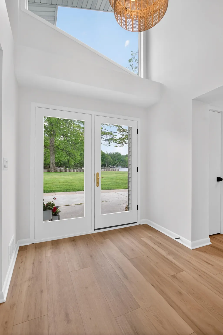
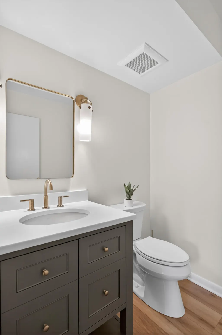
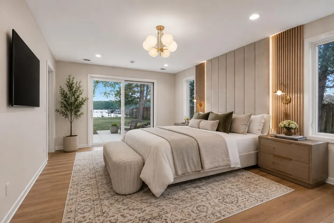
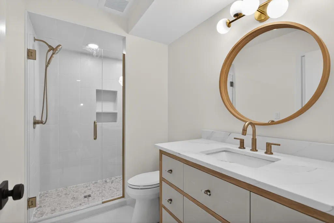
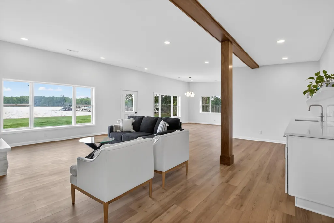
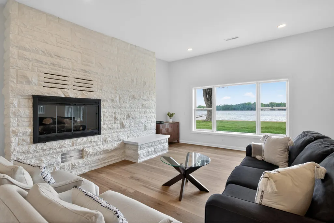
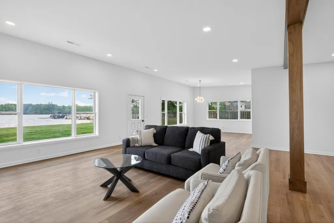
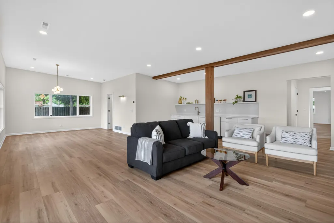
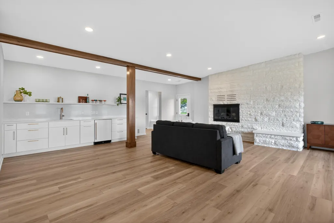
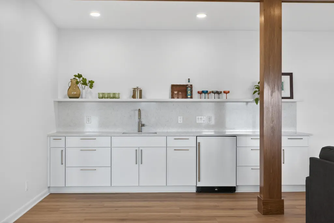
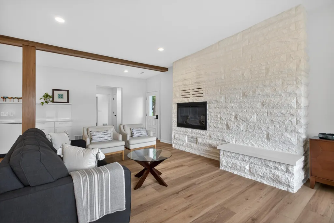
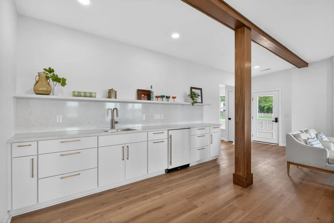
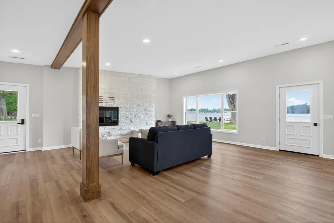
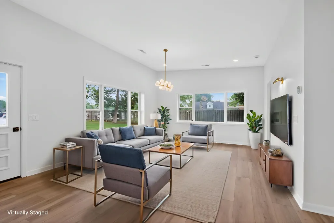
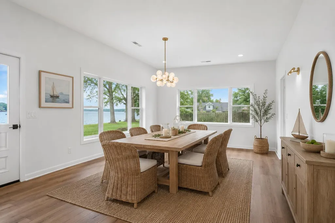
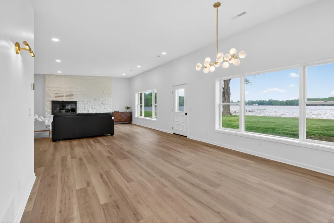
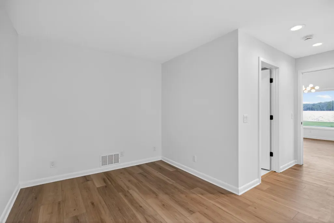
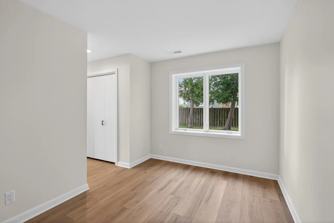
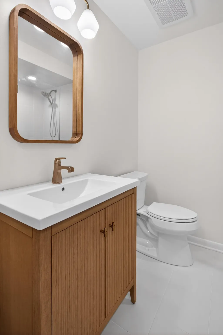
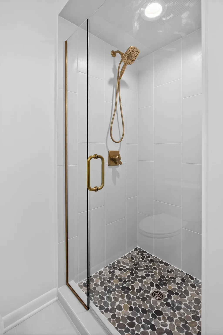
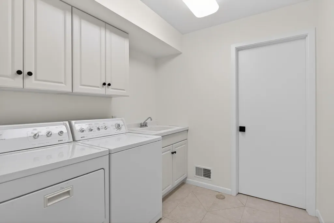
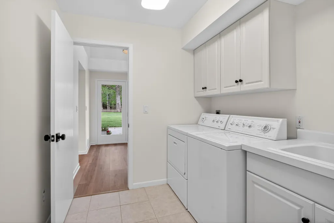
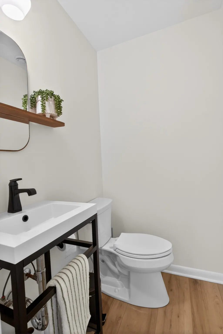
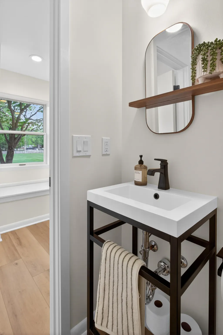
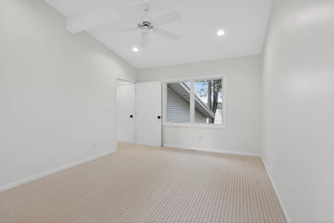
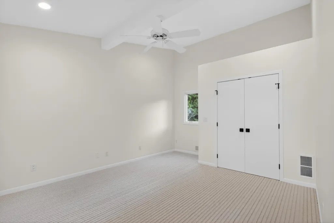
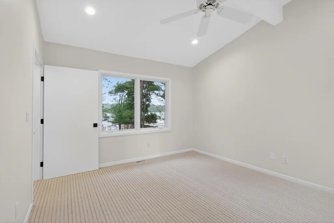
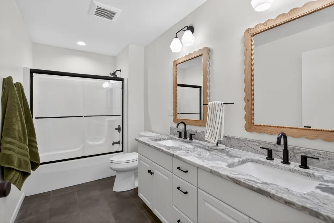
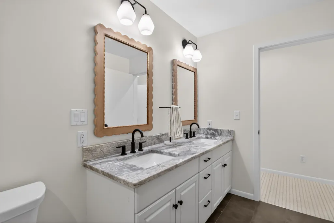
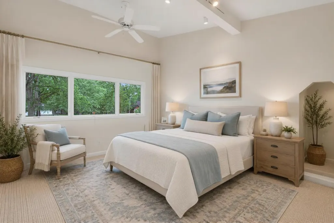
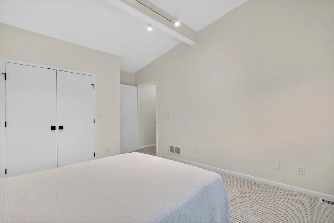
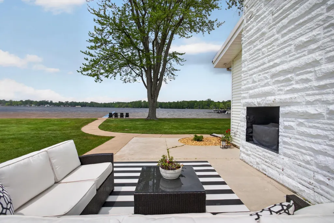
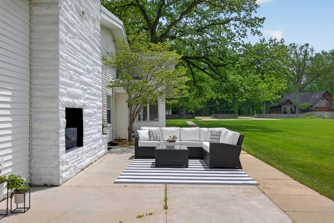
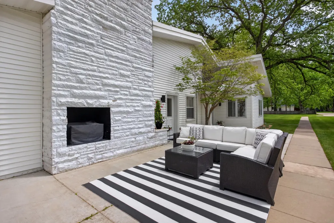
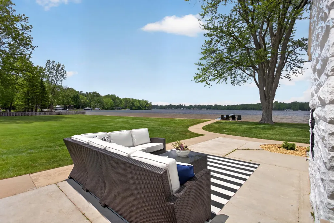
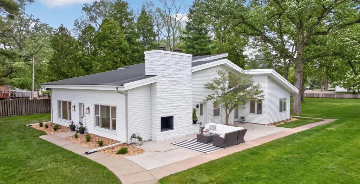
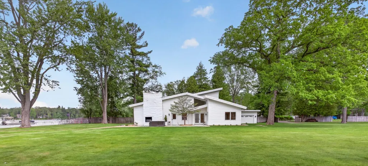
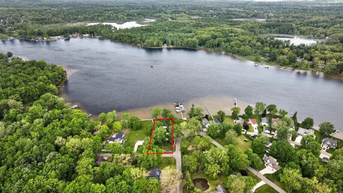
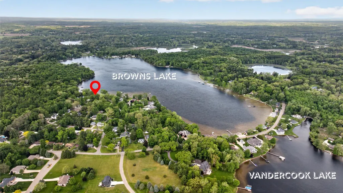
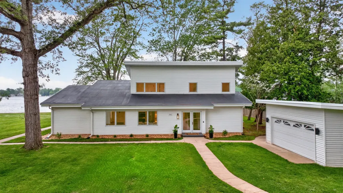
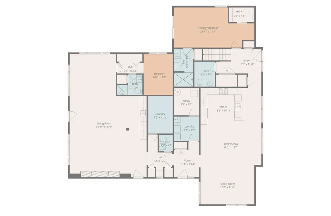
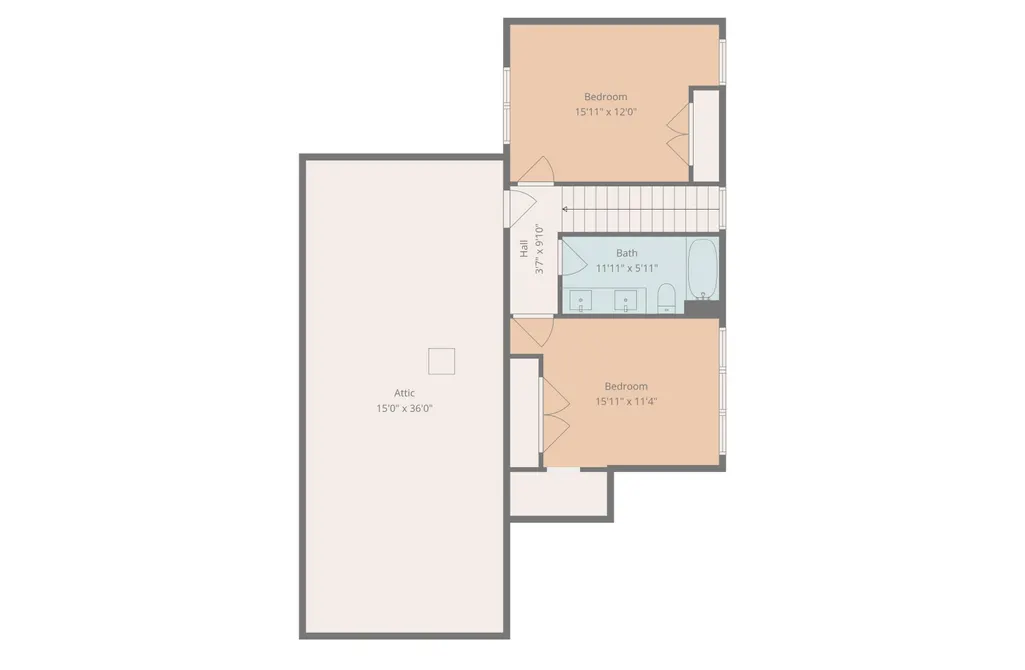
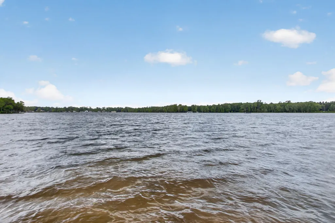
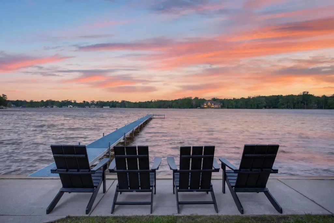
LAKEFRONT LUXURY ON HIGHLY SOUGHT AFTER BROWNS LAKE! Designer-inspired with contemporary flair and top-notch craftsmanship offering 100 feet of sandy Browns Lake frontage and over 3100 square feet of refined living with sweeping panoramic views! Enjoy swimming, fishing & exploring as you sink your toes into these SANDY SHORES sprawling across three quarters of an acre on a LEVEL LOT right to the waters edge! THIS is the ULTIMATE lake home! Inside you'll discover 4 bedrooms, 3 full and 2 half baths with breathtaking great rooms of soaring ceilings, walls of glass framing Western lake views & completely updated. Located on a peaceful cul-de-sac setting, this open and airy floor plan embodies the perfect balance of luxury and modern design with abundant natural light throughout and striking luxury vinyl plank floors. The spacious living room flows seamlessly into the dining area and kitchen creating an ideal setting for entertaining and daily living. Enjoy creating meals in thisbeautiful kitchen lined with white cabinets, new stainless steel appliances & stacked tile backsplash. The main level boasts two ensuites, each offering a private and inviting retreat with beautifully appointed baths with tiled walk-in showers and glass enclosures. Large lakeside lounge/family room with a cozy fireplace, new trendy wet bar accented with quartz counters & high rise backsplash. Two half baths, laundry and great storage space complete the main level. The upper level includes two large bedrooms with vaulted ceilings and full bath. The outside continues to impress with great entertaining space along the patio right off the lakeside lounge plus an oversized concrete sidewalk spanning the length of the waterfront boasting your own private boat launch. Updates include all new floor coverings, natural gas forced air furnace, A/C, spray foam insulation, bathrooms, appliances, paint, fixtures, lighting, landscaping & so much more! Whether enjoyed as a year round home or luxury retreat, this home is truly exceptional and offers a once-in
| Price History | |
|---|---|
| 9/1/2026 | Listed $1,499,900 |
General Features
| Sewer | PublicSewer |
|---|---|
| Heating | ForcedAir, NaturalGas |
| Cooling | CeilingFans, CentralAir |
| Utilities | NaturalGasConnected |
| Possession | Negotiable |
| Roof | FlatTile |
| Appliances | BarFridge, Cooktop, Dishwasher, Microwave, Oven, Refrigerator, Range, WaterSoftenerOwned |
| Garage Spaces | 2.0 |
| Patio/Porch Features | Patio |
| Architectural Style | Contemporary |
| Construction Materials | Stone, VinylSiding |
| Year Built | 2000 |
| View | Water |
| Stories Count | 2 |
| Property Subtype | SingleFamilyResidence |
| Tax Year | 2026 |
| Waterfront Features | AllSportsLake, LakeFront, WaterAccessRights |
| Accessibility | AccessibleBedroom, AccessibleFullBath, AccessibleKitchen, AccessibleKitchenAppliances, OtherAccessibilityFeatures, AccessibleHalfBath |
| County | Jackson |
| New Construction | No |
| Property Type | Residential |
| HOA | No |
| Attached Garage | No |
| Subdivision Name | SUNSET PARK |
| Garage Y/N | Yes |
| Total Rooms | 4 |
| Full Baths | 3 |
| Status | Active |
| City | SummitTownship_Jackson |
| Body of Water | Browns Lake |
| Senior Community Y/N | No |
| High School District | Jackson |
| MLS Area | Area12131SummitTwp |
| Lot Size Units | SquareFeet |
| Carport Y/N | No |
| Land Lease Y/N | No |
| Tax Annual Amount | 20367.8 |
| Home Warranty Y/N | No |
| Lease Renewal Y/N | No |
| Additional Parcels Y/N | No |
| Lease Considered Y/N | No |
| Rent Control Y/N | No |
| Building Area Units | SquareFeet |
| Living Area Units | SquareFeet |
| Standard Status | Active |
| Tax Assessed Value | 372800 |
| MobileHomeRemainsYN | No |
| PostalCity | Jackson_Jackson |
| Legal Description | BEG AT NELY COR OF LOT 77 TH S3218'W 100 FT ALG WLY LN OF WOODLAND RD TH N5542'W 150 FT TH S7718'58''W 24.83 FT TH N5741'W 135.15 FT TO WLY LN OF LOT 80 TH N2336'E 113.82 FT ALG WLY LN OF OF LOTS 79 |
Interior Features
| Interior Amenities | VaultedCeilings, WetBar |
|---|---|
| Flooring | Carpet, Tile, Vinyl |
| Total Fireplaces | 1 |
| Fireplace Features | LivingRoom |
| Basement (Y/N) | No |
| Air Conditioning Y/N | Yes |
| Heating Y/N | Yes |
| Fireplace Y/N | Yes |
| Above Grade Finished Area | 3160.0 |
| Half Baths | 2 |
| Laundry Features | LaundryRoom, MainLevel |
| Total Bedrooms | 4 |
| LivingAreaSource | PublicRecords |
| Above Grade Finished Area Unit Type | SquareFeet |
| Total Baths | 5 |
Exterior Features
| Vegetation | Shrubs |
|---|---|
| Parking Features | Concrete, Detached, GarageDoorOpener |
| Lot Features | CulDeSac, Level |
| Water Source | Public |
| Lot Size Area | 30492.0 |
| Foundation Details | Slab |
| Spa | No |
| Building Area Total | 3160.0 |
| Lot Dimensions | 100x319x111x305 |
| Lot Size Acres | 0.7 |
| Road Surface Type | Paved |
| Waterfront Y/N | Yes |
| Other Equipment | Generator |
| Crops Included Y/N | No |
| Road Responsibility | PublicMaintainedRoad |
| Horse Y/N | No |
| Irrigation Water Rights Y/N | No |
Amenities
- Foreclosure
- Views
- Short Sale
- New Construction
- Adult 55+
- Lease To Own
- No HOA Fees
- Furnished
- Primary On Main
- Air Conditioning
- Seller Finance
- Green
- Fixer Upper
- Horse
- Golf
- Fireplace
- Deck
- Garage
- Basement
- Pool
 IDX provided courtesy of Realcomp II Ltd., via REMAX Classic and The Originating MLS(found above), © 2026 Realcomp II Ltd. Shareholders. Shareholders. The information being provided is for consumers personal, non-commercial use and may not be used for any purpose other than to identify prospective properties consumers may be interested in purchasing.
Data is updated as of September 14, 2026 5:34 PM UTC Information deemed reliable but not guaranteed.
The data relating to real estate on this web site comes in part from the Internet Data Exchange (IDX) Program of Realcomp Ltd
Property vs Single Family Average in 49203
Price
Taxes
Year Built
Visits
 Listing information is provided by Participants of the MichRIC MLS. IDX information is provided exclusively for personal, non-commercial use, and may not be used for any purpose other than to identify prospective properties consumers may be interested in purchasing. Information deemed reliable but not guaranteed. ©: MichRIC MLS. Last Update September 14, 2026 7:44 PM UTC
