

Address
116 Falcon Road, Blackman Twp, MI
Price
$ 364,900
Property Attributes
- ID#55026044453
- TypeSingle Family
- Listing Status Active
- CountyJACKSON
- CityBlackman Twp
- AreaBlackman Twp
- NeighborhoodWRENWOOD
- Zip49202
- StyleCraftsman
- Year Built1950
- Taxes$ 3493
- Price$ 364,900
- Bedrooms5
- Full Bathrooms2
- Half Bathrooms0
- Sqr Footage1968
- Lot Size0.24 Acres
Data Source:
RealComp
Property Description
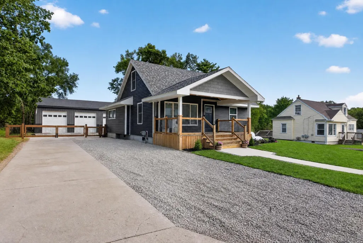
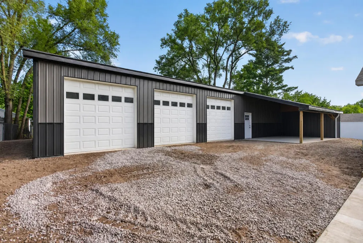
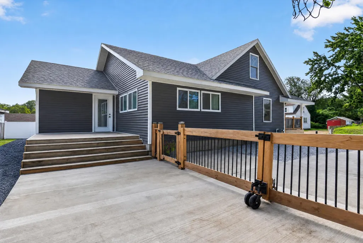
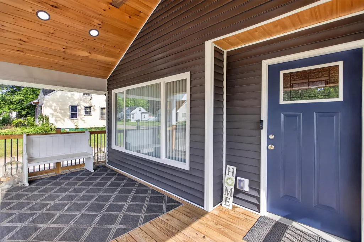
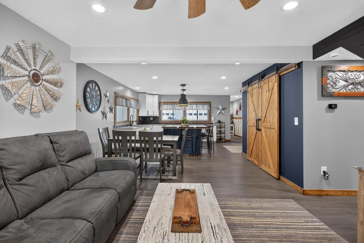
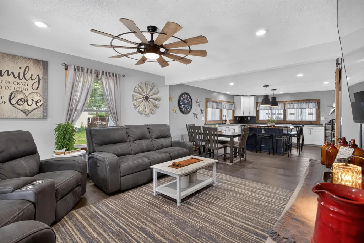
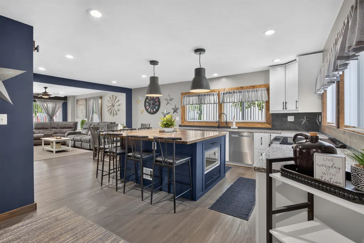
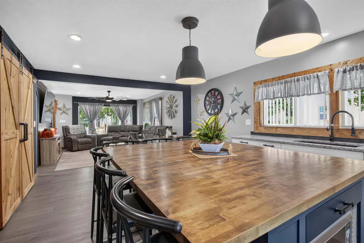
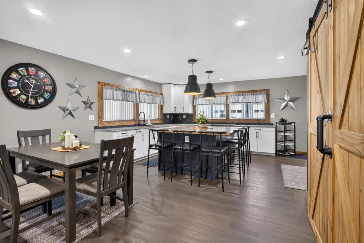
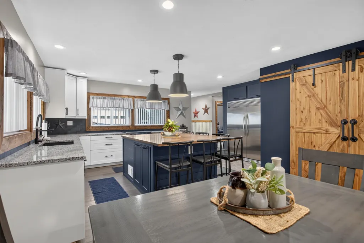
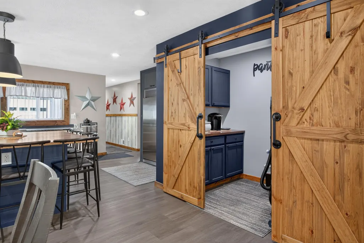
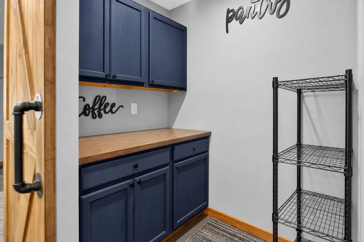
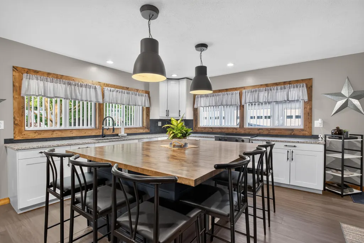
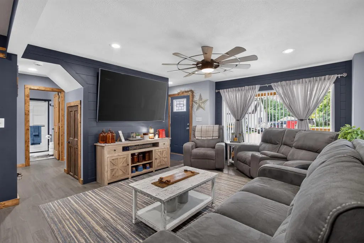
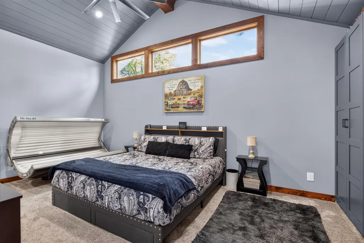
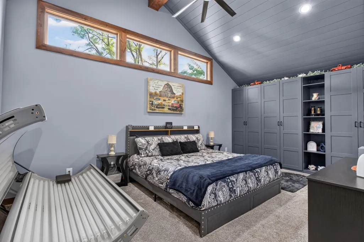
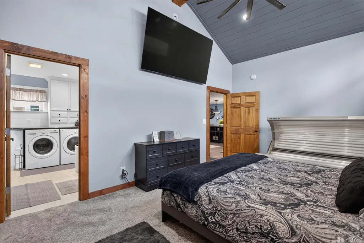
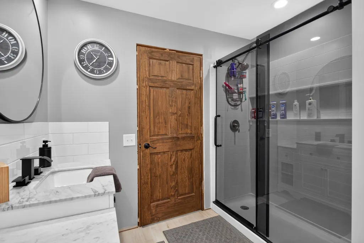
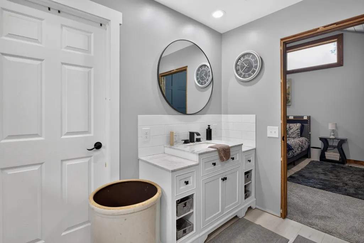
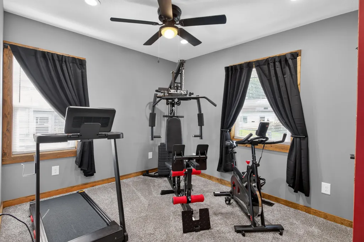
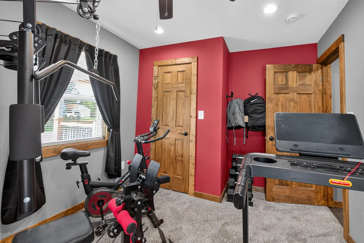
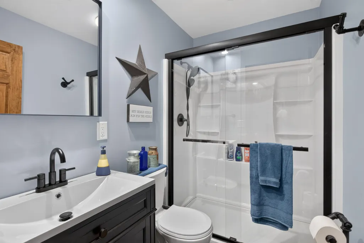
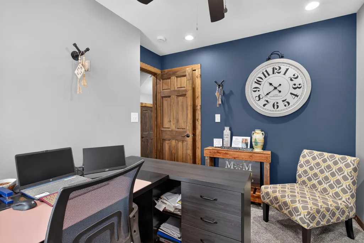
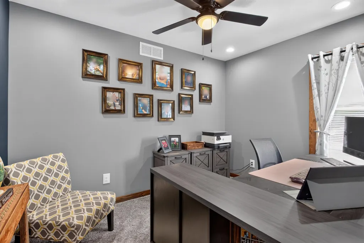
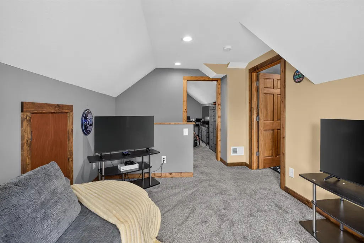
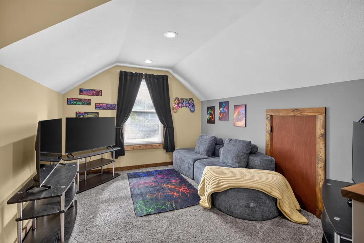
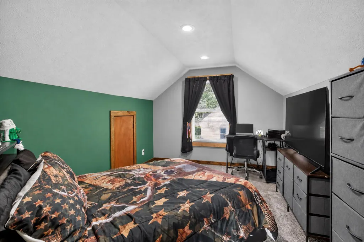
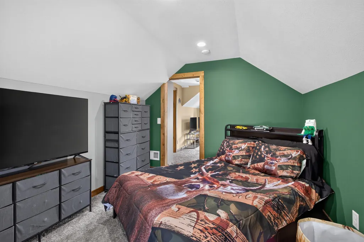
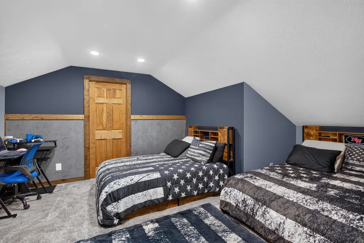
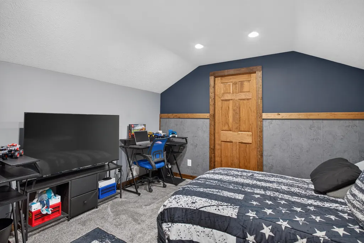
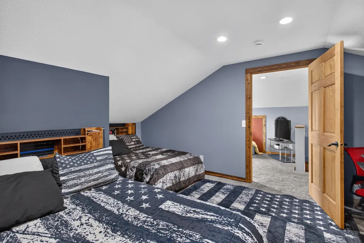
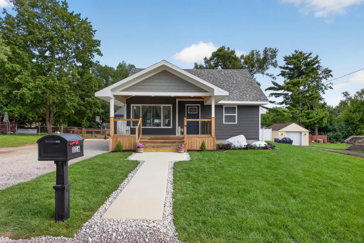
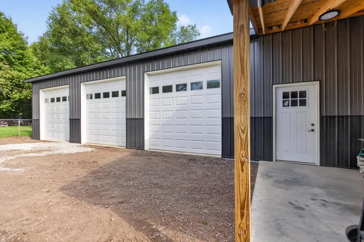
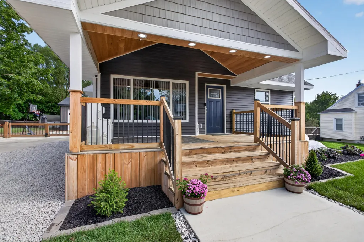
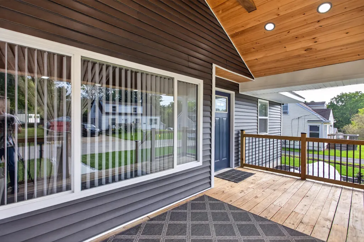
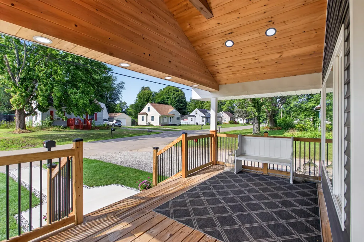
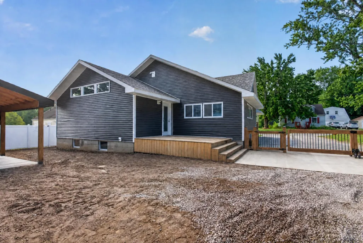
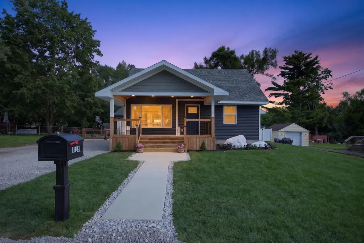
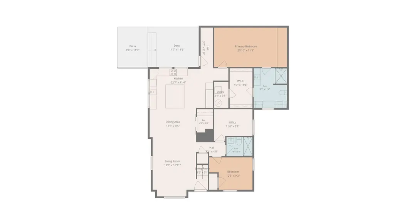
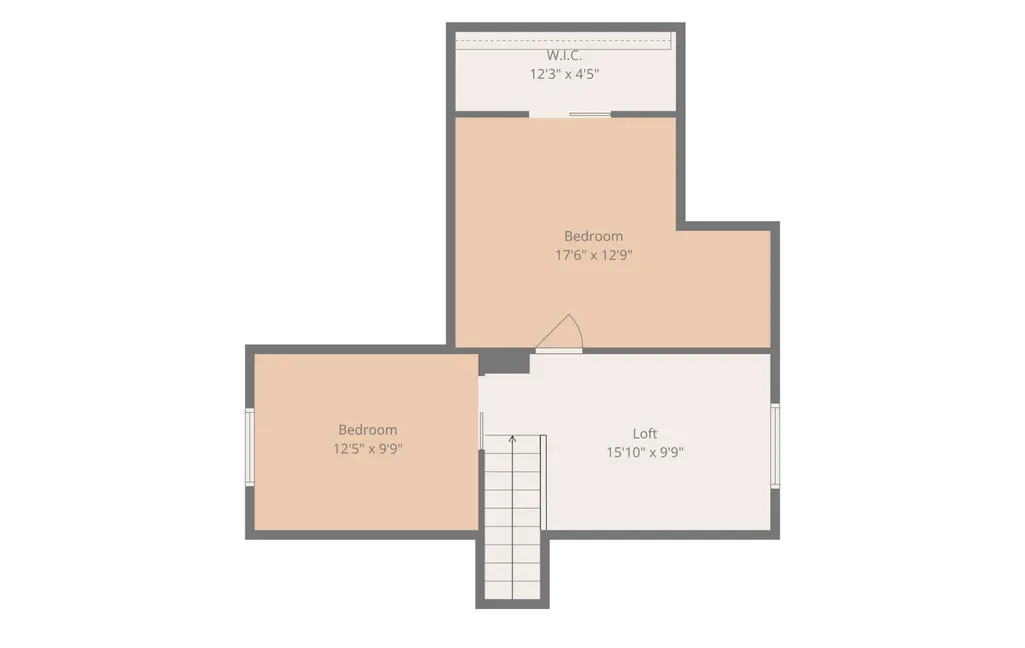
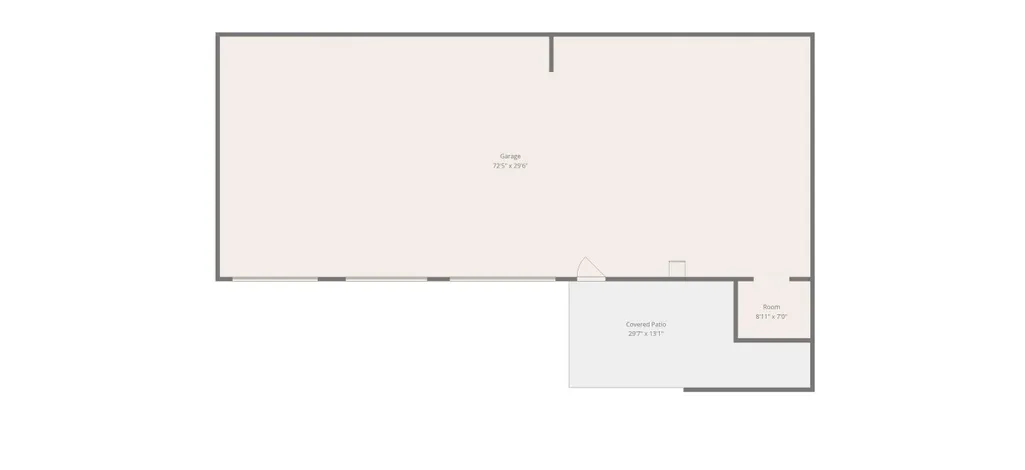
COMPLETELY TRANSFORMED & READY TO IMPRESS! This 5 bedroom, 2 bath Northwest Schools Knockout has been completely transformed from the ground up within the last 2 years and features a brand new massive 72x30 pole barn. Gutted to the studs and given a well-deserved main floor primary ensuite addition, every detail has been thoughtfully constructed with quality craftsmanship and modern living in mind. From the new roof and siding to the interior, everything is NEW, including windows, driveway, sidewalks, insulation, plumbing, electrical, HVAC, kitchen, bathrooms, flooring and finishes throughout. A large kitchen with a wraparound island is the perfect place to gather with family & friends. You'll find plenty of storage in your commercial size stainless steel refrigerator and walk-in pantry that features your personal coffee bar! Ample countertop and cabinet space aside dine-in seating that opens to the spacious living room. The main floor features a split floor plan design with 2 bedroomsand a full bath on one end of the home and the primary ensuite on the other. Peacefully retreat to your private bedroom where vaulted ceilings soar and the attached bathroom is a dream; walk-in shower with glass enclosure plus a walk-in closet. The second level features 2 bedrooms and an additional living room/lounge area. The outside offers multiple entertaining spaces from the covered front porch, to the deck and the covered patio that could easily be enclosed to offer a screened-in porch. And then there's THE pole barn! A dream set up for hobbies, collector, contractor or anyone needing serious workspace. Complete with a furnace, concrete floors, electric, half bath, washer/dryer set up. Tucked at the end of the street with little to no traffic, this property offers a peaceful setting while remaining within walking distance to Northwest Schools. Simply move in, enjoy the space and the advantage of everything this exceptional home has to call! Perfect location for commuters looking to easily access I-94 and US-127.
| Price History | |
|---|---|
| 8/22/2026 | Listed $379,900 |
| 9/9/2026 | 2$374,900 |
| 9/17/2026 | 3$364,900 |
General Features
| Sewer | PublicSewer |
|---|---|
| Heating | ForcedAir, NaturalGas |
| Cooling | CeilingFans, CentralAir |
| Utilities | NaturalGasConnected |
| Roof | Shingle |
| Appliances | Dishwasher, DoubleOven, Microwave, Refrigerator, Range |
| Garage Spaces | 3.0 |
| Patio/Porch Features | Covered, Deck, Patio, Porch |
| Architectural Style | Craftsman |
| Construction Materials | Other, VinylSiding |
| Year Built | 1950 |
| Stories Count | 2 |
| Property Subtype | SingleFamilyResidence |
| Tax Year | 2025 |
| Accessibility | AccessibleBedroom, AccessibleFullBath, AccessibleKitchen, AccessibleKitchenAppliances, OtherAccessibilityFeatures |
| County | Jackson |
| New Construction | No |
| Property Type | Residential |
| HOA | No |
| Attached Garage | No |
| Subdivision Name | WRENWOOD |
| Garage Y/N | Yes |
| Other Structures | PoleBarn |
| Total Rooms | 5 |
| Full Baths | 2 |
| Status | Active |
| City | BlackmanCharterTownship_Jackson |
| Senior Community Y/N | No |
| High School District | Northwest |
| MLS Area | Area12081BlackmanTwp |
| Lot Size Units | SquareFeet |
| Carport Y/N | No |
| Land Lease Y/N | No |
| Tax Annual Amount | 3493.36 |
| Home Warranty Y/N | No |
| Lease Renewal Y/N | No |
| Additional Parcels Y/N | No |
| Lease Considered Y/N | No |
| Rent Control Y/N | No |
| Building Area Units | SquareFeet |
| Living Area Units | SquareFeet |
| Standard Status | Active |
| Tax Assessed Value | 108047 |
| MobileHomeRemainsYN | No |
| PostalCity | Jackson_Jackson |
| Legal Description | LOTS 196 AND 197 WRENWOOD |
Interior Features
| Interior Amenities | VaultedCeilings |
|---|---|
| Flooring | Vinyl |
| Basement (Y/N) | No |
| Air Conditioning Y/N | Yes |
| Heating Y/N | Yes |
| Fireplace Y/N | No |
| Above Grade Finished Area | 1968.0 |
| Laundry Features | MainLevel |
| Total Bedrooms | 5 |
| LivingAreaSource | Appraiser |
| Above Grade Finished Area Unit Type | SquareFeet |
| Total Baths | 2 |
Exterior Features
| Fencing | BackYard |
|---|---|
| Parking Features | Concrete, Detached, Gravel, GarageDoorOpener |
| Lot Features | Level |
| Water Source | Public |
| Lot Size Area | 10454.0 |
| Foundation Details | CrawlSpace |
| Spa | No |
| Building Area Total | 1968.0 |
| Lot Dimensions | 80x132 |
| Lot Size Acres | 0.24 |
| Road Surface Type | Paved |
| Waterfront Y/N | No |
| Crops Included Y/N | No |
| Horse Y/N | No |
| Irrigation Water Rights Y/N | No |
Amenities
- Foreclosure
- Views
- Short Sale
- New Construction
- Adult 55+
- Lease To Own
- No HOA Fees
- Furnished
- Primary On Main
- Air Conditioning
- Seller Finance
- Green
- Fixer Upper
- Horse
- Golf
- Fireplace
- Deck
- Garage
- Basement
- Pool
 IDX provided courtesy of Realcomp II Ltd., via REMAX Classic and The Originating MLS(found above), © 2026 Realcomp II Ltd. Shareholders. Shareholders. The information being provided is for consumers personal, non-commercial use and may not be used for any purpose other than to identify prospective properties consumers may be interested in purchasing.
Data is updated as of September 18, 2026 2:22 PM UTC Information deemed reliable but not guaranteed.
The data relating to real estate on this web site comes in part from the Internet Data Exchange (IDX) Program of Realcomp Ltd
Property vs Single Family Average in 49202
Price
Taxes
Year Built
 Listing information is provided by Participants of the MichRIC MLS. IDX information is provided exclusively for personal, non-commercial use, and may not be used for any purpose other than to identify prospective properties consumers may be interested in purchasing. Information deemed reliable but not guaranteed. ©: MichRIC MLS. Last Update September 18, 2026 3:49 PM UTC
