
Sold
Address
4425 N Henderson Road, Richfield Twp, MI
Price
$ 299,000
Property Attributes
- ID#5050214529
- TypeSingle Family
- Listing Status Closed
- CountyGENESEE
- CityRichfield Twp
- AreaRichfield Twp
- NeighborhoodMETES AND BOUNDS
- Zip48423
- StyleDome
- Year Built1981
- Taxes$ 3174
- Price$ 299,000
- Bedrooms3
- Full Bathrooms2
- Half Bathrooms0
- Sqr Footage2693
- Lot Size1 Acres
Data Source:
RealComp
Property Description
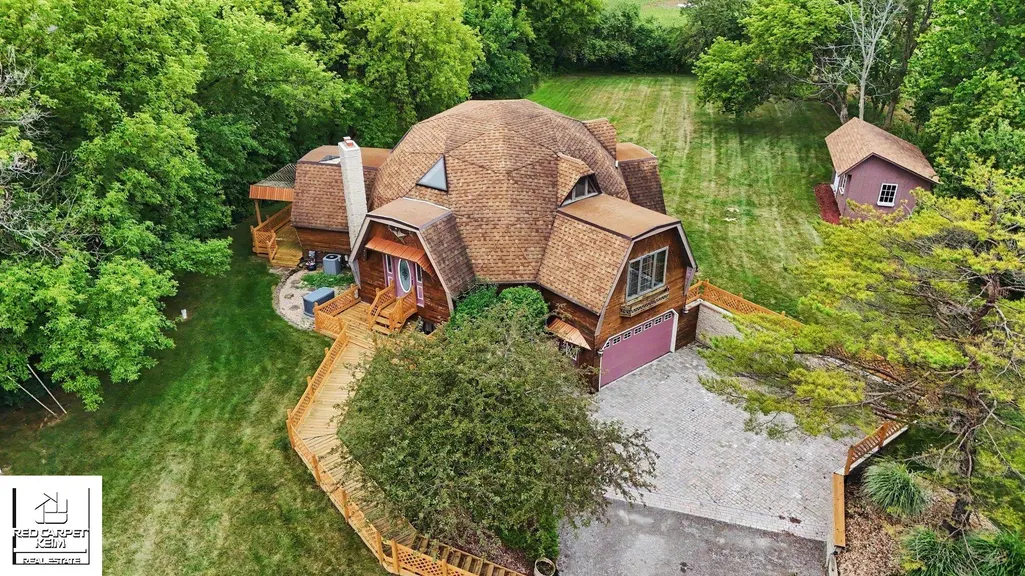
Think outside the BOX! A Geodesic dome's WOW factor is not only in its unique design - it's aerodynamic shape results in a home built to withstand high winds and heavy snow/ice! It is eco-friendly energy efficient, roomy and beautiful. Your builder's model home will be a conversation starter for any gathering and the floor plan is open, airy and ideal for daily living. Each room is generously sized w/ all the necessities on the main floor. The amazing openness of the living/dining area creates an expansive feel - uninhibited by walled-in spaces. The loft would be an ideal 4th bedroom, office or gaming area and has a fantastic view of the living space below. Primary bedroom has ample closet space and a bold platform alcove. Sunroom/Greenhouse is the perfect morning coffee area w/private latticed deck. There is no lacking in cupboard space in the kitchen w/sunny built in breakfast nook area. The lower level has multiple egress windows throughout and sports a cool, comfy family room, two large bedrooms and a full bath. The house is nestled back from the road and the 1 acre lot is lovely, peaceful and groomed. There are multiple decks to choose from to relax, entertain, cook out and enjoy the nature surrounding the home. Updates in the past few years include Roof, furnace, AC, well, Whole house Generac, Water Heater, natural gas hookup and new sky lights in May! Due to the unique architecture, all room measurements are estimated.
| Price History |
|---|
General Features
| Cooling | CeilingFans, CentralAir |
|---|---|
| Additional Parcels Y/N | No |
| Lease Considered Y/N | No |
| City | RichfieldTownship_Genesee |
| Patio/Porch Features | Deck |
| Legal Description | S 6.59 RDS OF E 24.25 RDS OF N 60 A OF NE 1/4 SEC 26 T8N R8E 1.00 A |
| Levels | Other |
| New Construction | No |
| Appliances | Dishwasher, Dryer, Oven, Refrigerator, Range, Washer, WaterSoftenerOwned |
| Year Built | 1981 |
| PostalCity | Davison_Genesee |
| Architectural Style | Dome |
| Rent Control Y/N | No |
| TaxOtherAnnualAssessmentAmount | 633.0 |
| County | Genesee |
| MobileHomeRemainsYN | No |
| Property Subtype | SingleFamilyResidence |
| Other Structures | Sheds |
| Close Price | 299000.0 |
| Carport Y/N | No |
| HOA | Yes |
| Property Type | Residential |
| Senior Community Y/N | No |
| Home Warranty Y/N | No |
| Subdivision Name | METES AND BOUNDS |
| Pool Features | None |
| Sewer | SepticTank |
| Total Rooms | 10 |
| High School District | Davison |
| Buyer Financing | FHA |
| Standard Status | Closed |
| Disclosures | SpecialAssessment, TaxesHomesteadExempt |
| Concessions | Yes |
| Status | Closed |
| Possession | AtClose |
| Tax Annual Amount | 3174.0 |
| Lease Renewal Y/N | No |
| Full Baths | 2 |
| Heating | ForcedAir, NaturalGas |
| Attached Garage | Yes |
| Construction Materials | WoodSiding |
| Garage Y/N | Yes |
| Land Lease Y/N | No |
| MLS Area | Area08221RichfieldTwp |
| Garage Spaces | 2.0 |
Interior Features
| Above Grade Finished Area | 1754.0 |
|---|---|
| Fireplace Y/N | No |
| Window Features | Skylights |
| Basement (Y/N) | Yes |
| Total Bedrooms | 3 |
| Heating Y/N | Yes |
| Total Baths | 2 |
| Air Conditioning Y/N | Yes |
| Basement | Finished, Full, WalkOutAccess |
| Interior Amenities | CathedralCeilings, HighCeilings, WalkInClosets |
| Above Grade Finished Area Source | Assessor |
| Below Grade Finished Area | 939.0 |
| Above Grade Finished Area Unit Type | SquareFeet |
| Flooring | Hardwood |
Exterior Features
| Road Frontage Type | CountyRoad, Gravel |
|---|---|
| Open Parking Y/N | No |
| Spa | No |
| Irrigation Water Rights Y/N | No |
| Crops Included Y/N | No |
| Foundation Details | Basement, Wood |
| Horse Y/N | No |
| Lot Size Acres | 1.0 |
| Lot Dimensions | 110x374x113x373 |
| ModificationTimestamp | 2026-09-18T10:32:56.2-04:00 |
| Electric On Property Y/N | No |
| Parking Features | TwoCarGarage, Assigned2Spaces, Attached, DirectAccess, ElectricityinGarage, Garage, GarageDoorOpener |
| Waterfront Y/N | No |
| Water Source | Well |
Amenities
- Foreclosure
- Views
- Short Sale
- New Construction
- Adult 55+
- Lease To Own
- No HOA Fees
- Furnished
- Primary On Main
- Air Conditioning
- Seller Finance
- Green
- Fixer Upper
- Horse
- Golf
- Fireplace
- Deck
- Garage
- Basement
- Pool
 IDX provided courtesy of Realcomp II Ltd., via REMAX Classic and The Originating MLS(found above), © 2026 Realcomp II Ltd. Shareholders. Shareholders. The information being provided is for consumers personal, non-commercial use and may not be used for any purpose other than to identify prospective properties consumers may be interested in purchasing.
Data is updated as of September 20, 2026 2:41 PM UTC Information deemed reliable but not guaranteed.
The data relating to real estate on this web site comes in part from the Internet Data Exchange (IDX) Program of Realcomp Ltd
Property vs Single Family Average in 48423
Price
Taxes
Year Built
 Listing information is provided by Participants of the MichRIC MLS. IDX information is provided exclusively for personal, non-commercial use, and may not be used for any purpose other than to identify prospective properties consumers may be interested in purchasing. Information deemed reliable but not guaranteed. ©: MichRIC MLS. Last Update September 20, 2026 4:18 PM UTC
