
Address
3164 Kimberly Drive, Millington Twp, MI
Price
$ 475,000
Property Attributes
- ID#5050211249
- TypeSingle Family
- Listing Status Active
- CountyTUSCOLA
- CityMillington Twp
- AreaMillington Twp
- Zip48746
- StyleBungalow
- Year Built1987
- Taxes$ 2982
- Price$ 475,000
- Bedrooms2
- Full Bathrooms2
- Half Bathrooms0
- Sqr Footage2496
- Lot Size1 Acres
Data Source:
RealComp
Property Description
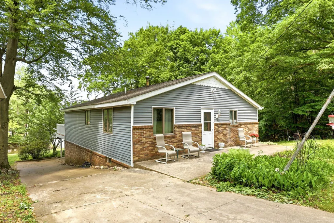
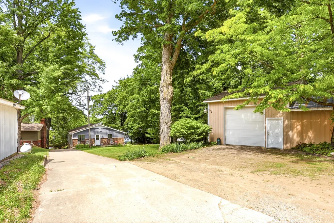
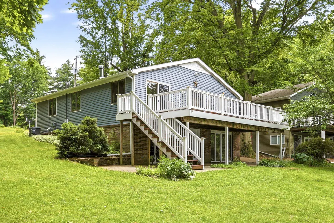
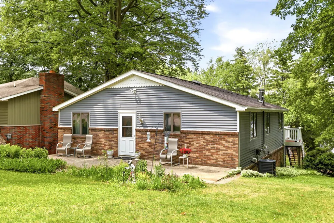
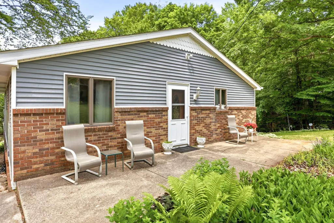
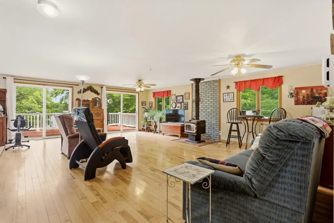
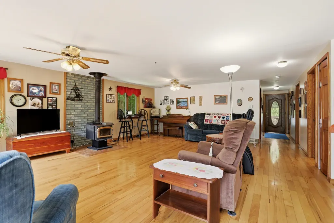
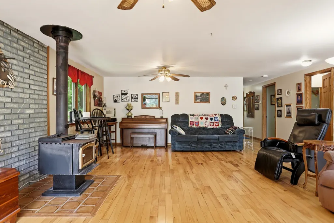
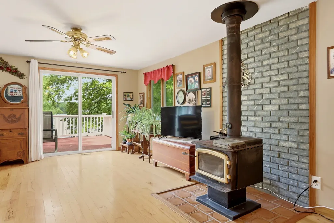
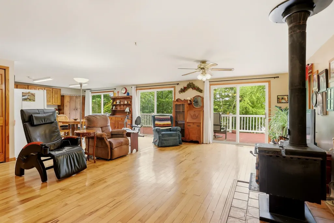
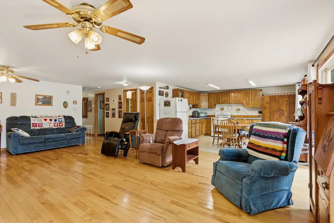
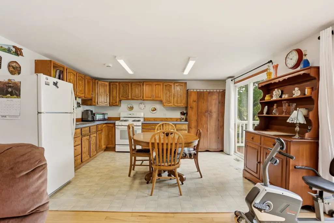
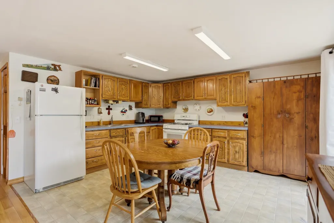
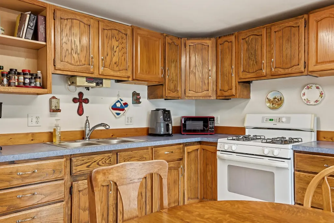
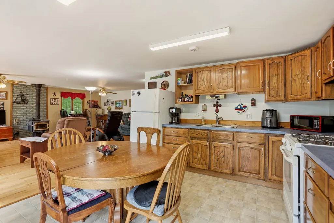
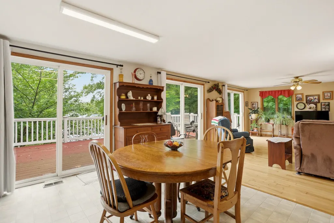
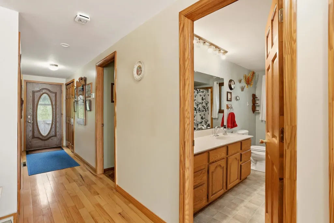
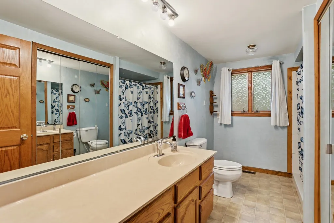
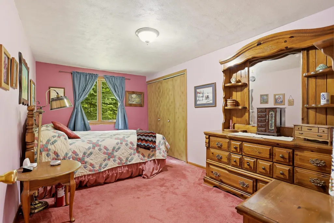
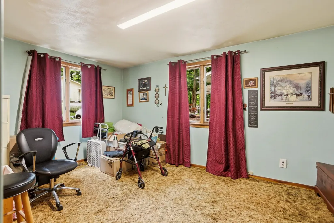
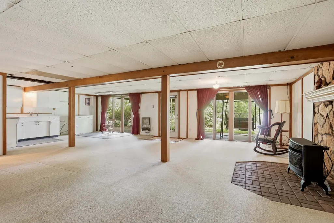
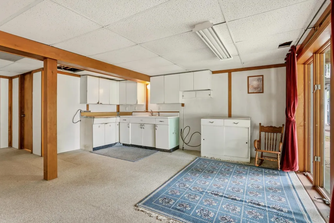
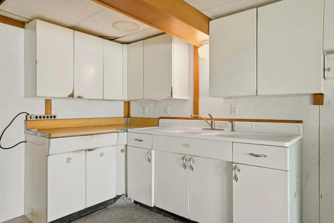
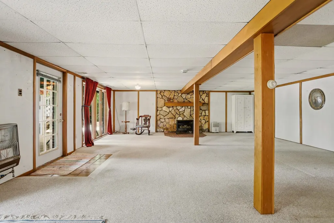
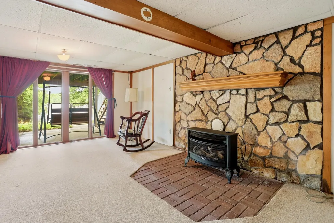
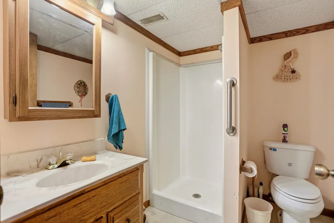
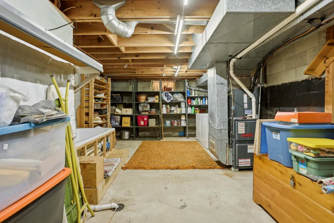
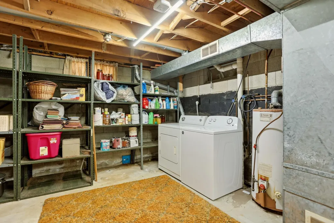
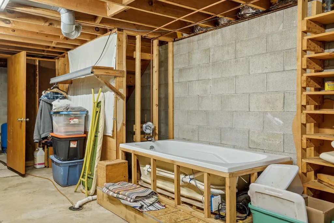
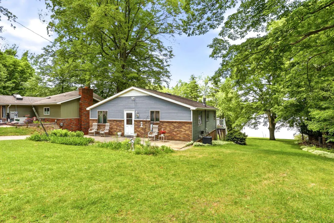
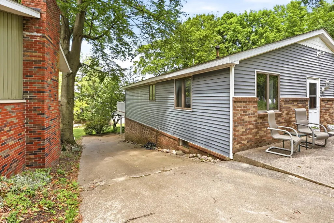
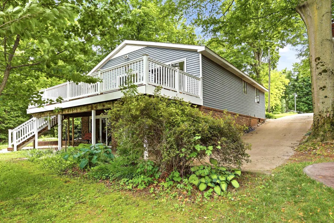
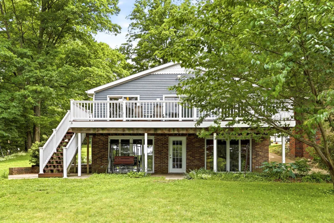
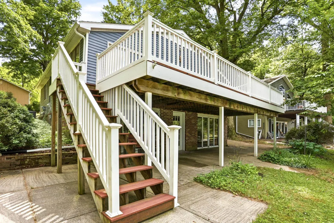
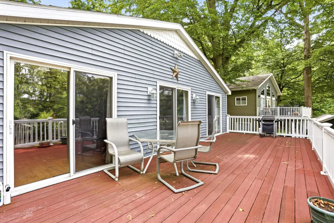
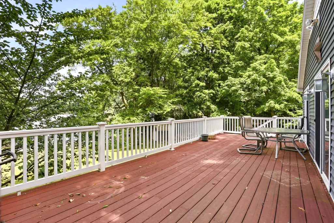
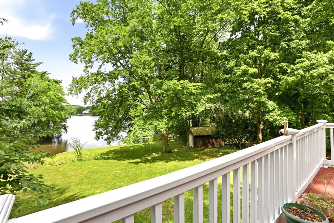
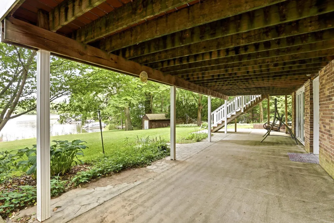
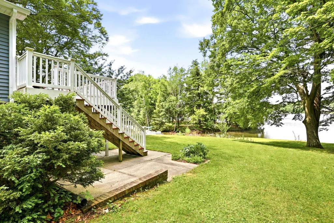
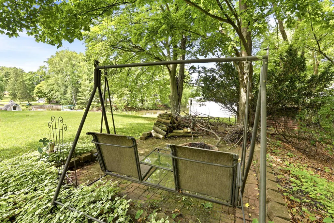
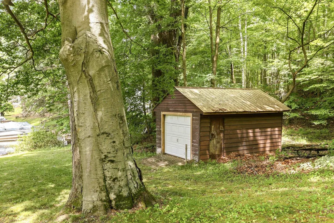
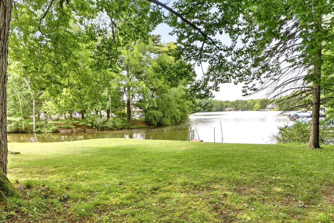
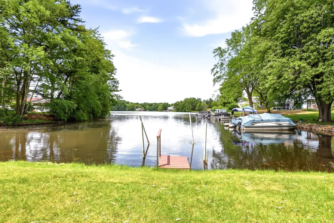
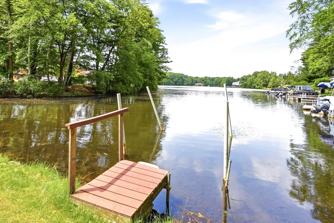
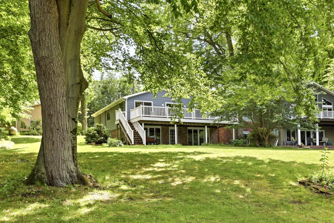
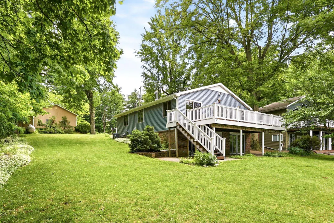
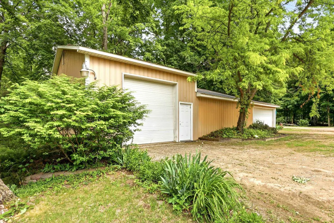
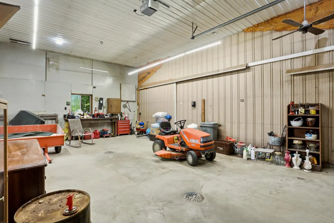
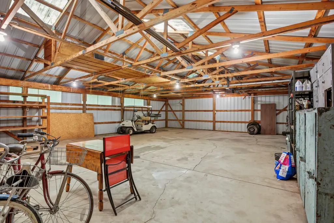
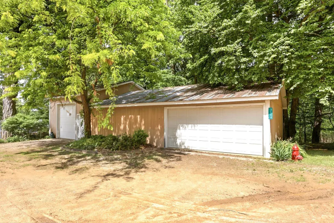
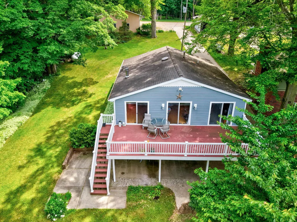
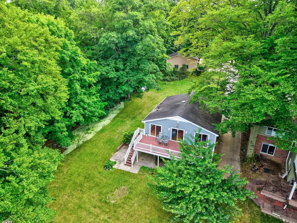
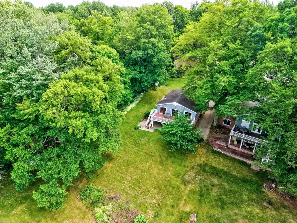
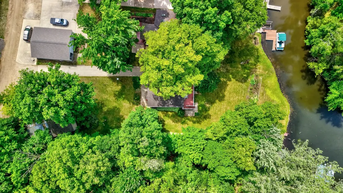
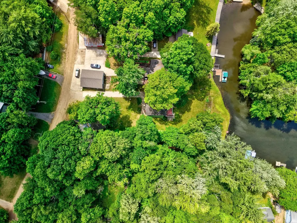
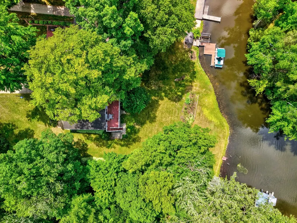
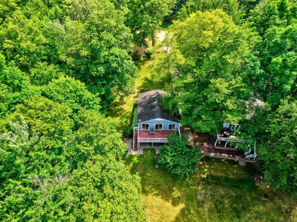
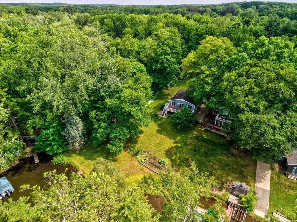
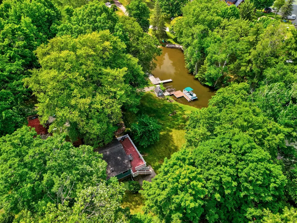
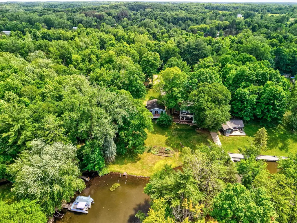
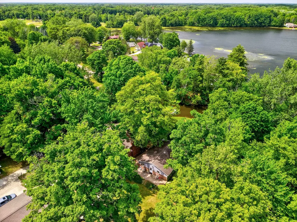
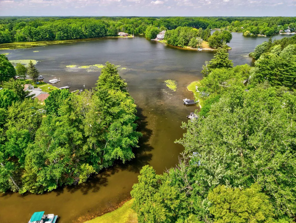
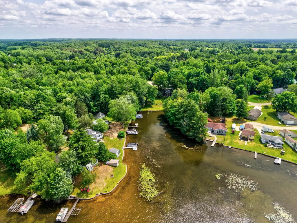
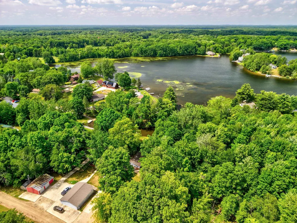
Local Data Millington Community Schools (see Local Data) Major cross-streets or directions: Sheridan Rd, east on Murphy Lake Rd. North on Huston Dr, right on Kimberly to property. Nestled on the serene shores of Murphy Lake in Millington, this inviting lakefront home boasts 2 bedrooms and 2 baths. The main level features a spacious open floor plan including a modern kitchen, dining area, and living room with two patio doors leading to a sizable composite deck offering stunning views of the lake. The primary bedroom offers a walk-in double shower, while downstairs is a fully finished space with a second kitchen, family room, bathroom, and convenient laundry area with ample storage. Outside, a cement drive leads to a massive 30x40 pole barn with a 10' door and opener, providing plenty of storage space. The property also includes a boat shed, dock, and a charming walk down to the beach. Recent upgrades include a new well in 2010 and a new septic system in 2012. This is lake living at its finest - don't miss the opportunity to experience it firsthand. Contact us today to schedule your private tour.
| Price History | |
|---|---|
| 6/12/2026 | Listed $495,900 |
| 9/1/2026 | 5$475,000 |
General Features
| Sewer | SepticTank |
|---|---|
| Heating | ForcedAir, Propane |
| Cooling | CeilingFans, CentralAir |
| Possession | ClosePlus30Days |
| Appliances | Dryer, Oven, Refrigerator, Range, Washer, WaterSoftenerOwned |
| Garage Spaces | 2.0 |
| Patio/Porch Features | Deck, Patio |
| Architectural Style | Bungalow |
| Pool Features | None |
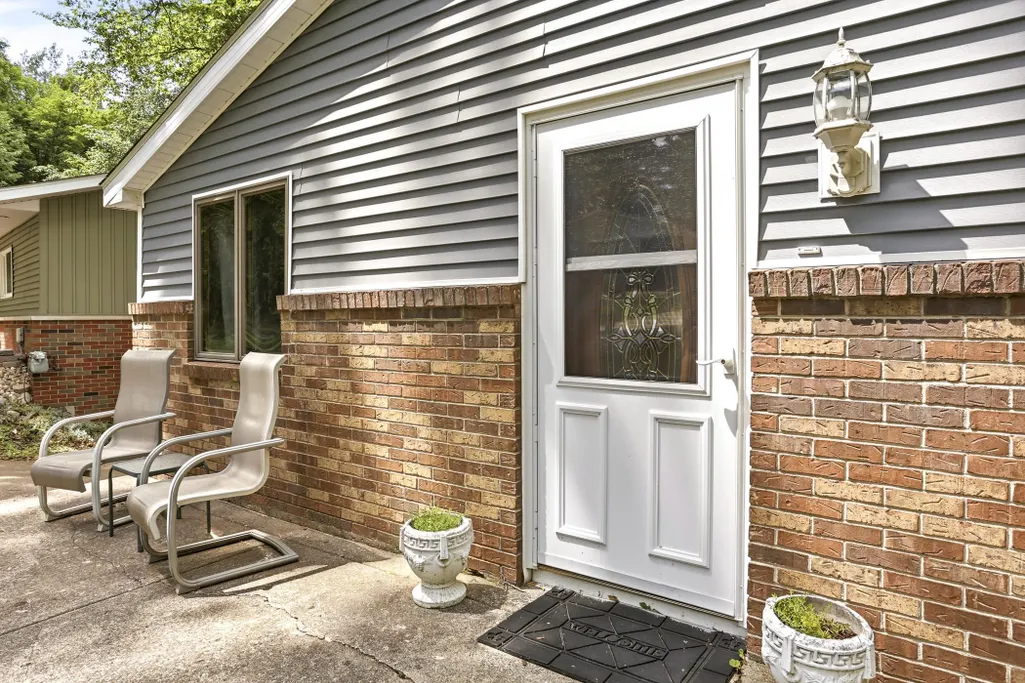
| Construction Materials | Brick, VinylSiding |
| Year Built | 1987 |
| Levels | One |
| Property Subtype | SingleFamilyResidence |
| Waterfront Features | AllSportsLake, Waterfront |
| County | Tuscola |
| New Construction | No |
| Property Type | Residential |
| HOA | Yes |
| Attached Garage | No |
| Subdivision Name | NO |
| Garage Y/N | Yes |
| Other Structures | Barns, Sheds |
| Total Rooms | 6 |
| Full Baths | 2 |
| Status | Active |
| City | MillingtonTownship_Tuscola |
| Body of Water | Murphy Lake |
| Disclosures | TaxesHomesteadExempt |
| Senior Community Y/N | No |
| High School District | Millington |
| Zoning Description | Residential |
| MLS Area | Area79221MillingtonTwp |
| Carport Y/N | No |
| Land Lease Y/N | No |
| Tax Annual Amount | 2982.0 |
| Home Warranty Y/N | No |
| Lease Renewal Y/N | No |
| Additional Parcels Y/N | No |
| Lease Considered Y/N | No |
| Rent Control Y/N | No |
| Standard Status | Active |
| MobileHomeRemainsYN | No |
| PostalCity | Millington_Tuscola |
| Legal Description | MILL-E-34-SEC 1 T10N R8E LOTS 23 & 35 FRED JUSTON SUB NO 2 |
Interior Features
| Basement | Block, Daylight, Finished, Full, WalkOutAccess |
|---|---|
| Fireplace Features | Basement, Gas, WoodBurningStove |
| Basement (Y/N) | Yes |
| Air Conditioning Y/N | Yes |
| Heating Y/N | Yes |
| Window Features | EgressWindows |
| Fireplace Y/N | Yes |
| Above Grade Finished Area | 1248.0 |
| Total Bedrooms | 2 |
| Below Grade Finished Area | 1248.0 |
| WaterHeaterFuel | Propane |
| Above Grade Finished Area Source | PublicRecords |
| Above Grade Finished Area Unit Type | SquareFeet |
| Total Baths | 2 |
Exterior Features
| Exterior Amenities | Balcony |
|---|---|
| Parking Features | TwoCarGarage, Assigned2Spaces, Detached |
| Water Source | Well |
| Foundation Details | Basement, Block |
| Spa | No |
| Lot Dimensions | 147x299x120x299 |
| Lot Size Acres | 1.0 |
| Frontage Length | 147 |
| Frontage Type | Waterfront |
| Waterfront Y/N | Yes |
| Road Frontage Type | PrivateRoad |
| Crops Included Y/N | No |
| Horse Y/N | No |
| Irrigation Water Rights Y/N | No |
Amenities
- Foreclosure
- Views
- Short Sale
- New Construction
- Adult 55+
- Lease To Own
- No HOA Fees
- Furnished
- Primary On Main
- Air Conditioning
- Seller Finance
- Green
- Fixer Upper
- Horse
- Golf
- Fireplace
- Deck
- Garage
- Basement
- Pool
 IDX provided courtesy of Realcomp II Ltd., via REMAX Classic and The Originating MLS(found above), © 2026 Realcomp II Ltd. Shareholders. Shareholders. The information being provided is for consumers personal, non-commercial use and may not be used for any purpose other than to identify prospective properties consumers may be interested in purchasing.
Data is updated as of September 13, 2026 5:50 PM UTC Information deemed reliable but not guaranteed.
The data relating to real estate on this web site comes in part from the Internet Data Exchange (IDX) Program of Realcomp Ltd
Property vs Single Family Average in 48746
Price
Taxes
Year Built
Visits
 Listing information is provided by Participants of the MichRIC MLS. IDX information is provided exclusively for personal, non-commercial use, and may not be used for any purpose other than to identify prospective properties consumers may be interested in purchasing. Information deemed reliable but not guaranteed. ©: MichRIC MLS. Last Update September 13, 2026 6:26 PM UTC
