
Address
3569 Wedgewood Drive, Rochester Hills, MI
Price
$ 600,000
Property Attributes
- ID#20261071759
- TypeSingle Family
- Listing Status Active
- CountyOAKLAND
- CityRochester Hills
- AreaRochester Hills
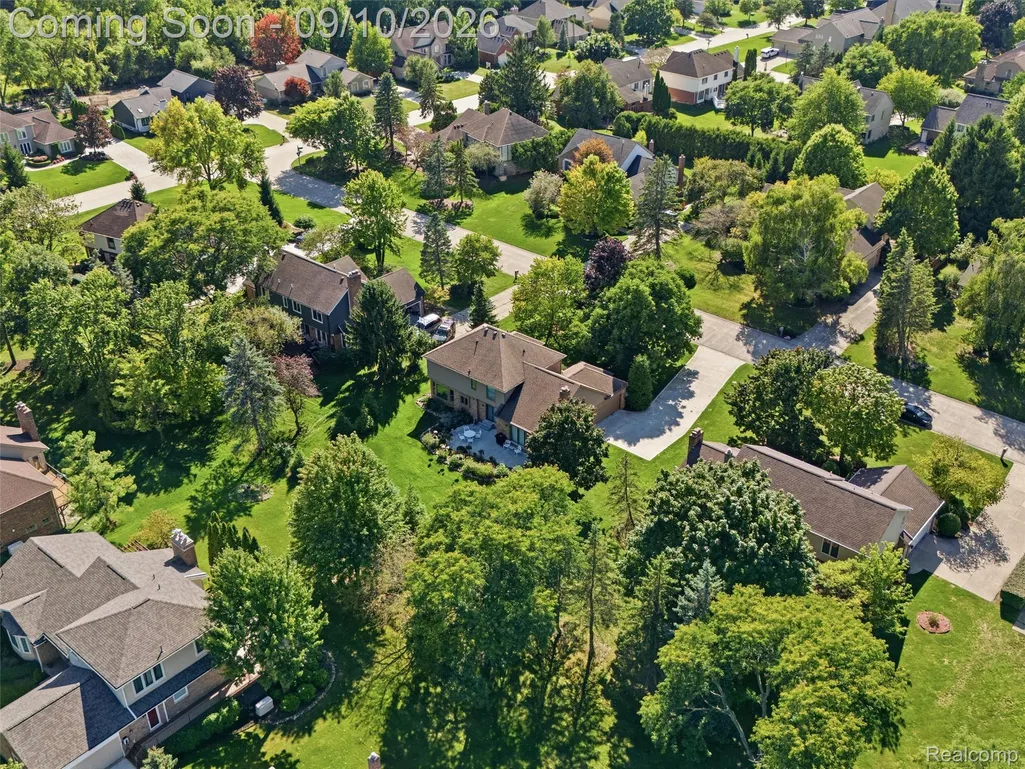
- NeighborhoodBRIDGEWOOD FARMS
- Zip48306
- StyleColonial
- Year Built1986
- Taxes$ 5479
- Price$ 600,000
- Bedrooms3
- Full Bathrooms2
- Half Bathrooms1
- Sqr Footage2652
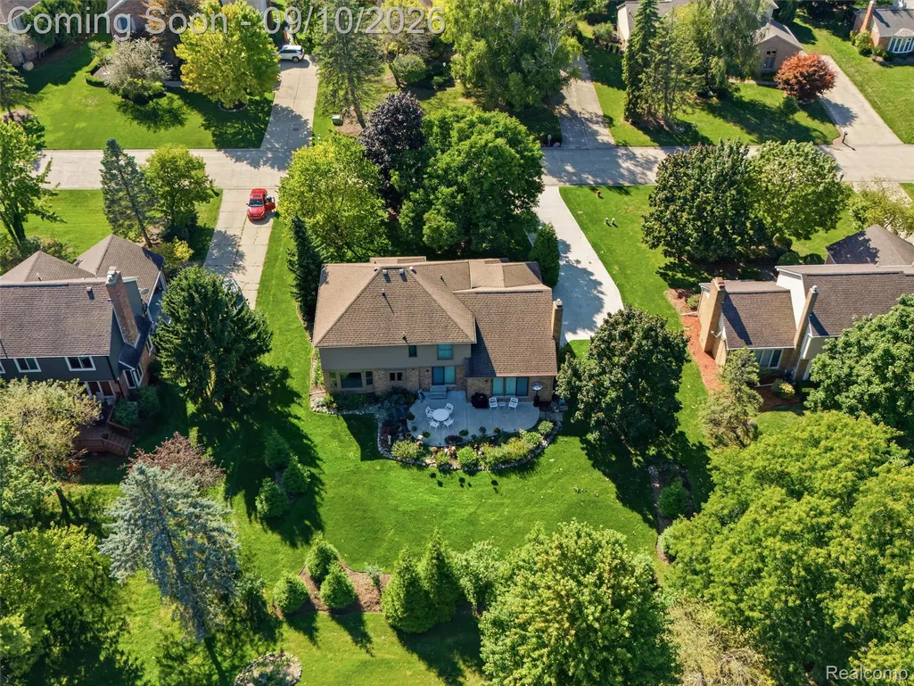
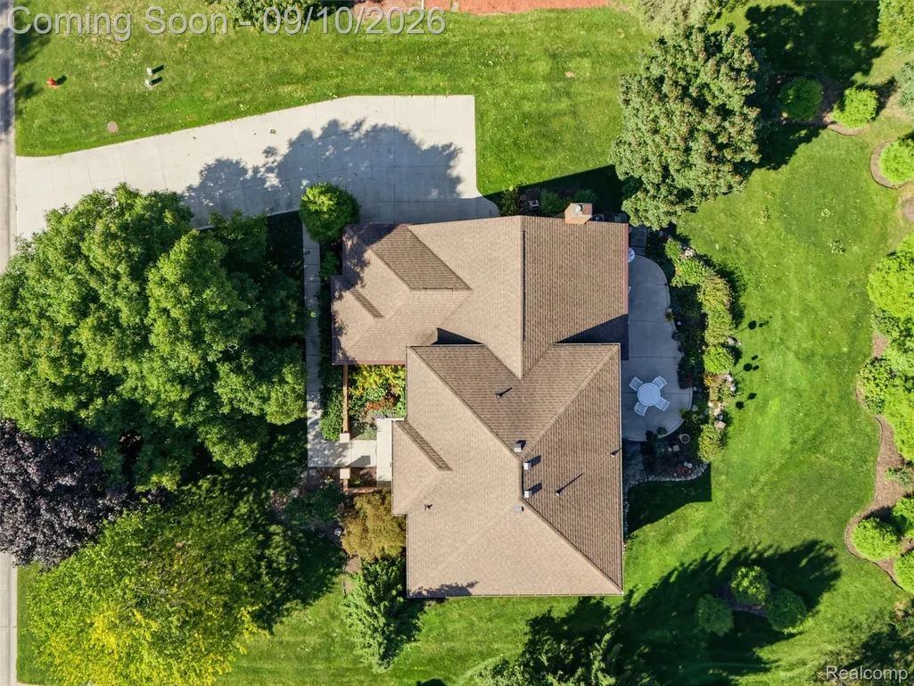
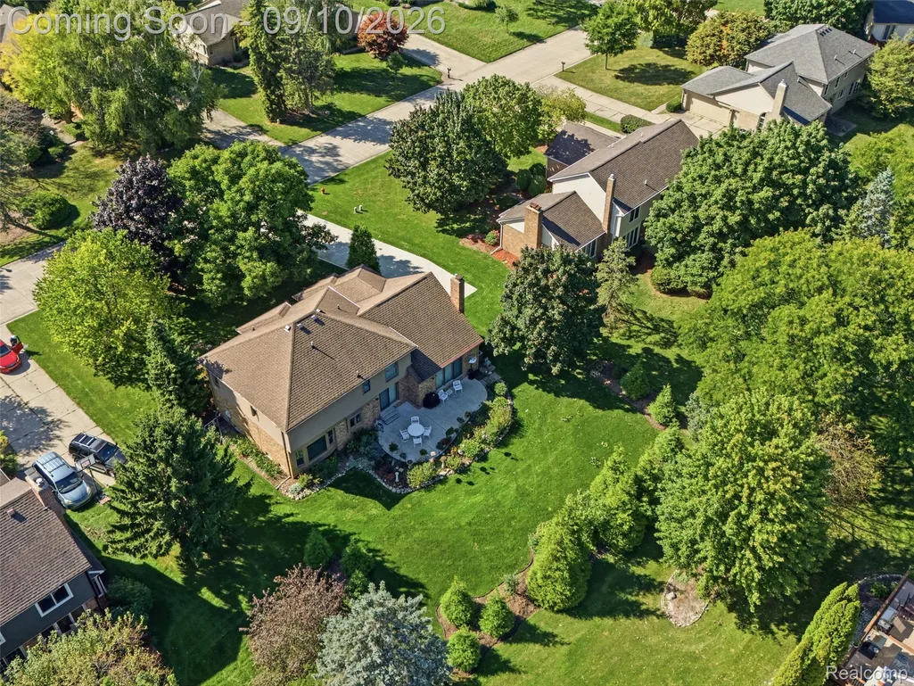
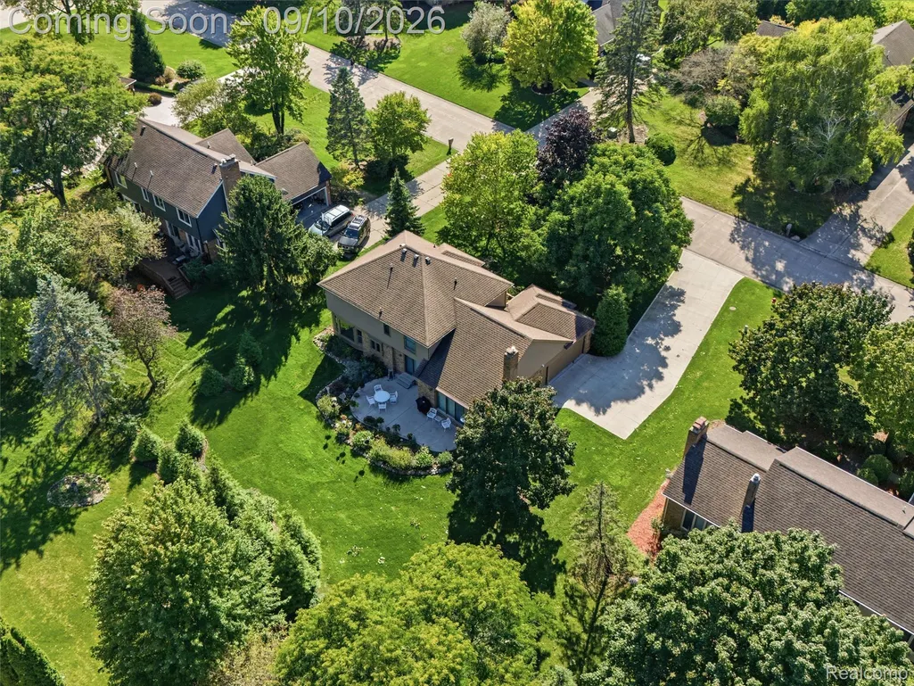
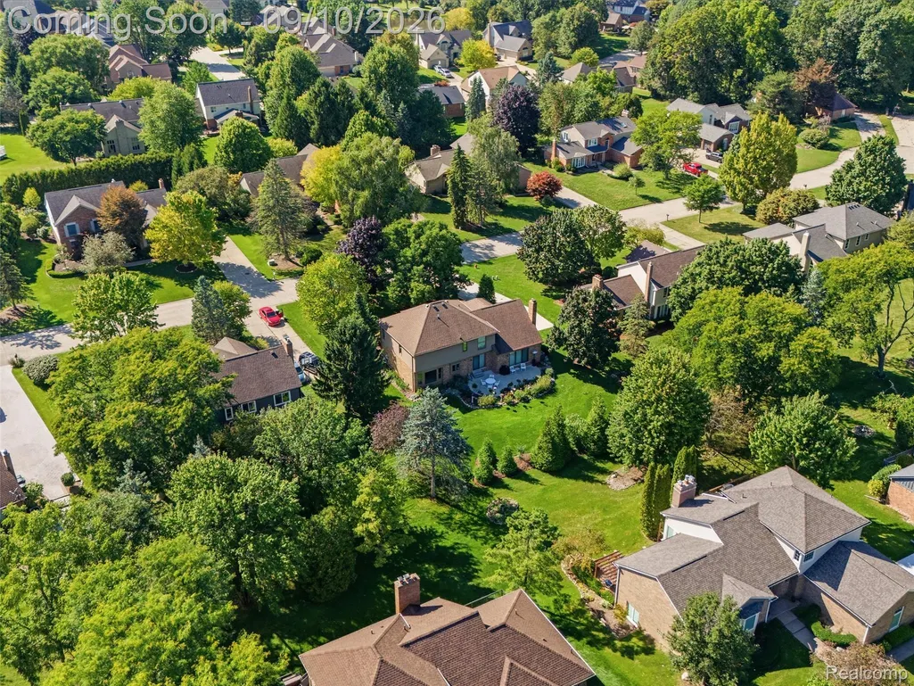
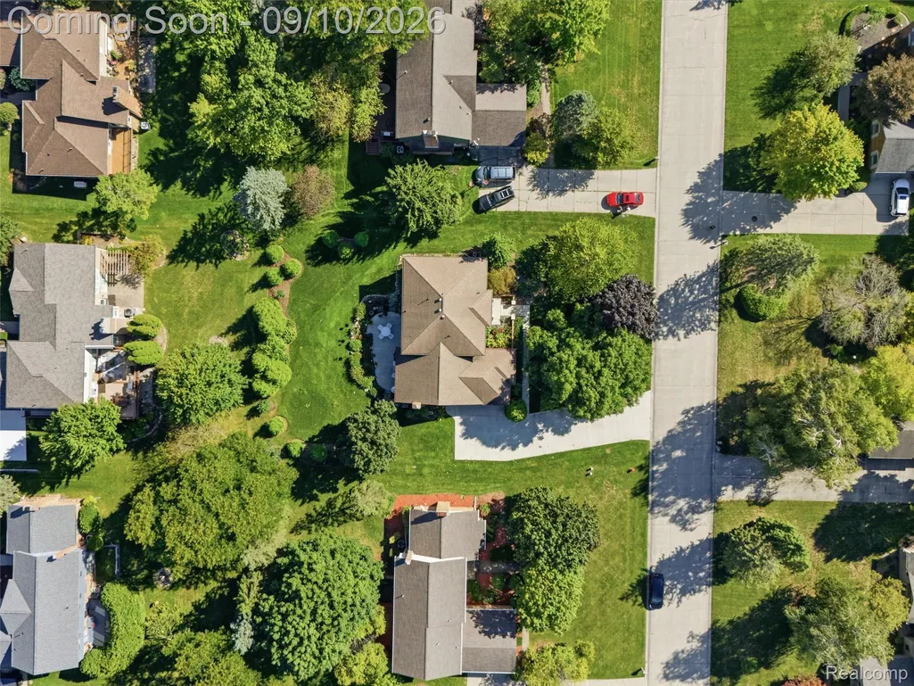
- Lot Size0.36 Acres
Data Source:
RealComp
Property Description
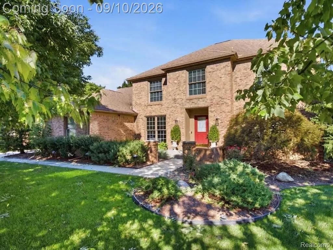
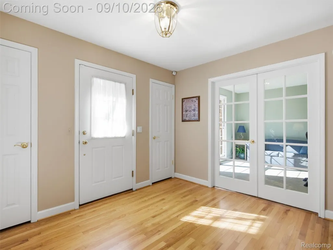
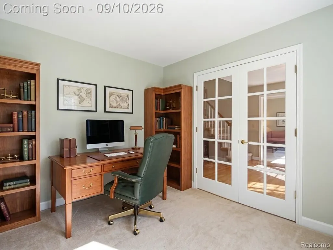
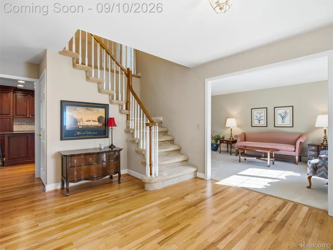
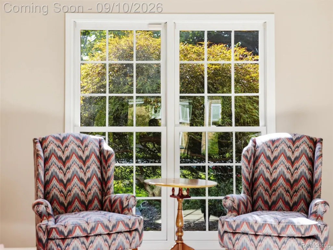
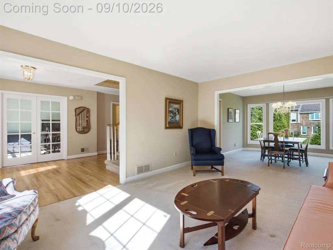
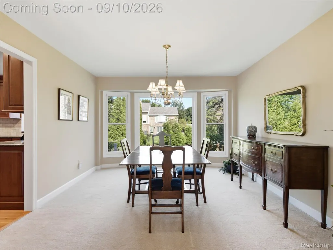
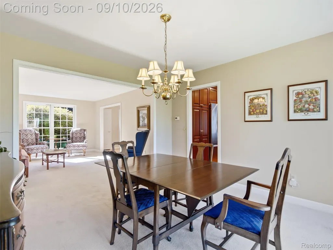
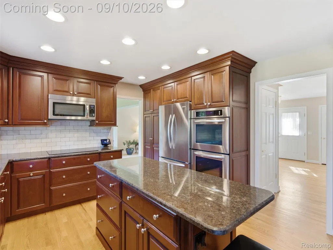
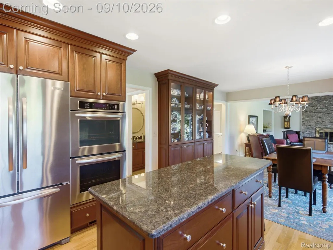
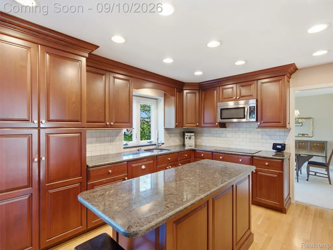
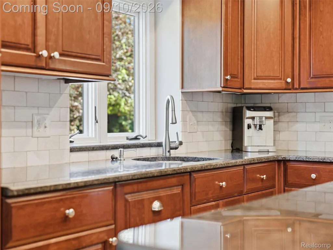
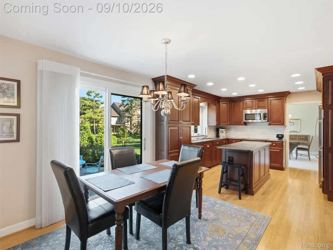
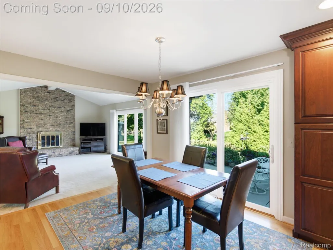
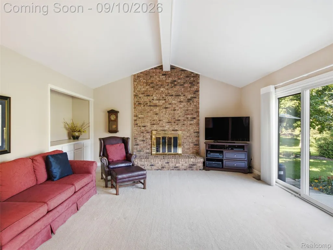
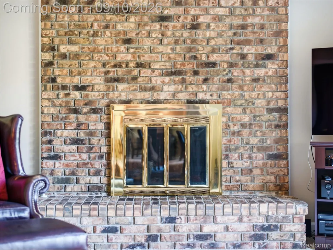
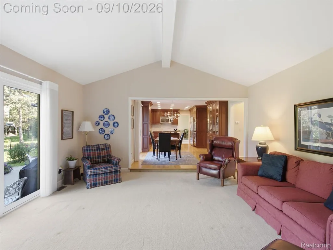
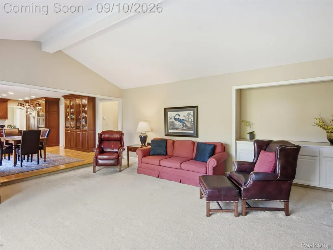
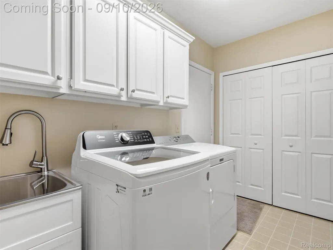
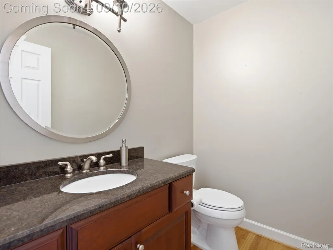
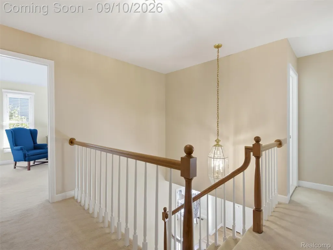
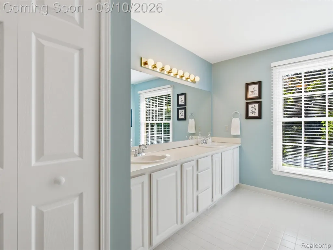
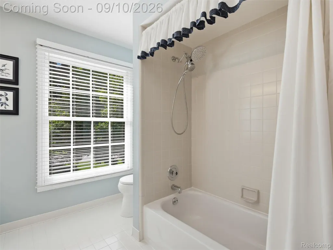
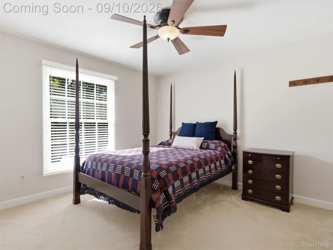
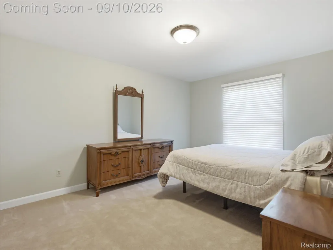
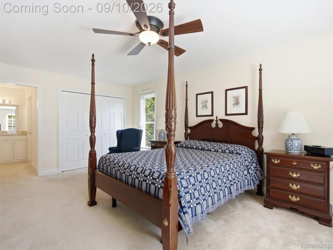
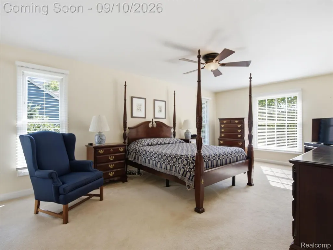
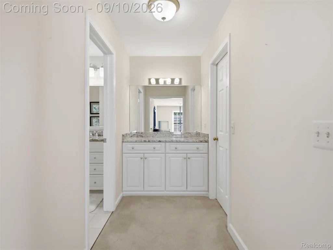
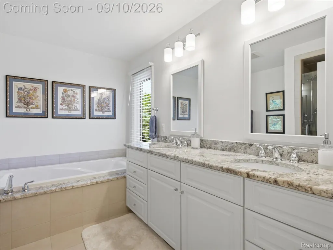
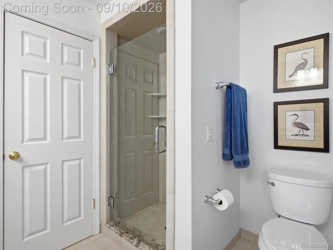
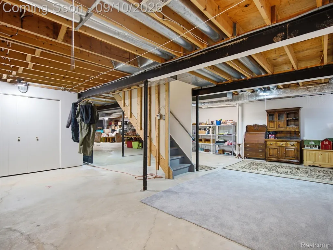
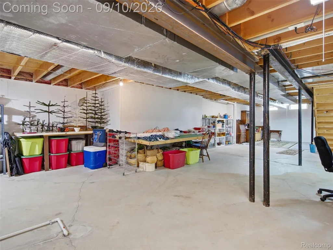
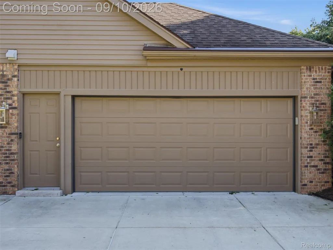
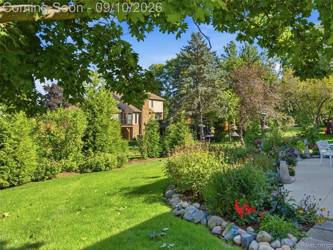
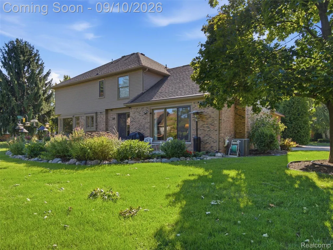
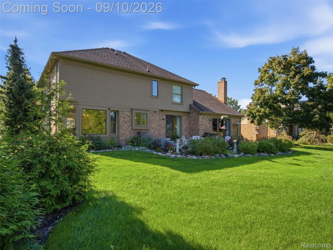
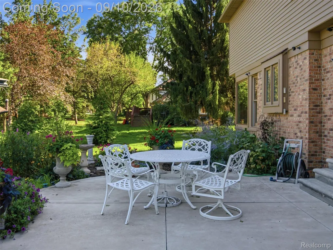
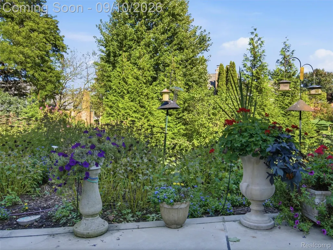
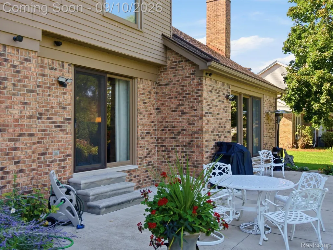
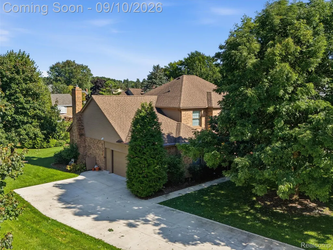
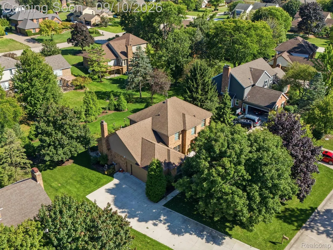
A Rare Opportunity! Nestled in one of Rochester Hills' most desirable neighborhoods, this stunning original-owner home at 3569 Wedgewood Drive is a masterclass in pristine condition and meticulous care. Perfectly situated on a premium lot offering exceptional privacy and surrounded by lush, professionally manicured grounds, this property is a tranquil oasis. Step inside to discover an inviting layout designed for effortless living and grand entertaining. The open floor plan highlights beautifully appointed living spaces filled with natural light, featuring elegant finishes, pristine hardwood flooring, and seamless flow throughout. The spacious, fully updated chef's kitchen features double oven and stainless steel appliances, custom cabinetry, premium countertops, and a sunny breakfast area overlooking the peaceful grounds. Step down to the family room with tall ceilings and an additional doorwall to allow more light. Cozy up to the fireplace just in time for fall! Additional features include a main-floor executive study/office (that can be a 4th bedroom), main floor laundry off the oversized 2.5 car garage, an expansive rear patio perfect for outdoor relaxation and a large lower level ready for your finishing touch. Upstairs Retreat to the expansive primary suite offering a private sanctuary complete with a remodeled spa-like bath and generous walk-in closet space. Large secondary bedrooms share a pristine bathroom with dual sinks. So much space, upgrades and light you wont believe it! Ask agent for update list! Located within the boundaries of the Rochester Community School District, this exceptional residence combines classic architectural appeal with modern luxury in an unbeatable setting.
| Price History | |
|---|---|
| 9/8/2026 | Listed $600,000 |
General Features
| Sewer | PublicSewer |
|---|---|
| Heating | ForcedAir, NaturalGas |
| Cooling | CeilingFans, CentralAir |
| Possession | Negotiable |
| Roof | Asphalt |
| Appliances | BuiltInElectricOven, BuiltInRefrigerator, Dishwasher, Disposal, DoubleOven, Dryer, ElectricCooktop, Microwave, Washer |
| HOA Fee | 350.0 |
| Garage Spaces | 2.5 |
| Patio/Porch Features | Covered, Patio, Porch |
| Architectural Style | Colonial |
| Pool Features | None |
| Security Features | ClosedCircuitCameras, ExteriorVideoSurveillance, SmokeDetectors |
| Construction Materials | Brick |
| Pets Allowed | Yes |
| Year Built | 1986 |
| Levels | Two |
| Property Subtype | SingleFamilyResidence |
| Assoc Fee Paid Per | Annually |
| County | Oakland |
| New Construction | No |
| Property Type | Residential |
| HOA | Yes |
| Attached Garage | Yes |
| Subdivision Name | BRIDGEWOOD FARMS |
| Garage Y/N | Yes |
| Total Rooms | 9 |
| Full Baths | 2 |
| Status | Active |
| Directions | N Adams Rd to W Tienken Rd to Royal Doulton Blvd. Right on Cobridge Dr to Wedgewood Dr. |
| City | RochesterHillsCity_Oakland |
| Disclosures | Restrictions, TaxesNotHomesteadExempt |
| Entry Location | GroundLevel |
| Senior Community Y/N | No |
| High School District | Rochester |
| MLS Area | Area02151RochesterHills |
| Lot Size Units | Acres |
| Carport Y/N | No |
| Land Lease Y/N | No |
| Tax Annual Amount | 5479.0 |
| Home Warranty Y/N | No |
| Lease Renewal Y/N | No |
| Additional Parcels Y/N | No |
| Lease Considered Y/N | No |
| Rent Control Y/N | No |
| Standard Status | Active |
| Occupancy Type | Owner |
| Tax Assessed Value | 177320 |
| Expected Active Date | 2026-09-10 |
| MobileHomeRemainsYN | No |
| PostalCity | RochesterHills_Oakland |
| Legal Description | T3N, R11E, SEC 6 BRIDGEWOOD FARMS LOT 28 |
Interior Features
| Interior Amenities | EntranceFoyer, HighSpeedInternet, ProgrammableThermostat |
|---|---|
| Basement | Full, Unfinished |
| Fireplace Features | FamilyRoom, Gas |
| Basement (Y/N) | Yes |
| Air Conditioning Y/N | Yes |
| Heating Y/N | Yes |
| Fireplace Y/N | Yes |
| Above Grade Finished Area | 2652.0 |
| Half Baths | 1 |
| Laundry Features | LaundryRoom |
| Total Bedrooms | 3 |
| WaterHeaterFuel | NaturalGas |
| LivingAreaSource | PublicRecords |
| Above Grade Finished Area Unit Type | SquareFeet |
| Total Baths | 3 |
Exterior Features
| Exterior Amenities | Lighting |
|---|---|
| Parking Features | TwoandHalfCarGarage, Attached, DirectAccess, GarageDoorOpener, SideEntrance |
| Lot Features | Sprinklers |
| Water Source | Public |
| Foundation Details | Basement, Poured, SumpPump |
| Spa | No |
| Lot Dimensions | 105X150 |
| Lot Size Acres | 0.36 |
| Waterfront Y/N | No |
| Road Frontage Type | Paved |
| Crops Included Y/N | No |
| Horse Y/N | No |
| Irrigation Water Rights Y/N | No |
Amenities
- Foreclosure
- Views
- Short Sale
- New Construction
- Adult 55+
- Lease To Own
- No HOA Fees
- Furnished
- Primary On Main
- Air Conditioning
- Seller Finance
- Green
- Fixer Upper
- Horse
- Golf
- Fireplace
- Deck
- Garage
- Basement
- Pool
 IDX provided courtesy of Realcomp II Ltd., via REMAX Classic and The Originating MLS(found above), © 2026 Realcomp II Ltd. Shareholders. Shareholders. The information being provided is for consumers personal, non-commercial use and may not be used for any purpose other than to identify prospective properties consumers may be interested in purchasing.
Data is updated as of September 16, 2026 5:34 PM UTC Information deemed reliable but not guaranteed.
The data relating to real estate on this web site comes in part from the Internet Data Exchange (IDX) Program of Realcomp Ltd
Property vs Single Family Average in 48306
Price
Taxes
Year Built
Visits
 Listing information is provided by Participants of the MichRIC MLS. IDX information is provided exclusively for personal, non-commercial use, and may not be used for any purpose other than to identify prospective properties consumers may be interested in purchasing. Information deemed reliable but not guaranteed. ©: MichRIC MLS. Last Update September 16, 2026 7:46 PM UTC
