
Address
4156 Blossom Drive, Sterling Heights, MI
Price
$ 839,000
Property Attributes
- ID#20261071711
- TypeSingle Family
- Listing Status Active
- CountyMACOMB
- CitySterling Heights
- AreaSterling Heights
- NeighborhoodSPRING MEADOWS OF STERLING
- Zip48314
- StyleColonial
- Year Built2026
- Taxes$ 264
- Price$ 839,000
- Bedrooms4
- Full Bathrooms2
- Half Bathrooms1
- Sqr Footage2720
- Lot Size0.13 Acres
Data Source:
RealComp
Property Description
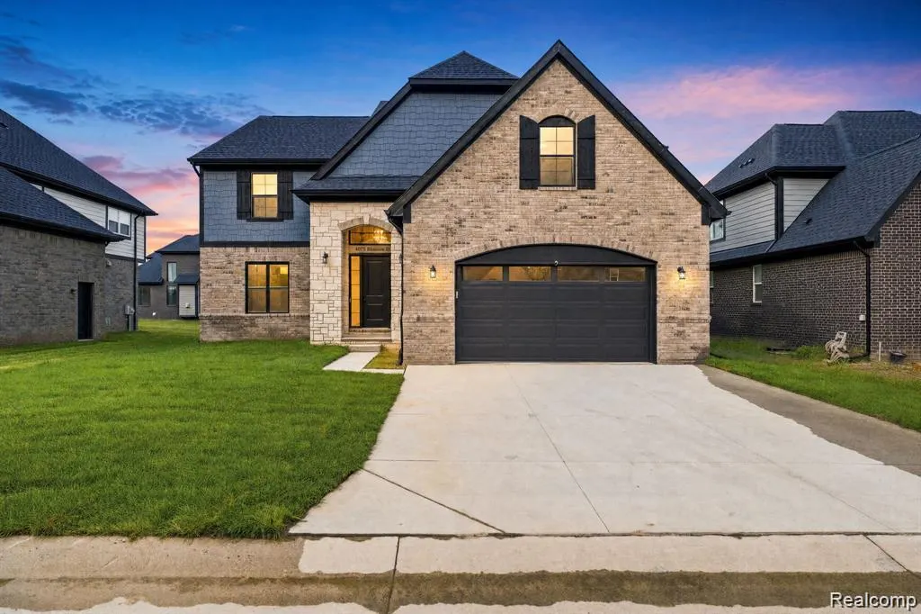
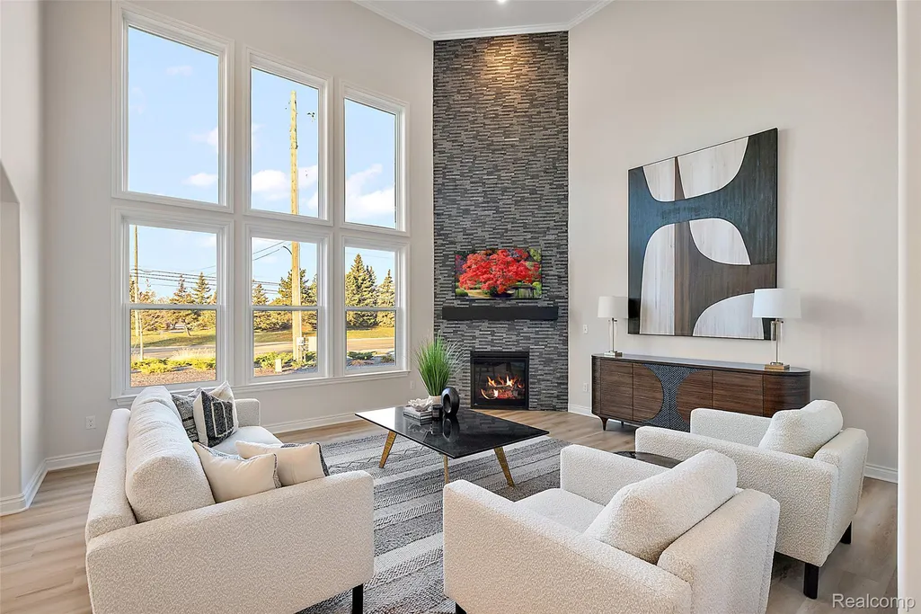
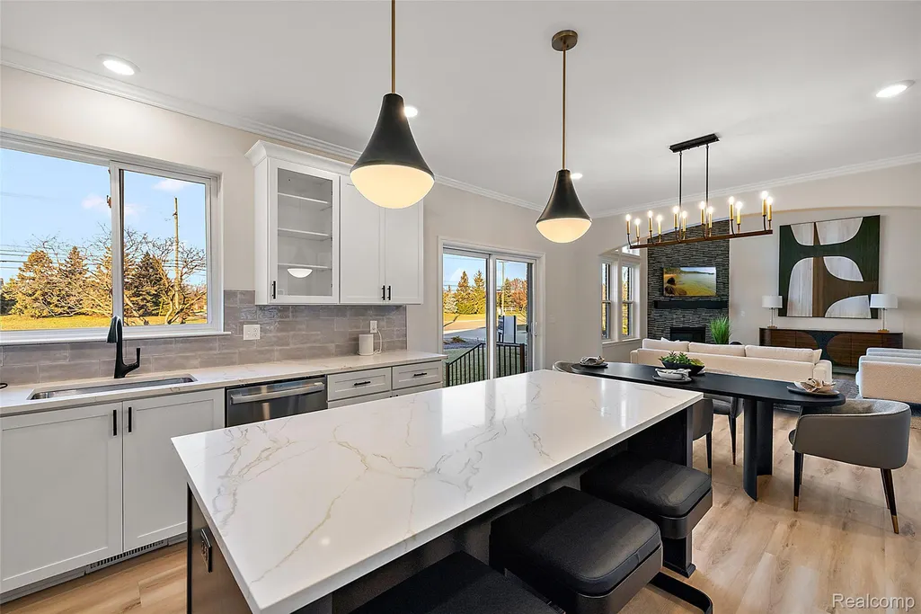
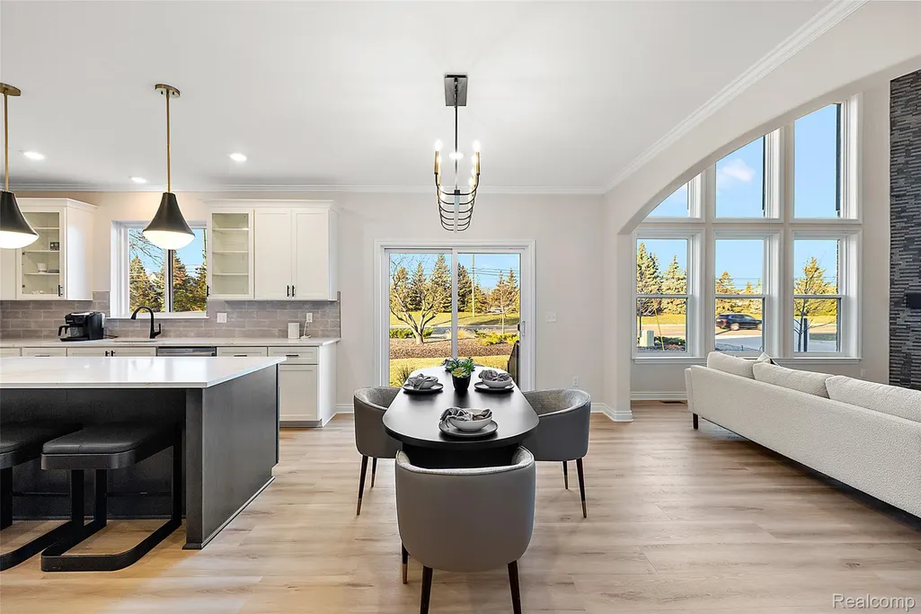
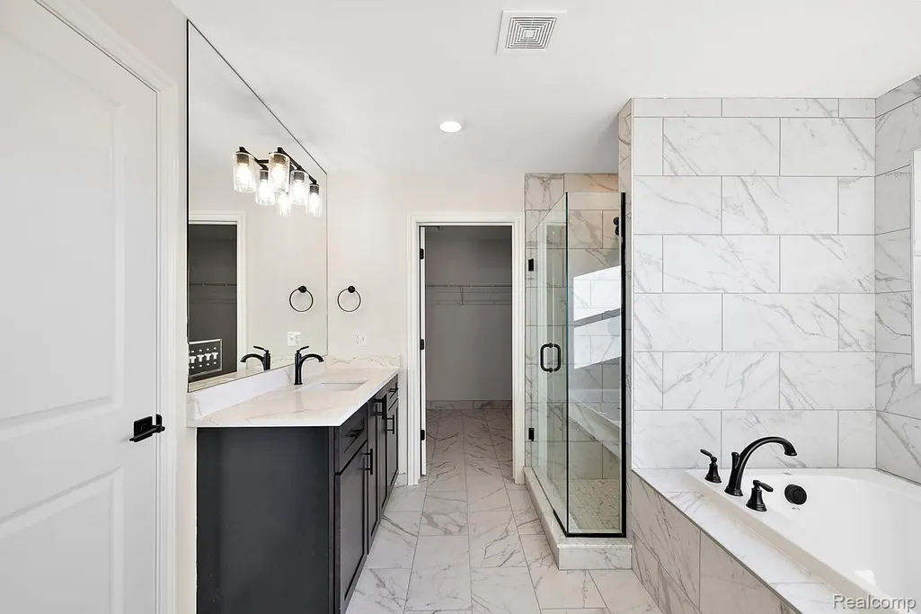
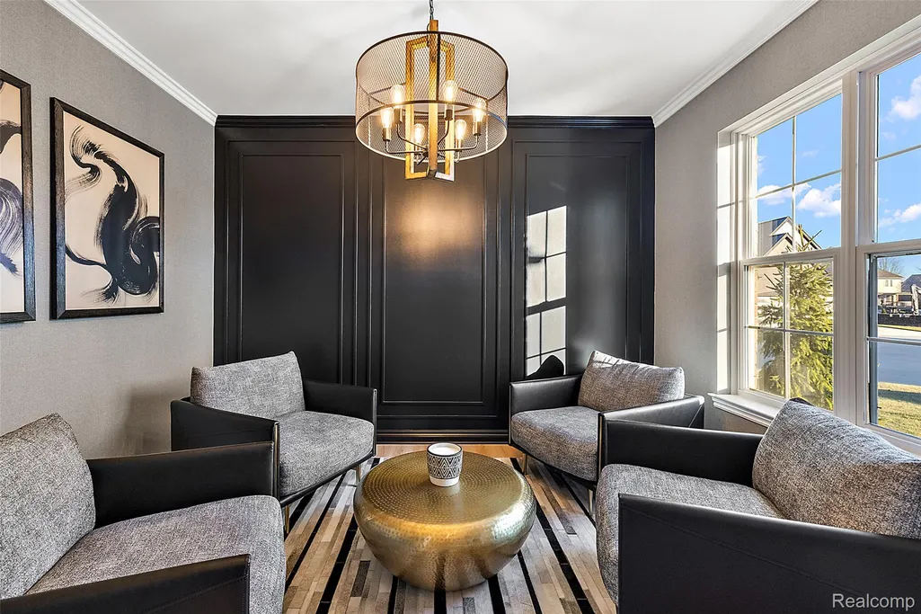
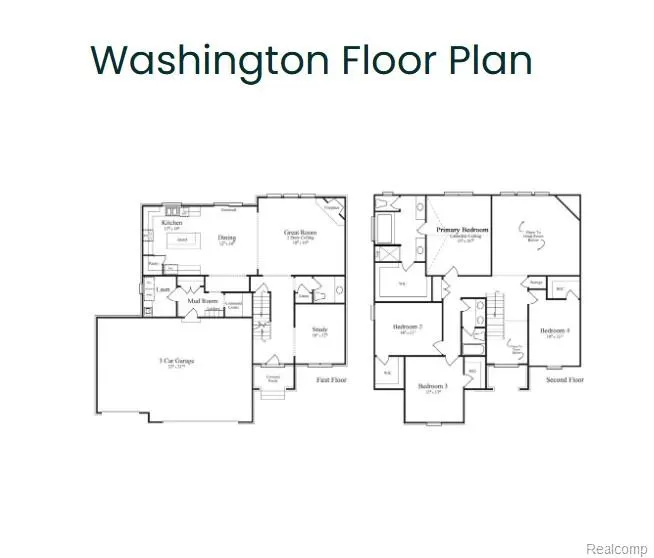
BRAND NEW BUILD - BUILDER SHOWCASE CELEBRATION — OPEN HOUSE-SATURDAY, SEPTEMBER 12TH | 12–5 PM! Join us for an exciting afternoon of new construction, community, food, and beverages! Tour the model home at 4042 Spring Meadows Drive, Sterling Heights, MI 48314, meet the builder’s team, and explore available homesites and communities throughout Michigan. Buyers and agents are all welcome! Celebrate with us! Introducing Palazzolo Building Co., a fourth-generation builder renowned for quality craftsmanship and attention to detail. Welcome to SPRING MEADOWS, a newly developed prestigious community in the heart of Sterling Heights. This NEW CONSTRUCTION home represents modern living with its open floor plan. The Washington Model | Lot 34 | Colonial Home| BASEMENT IS POURED, so completion will be within 6-8 months, ALL COLORS CAN STILL BE CHOSEN! Home features include: over 2700 sq ft of living space, Gourmet kitchen with walk-in pantry. Spacious great room with fireplace. A command center designed as a hub for planning and organizing. Library/Study. 4 bedrooms, including a primary ensuite. PREMIUM UPGRADES INCLUDED: insulated 9ft energy-efficient basement, scheduled to include a Finished Walk-Out Basement, Elevation C provides an Enhanced exterior, and more. Contact us for more information and visit our Showroom to discuss and review all Available Options to Customize your Dream Home ***Additional lots are available for BUILD TO SUIT in this community: Ranch, Colonial, and Split-Level homes. If something more "custom" suits your needs, Lots 46 - 57 are blank canvases that allow for the ultimate in personalization. A LIMITED NUMBER of home sites are still available, The on-site model is available to view 5 days per week and by appointment, so set your appointment to tour our model today before it's too late! Photos are of another similar completed home.
| Price History | |
|---|---|
| 9/12/2026 | Listed $839,000 |
General Features
| Sewer | SewerAtStreet |
|---|---|
| Heating | ForcedAir, HotWater, NaturalGas |
| Cooling | CentralAir |
| Utilities | UndergroundUtilities |
| Possession | AtClose |
| Roof | Asphalt |
| Appliances | Disposal |
| HOA Fee | 450.0 |
| Garage Spaces | 2.0 |
| Patio/Porch Features | Covered, Porch |
| Architectural Style | Colonial |
| Pool Features | None |
| Construction Materials | Brick, WoodSiding |
| Year Built | 2026 |
| Levels | Two |
| Property Subtype | SingleFamilyResidence |
| Assoc Fee Paid Per | Annually |
| County | Macomb |
| New Construction | Yes |
| Property Type | Residential |
| HOA | Yes |
| Attached Garage | Yes |
| Subdivision Name | SPRING MEADOWS OF STERLING |
| Garage Y/N | Yes |
| Total Rooms | 5 |
| Full Baths | 2 |
| Status | Active |
| Directions | Model Home Located between 18 Mile and 19 Mile Rd and East off of Ryan Rd |
| City | SterlingHeightsCity_Macomb |
| Disclosures | TaxesNotHomesteadExempt |
| Entry Location | GroundLevel |
| Senior Community Y/N | No |
| High School District | Utica |
| MLS Area | Area03101SterlingHeights |
| Lot Size Units | Acres |
| Carport Y/N | No |
| Land Lease Y/N | No |
| Tax Annual Amount | 264.0 |
| Home Warranty Y/N | No |
| Property Condition | NewConstruction, PermitReady |
| Lease Renewal Y/N | No |
| Additional Parcels Y/N | No |
| Lease Considered Y/N | No |
| Rent Control Y/N | No |
| Standard Status | Active |
| Occupancy Type | Owner |
| Tax Assessed Value | 4578 |
| TaxOtherAnnualAssessmentAmount | 450.0 |
| Expected Active Date | 2026-09-11 |
| MobileHomeRemainsYN | No |
| PostalCity | SterlingHeights_Macomb |
| Legal Description | SPRING MEADOWS OF STERLING; MCCP NO. 1258; UNIT 34 SPLIT/COMBINED ON 02/01/2023 FROM 10-10-08-151-001, 10-10-08-151-002, 10-10-08-151-009, 10-10-08-151-010, 10-10-08-101-009; |
Interior Features
| Basement | Daylight, Unfinished, WalkOutAccess |
|---|---|
| Fireplace Features | Gas, GreatRoom |
| Basement (Y/N) | Yes |
| Air Conditioning Y/N | Yes |
| Heating Y/N | Yes |
| Window Features | EgressWindows |
| Fireplace Y/N | Yes |
| Above Grade Finished Area | 2720.0 |
| Half Baths | 1 |
| Laundry Features | GasDryerHookup, LaundryRoom, WasherHookup |
| Total Bedrooms | 4 |
| LivingAreaSource | Builder |
| Above Grade Finished Area Unit Type | SquareFeet |
| Total Baths | 3 |
Exterior Features
| Fencing | FencingAllowed, FencingRequiredwithPool |
|---|---|
| Parking Features | TwoCarGarage, Attached, Basement, Driveway, GarageFacesFront, Oversized |
| Water Source | WateratStreet |
| Foundation Details | Basement, Poured, SumpPump |
| Spa | No |
| Lot Dimensions | 60 x 120 |
| Lot Size Acres | 0.13 |
| Waterfront Y/N | No |
| Road Frontage Type | Paved, PrivateRoad |
| Crops Included Y/N | No |
| Horse Y/N | No |
| Irrigation Water Rights Y/N | No |
Amenities
- Foreclosure
- Views
- Short Sale
- New Construction
- Adult 55+
- Lease To Own
- No HOA Fees
- Furnished
- Primary On Main
- Air Conditioning
- Seller Finance
- Green
- Fixer Upper
- Horse
- Golf
- Fireplace
- Deck
- Garage
- Basement
- Pool
 IDX provided courtesy of Realcomp II Ltd., via REMAX Classic and The Originating MLS(found above), © 2026 Realcomp II Ltd. Shareholders. Shareholders. The information being provided is for consumers personal, non-commercial use and may not be used for any purpose other than to identify prospective properties consumers may be interested in purchasing.
Data is updated as of September 18, 2026 2:22 PM UTC Information deemed reliable but not guaranteed.
The data relating to real estate on this web site comes in part from the Internet Data Exchange (IDX) Program of Realcomp Ltd
Property vs Single Family Average in 48314
Price
Taxes
Year Built
Visits
 Listing information is provided by Participants of the MichRIC MLS. IDX information is provided exclusively for personal, non-commercial use, and may not be used for any purpose other than to identify prospective properties consumers may be interested in purchasing. Information deemed reliable but not guaranteed. ©: MichRIC MLS. Last Update September 18, 2026 3:49 PM UTC
