
Address
4944 Peekskill Drive, Sterling Heights, MI
Price
$ 374,900
Property Attributes
- ID#20261071273
- TypeSingle Family
- Listing Status Active
- CountyMACOMB
- CitySterling Heights
- AreaSterling Heights
- NeighborhoodWESTCHESTER SUB
- Zip48310
- StyleRanch
- Year Built1985
- Taxes$ 4057
- Price$ 374,900
- Bedrooms3
- Full Bathrooms2
- Half Bathrooms0
- Sqr Footage2926
- Lot Size0.17 Acres
Data Source:
RealComp
Property Description
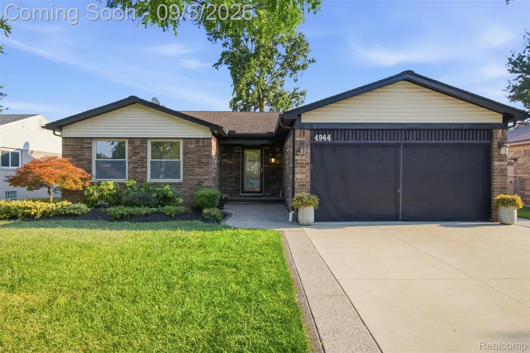
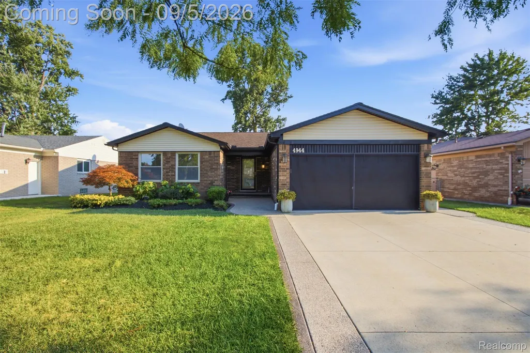
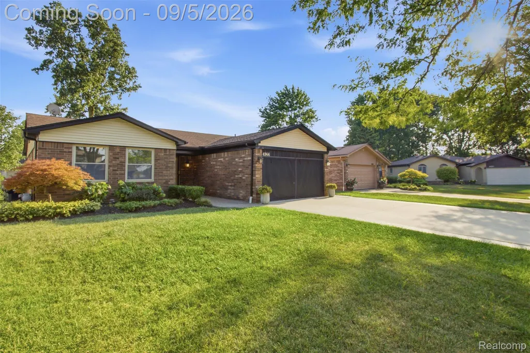
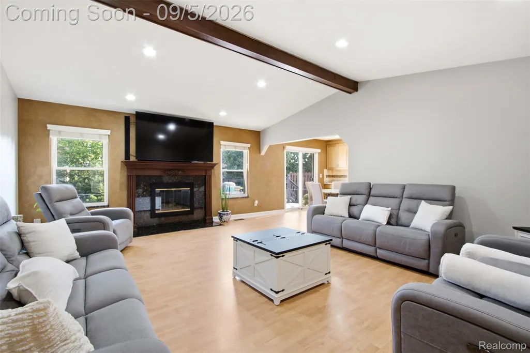
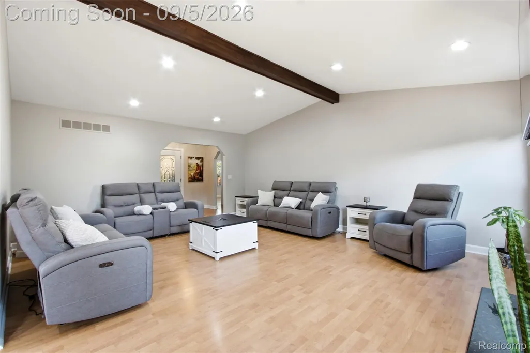
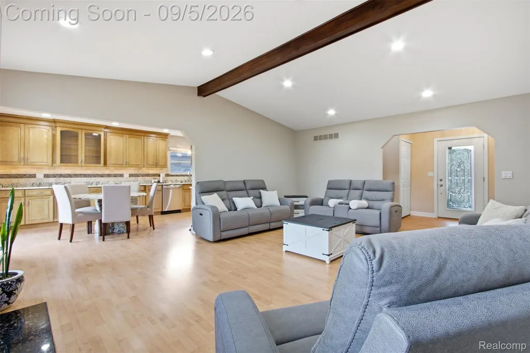
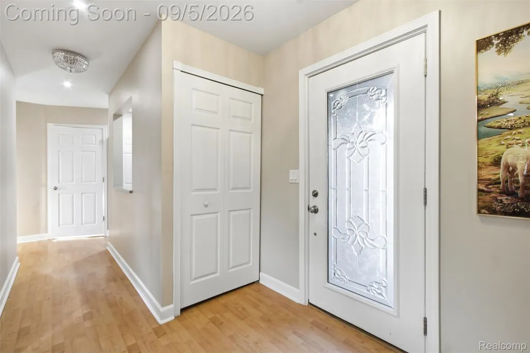
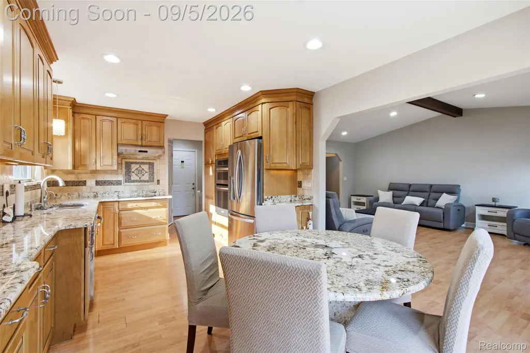
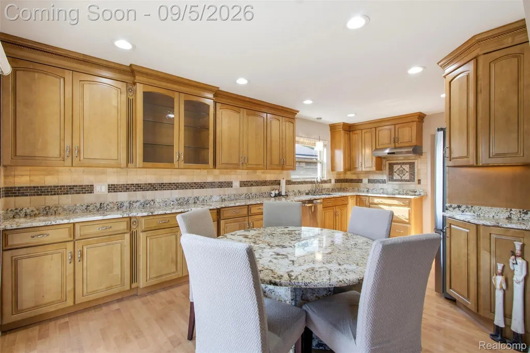
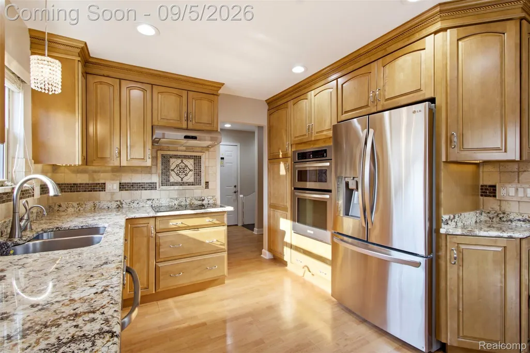
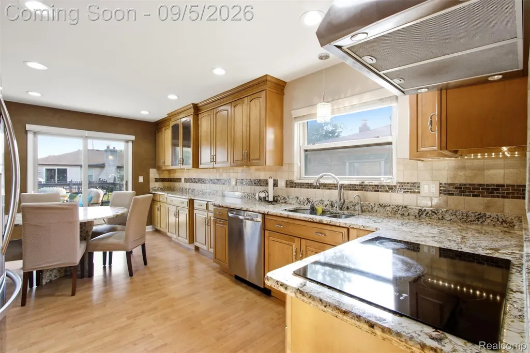
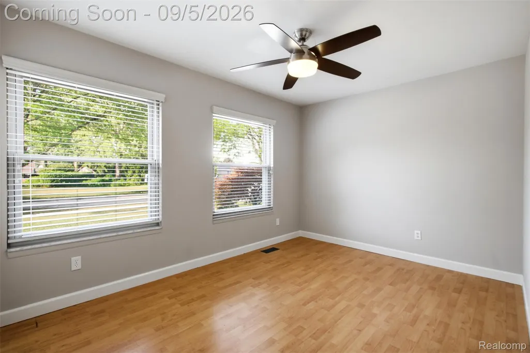
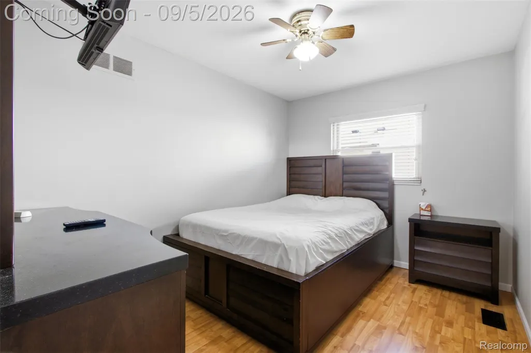
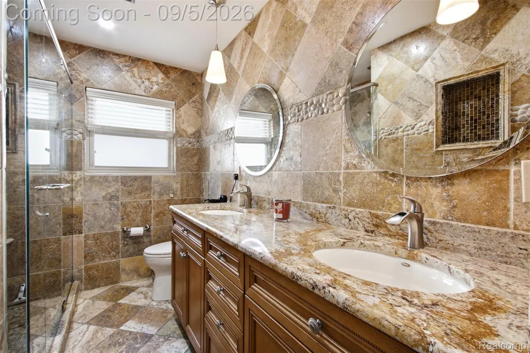
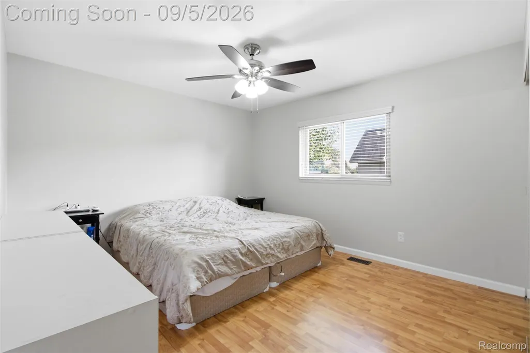
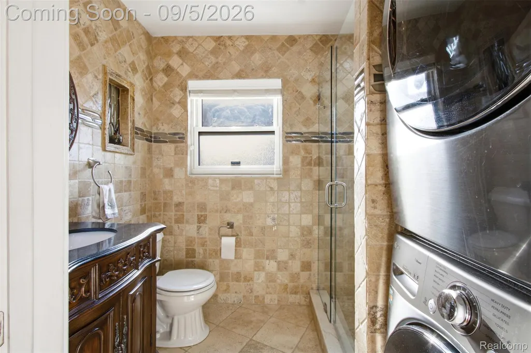
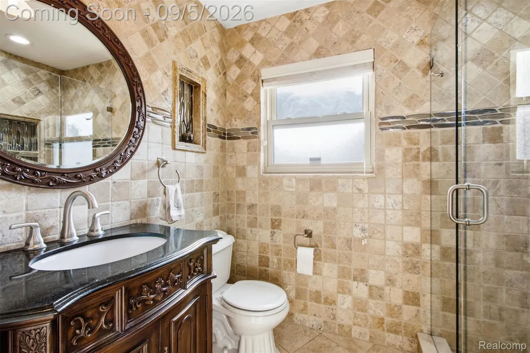
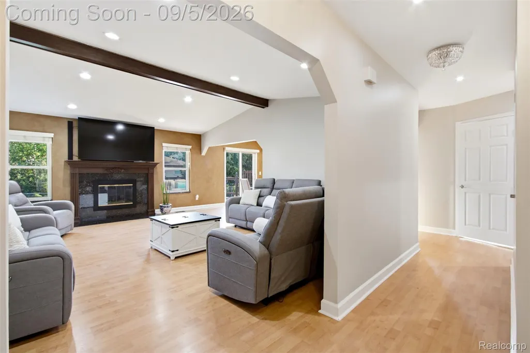
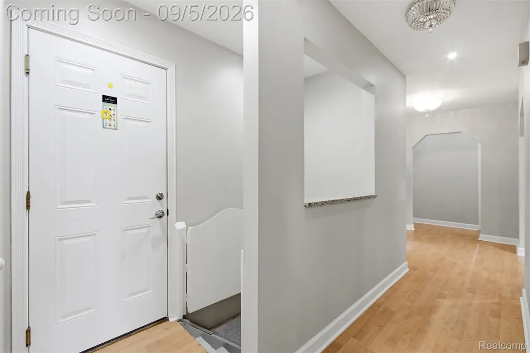
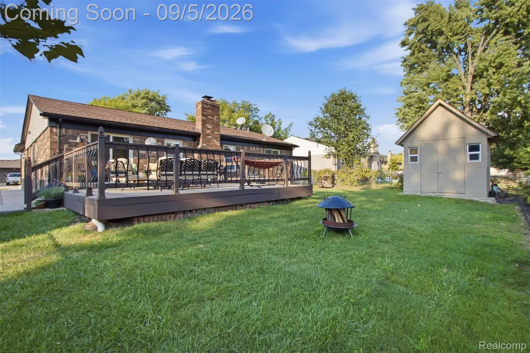
Welcome home to this beautifully updated and meticulously maintained property, where quality renovations and thoughtful details shine throughout. The spacious kitchen offers abundant cabinetry, granite countertops, beautiful under-cabinet lighting, and convenient instant hot water at the sink. Laminate flooring flows throughout the home, while the bathrooms feature natural stone finishes and a luxurious Hansgrohe shower system with massage settings. Enjoy high vaulted ceilings in the living room, creating an open and airy feel while adding character to the space. Enjoy the convenience of first-floor laundry, a heated garage, and a newer HVAC system (2024). Outside, you’ll find professional landscaping, a fenced-in backyard with shed, newer exposed-aggregate concrete with widened driveway sides for additional parking, plus coordinating exposed-aggregate walkways and front porch. The exterior has also been updated with all-new siding. This smoke-free, pet-free home has been exceptionally well cared for and is truly move-in ready. Select furniture may also be negotiable, including the custom granite table designed to coordinate with the kitchen countertops. BATVAI. Agent related to seller. Video surveillance on premises.
| Price History | |
|---|---|
| 9/4/2026 | Listed $374,900 |
General Features
| Sewer | PublicSewer |
|---|---|
| Heating | Baseboard, ENERGYSTARQualifiedFurnaceEquipment, ForcedAir, Propane |
| Cooling | CeilingFans, CentralAir |
| Utilities | UndergroundUtilities |
| Possession | AtClose |
| Roof | ENERGYSTARShingles |
| Appliances | BuiltInElectricOven,BuiltInElectricRange,ConvectionOven,Dishwasher,Disposal,DoubleOven,Dryer,ElectricCooktop,ExhaustFan,Microwave,RangeHood,SelfCleaningOven,StainlessSteelAppliances,VentedExhaustFan |
| Garage Spaces | 2.0 |
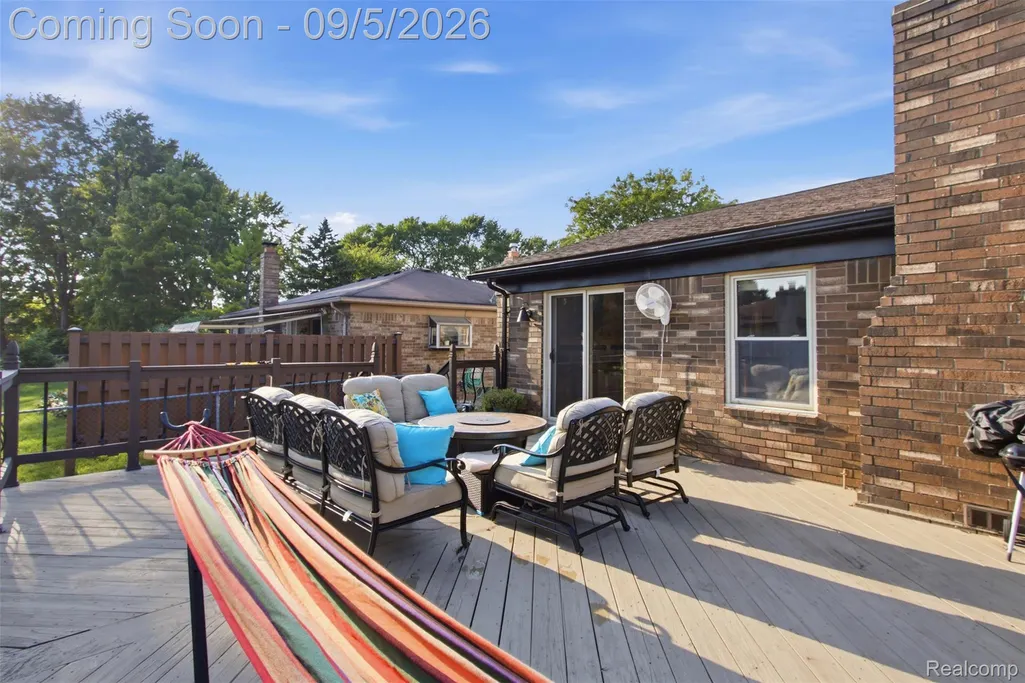
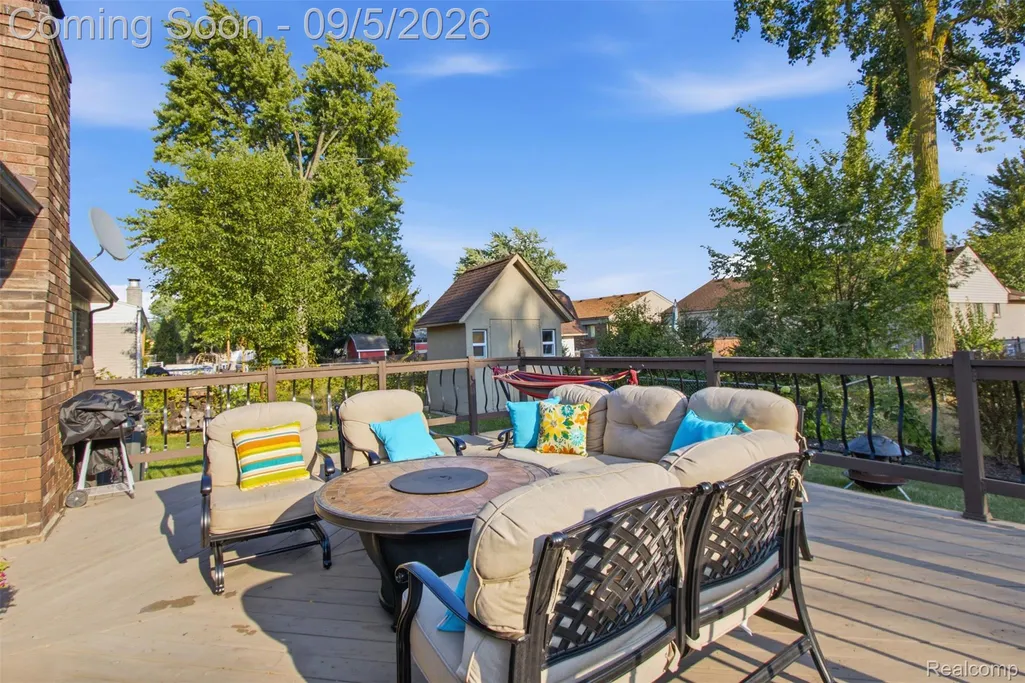
| Patio/Porch Features | Deck |
| Architectural Style | Ranch |
| Pool Features | None |
| Security Features | CarbonMonoxideDetectors, FireAlarm, SmokeDetectors |
| Construction Materials | Brick, VinylSiding |
| Exclusions | Exclusion(s) Exist |
| Year Built | 1985 |
| Electric | CircuitBreakers, UtilitySmartMeter |
| Levels | One |
| Property Subtype | SingleFamilyResidence |
| County | Macomb |
| New Construction | No |
| Property Type | Residential |
| HOA | No |
| Attached Garage | Yes |
| Subdivision Name | WESTCHESTER SUB |
| Garage Y/N | Yes |
| Other Structures | Sheds |
| Total Rooms | 5 |
| Full Baths | 2 |
| Status | Active |
| Directions | Mound Rd to Fox Hill Dr, west on Fox Hill, north on Westchester Dr, west on Peekskill Dr to property / N of Metro Pkwy, W of Mound Rd. Fox Hill to Westchester, N to Peekskill, W to home. |
| City | SterlingHeightsCity_Macomb |
| Disclosures | ExclusionsExist, NoRestrictions, TaxesHomesteadExempt |
| Entry Location | GroundLevel |
| Senior Community Y/N | No |
| High School District | WarrenCon |
| MLS Area | Area03101SterlingHeights |
| Lot Size Units | Acres |
| Carport Y/N | No |
| Land Lease Y/N | No |
| Tax Annual Amount | 4057.0 |
| Home Warranty Y/N | No |
| Lease Renewal Y/N | No |
| Additional Parcels Y/N | No |
| Lease Considered Y/N | No |
| Rent Control Y/N | No |
| Virtual Tour | https://www.propertypanorama.com/instaview/nocbor/20261071273 |
| Standard Status | Active |
| Occupancy Type | Owner |
| Tax Assessed Value | 92671 |
| Expected Active Date | 2026-09-05 |
| MobileHomeRemainsYN | No |
| PostalCity | SterlingHeights_Macomb |
| Legal Description | $WESTCHESTER SUB LOT 32 |
Interior Features
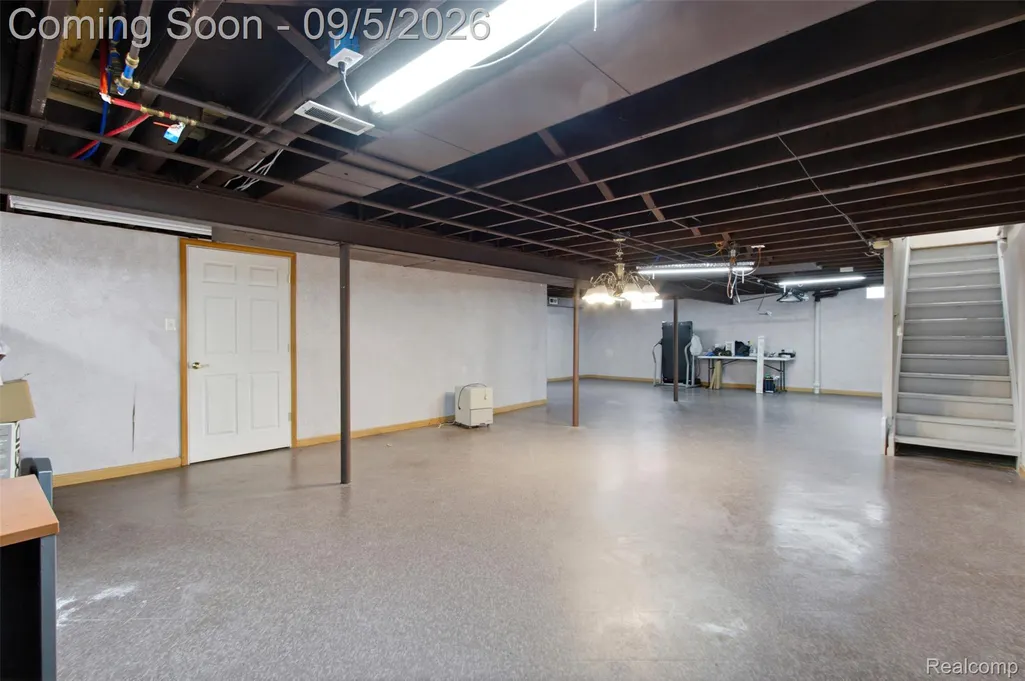
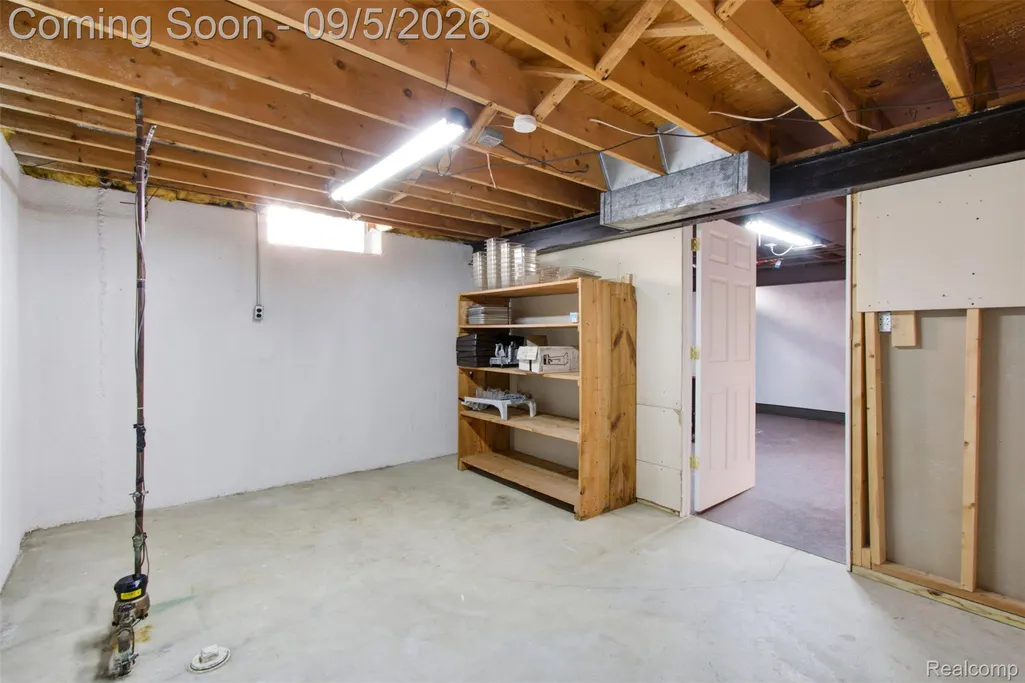
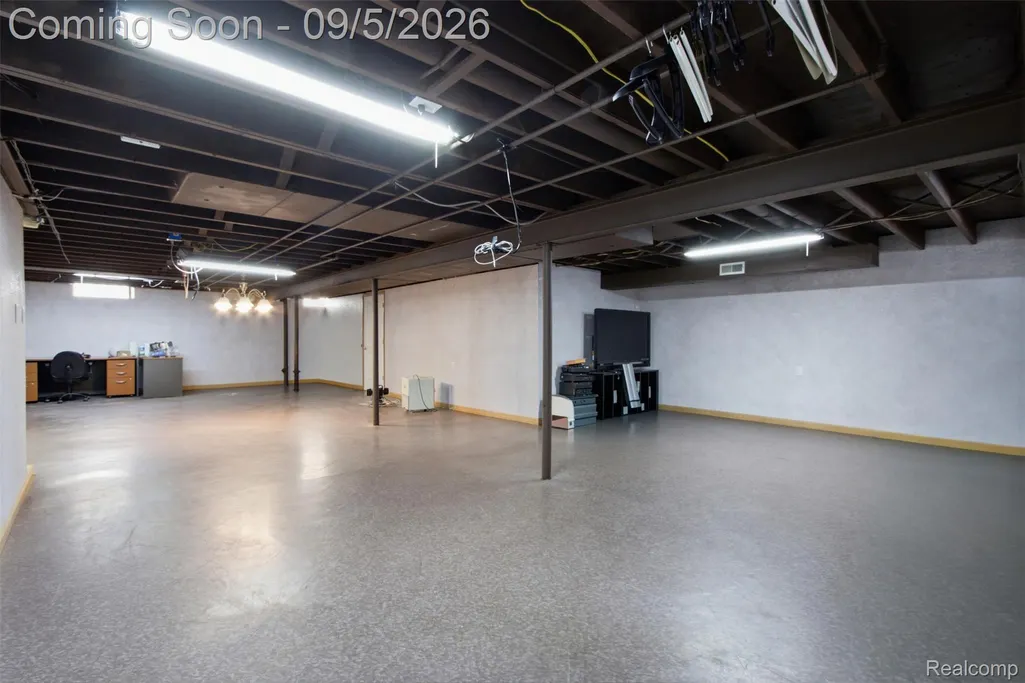
| Basement | Finished, InteriorEntry |
|---|---|
| Fireplace Features | Gas, LivingRoom |
| Basement (Y/N) | Yes |
| Air Conditioning Y/N | Yes |
| Heating Y/N | Yes |
| Fireplace Y/N | Yes |
| Above Grade Finished Area | 1463.0 |
| Total Bedrooms | 3 |
| Below Grade Finished Area | 1463.0 |
| WaterHeaterFuel | NaturalGas |
| LivingAreaSource | PriorListing |
| Above Grade Finished Area Unit Type | SquareFeet |
| Total Baths | 2 |
Exterior Features
| Fencing | BackYard |
|---|---|
| Parking Features | TwoCarGarage, Attached, Basement, Driveway, ElectricityinGarage, GarageFacesFront, HeatedGarage, GarageDoorOpener, SideEntrance |
| Lot Features | Sprinklers |
| Water Source | Public |
| Foundation Details | Basement, InsulatingConcreteForms |
| Spa | No |
| Lot Dimensions | 60X120 |
| Lot Size Acres | 0.17 |
| Waterfront Y/N | No |
| Road Frontage Type | Paved |
| Crops Included Y/N | No |
| Horse Y/N | No |
| Irrigation Water Rights Y/N | No |
Amenities
- Foreclosure
- Views
- Short Sale
- New Construction
- Adult 55+
- Lease To Own
- No HOA Fees
- Furnished
- Primary On Main
- Air Conditioning
- Seller Finance
- Green
- Fixer Upper
- Horse
- Golf
- Fireplace
- Deck
- Garage
- Basement
- Pool
 IDX provided courtesy of Realcomp II Ltd., via REMAX Classic and The Originating MLS(found above), © 2026 Realcomp II Ltd. Shareholders. Shareholders. The information being provided is for consumers personal, non-commercial use and may not be used for any purpose other than to identify prospective properties consumers may be interested in purchasing.
Data is updated as of September 17, 2026 3:03 PM UTC Information deemed reliable but not guaranteed.
The data relating to real estate on this web site comes in part from the Internet Data Exchange (IDX) Program of Realcomp Ltd
Property vs Single Family Average in 48310
Price
Taxes
Year Built
Visits
 Listing information is provided by Participants of the MichRIC MLS. IDX information is provided exclusively for personal, non-commercial use, and may not be used for any purpose other than to identify prospective properties consumers may be interested in purchasing. Information deemed reliable but not guaranteed. ©: MichRIC MLS. Last Update September 17, 2026 3:39 PM UTC
