
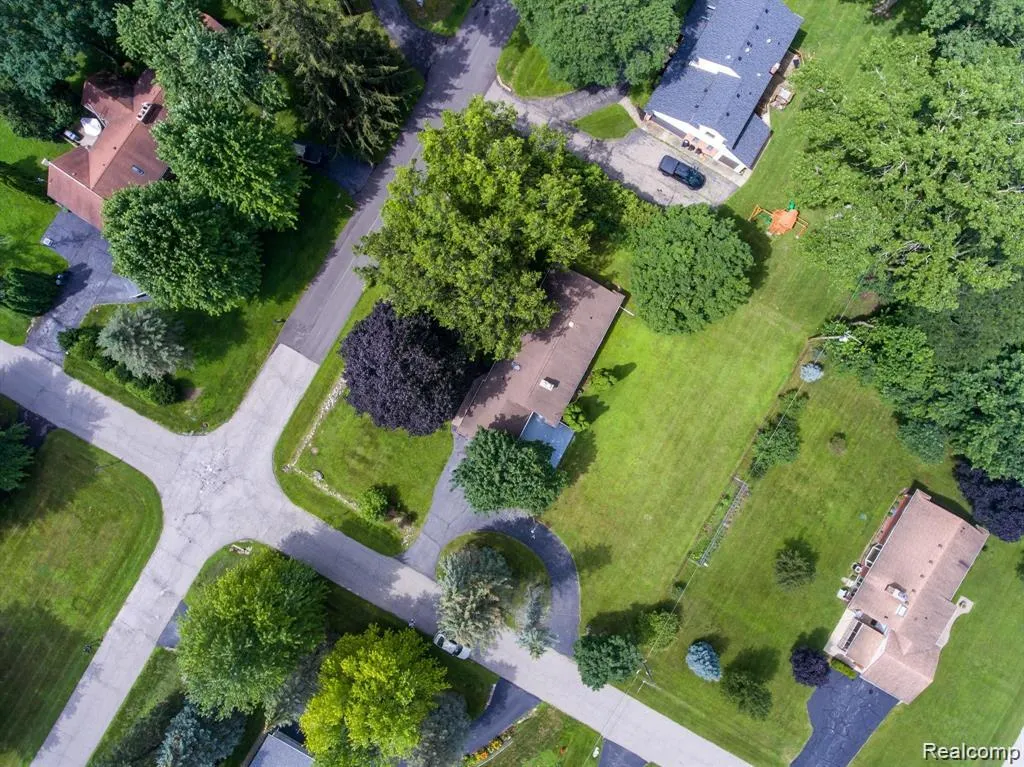
Address
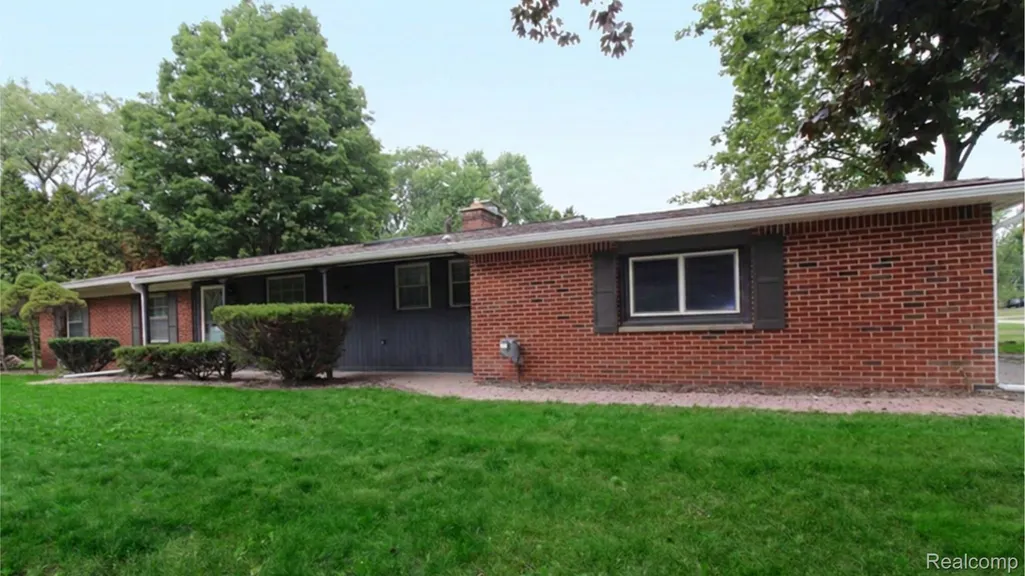
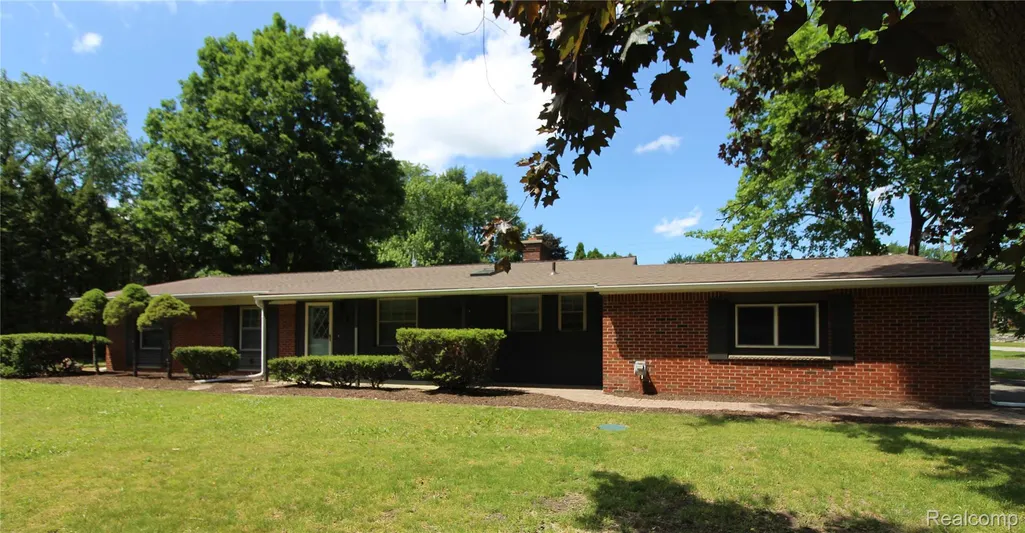
1239 Ashover Drive, Bloomfield Charter Township, MI
Price
$ 429,000
Property Attributes
- ID#20261067123
- TypeSingle Family
- Listing Status Active
- CountyOAKLAND
- CityBloomfield Charter Township
- AreaBloomfield Twp
- NeighborhoodCHAPEL HILL ESTATES 1
- Zip48304
- StyleRanch
- Year Built1958
- Taxes$ 5673
- Price$ 429,000
- Bedrooms4
- Full Bathrooms1
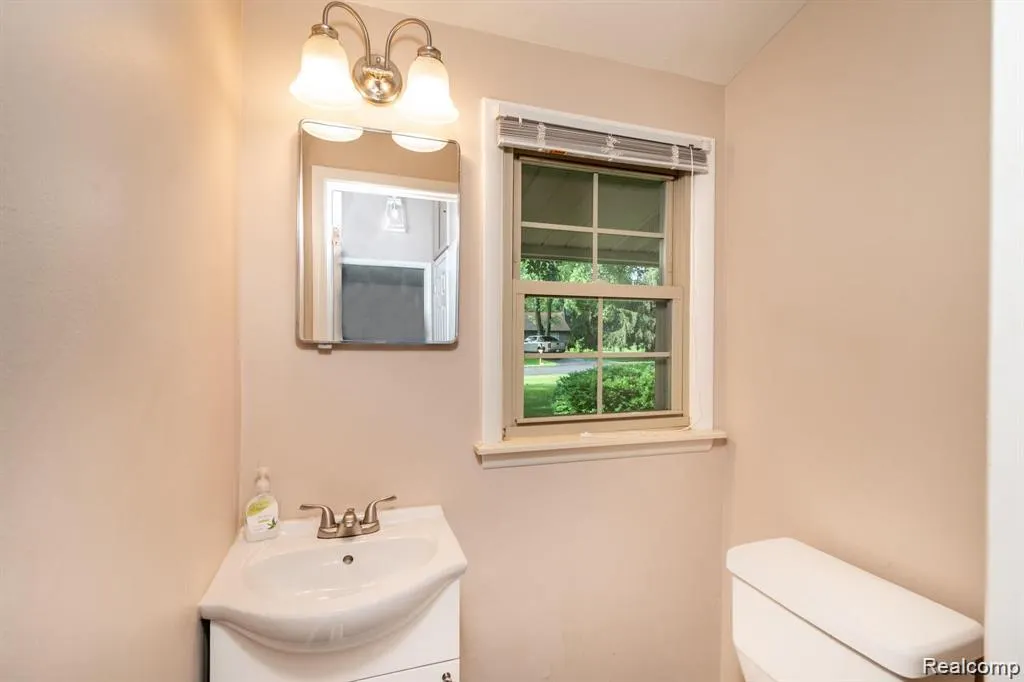
- Half Bathrooms1
- Sqr Footage2222
- Lot Size0.52 Acres
Data Source:
RealComp
Property Description
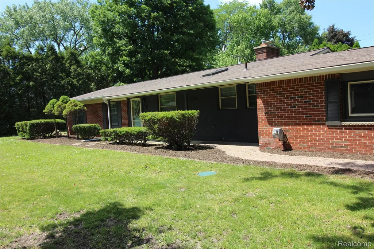
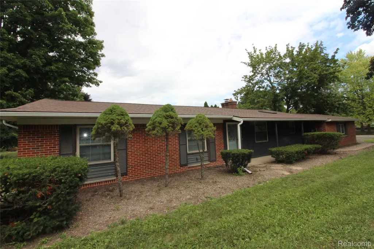
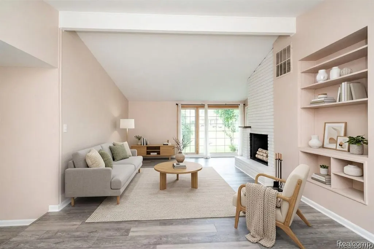
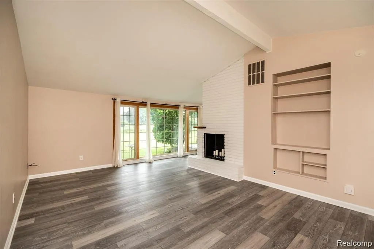
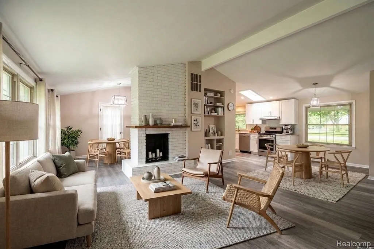
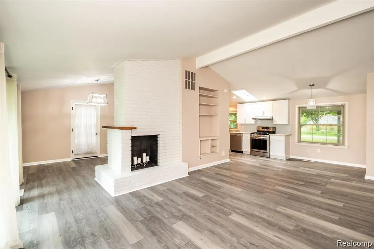
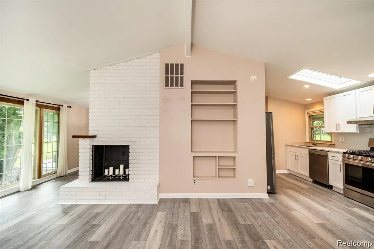
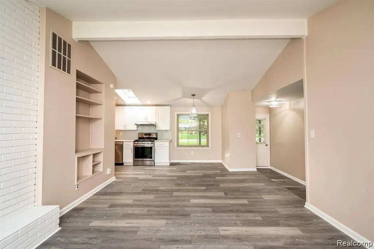
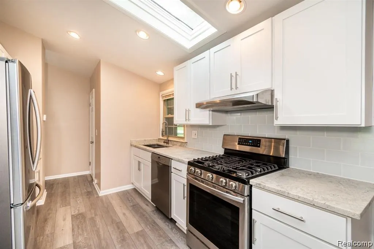
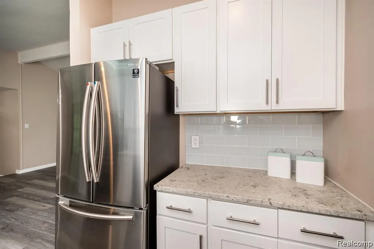
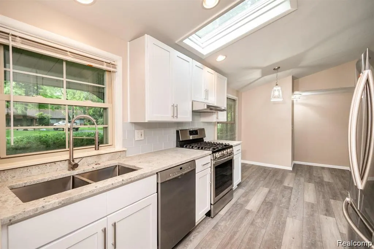
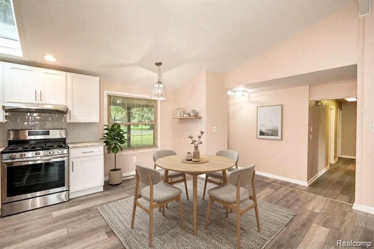
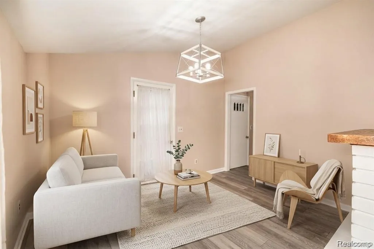
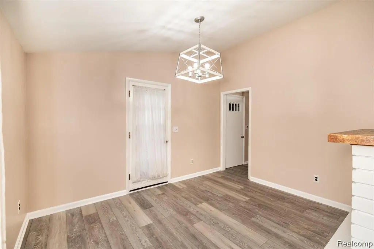
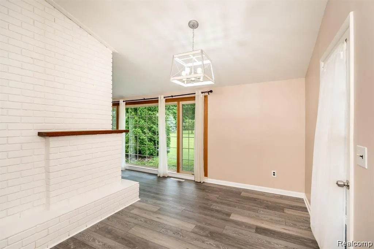
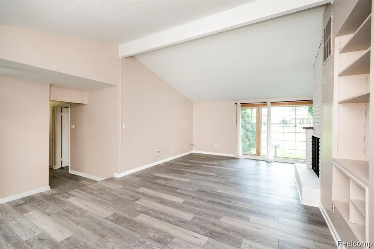
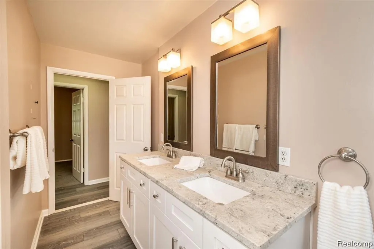
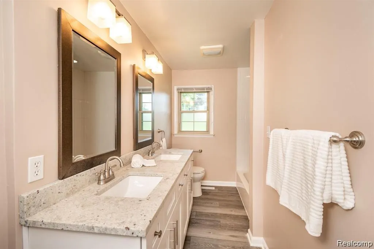
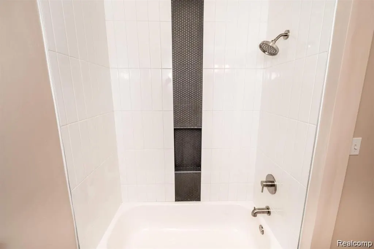
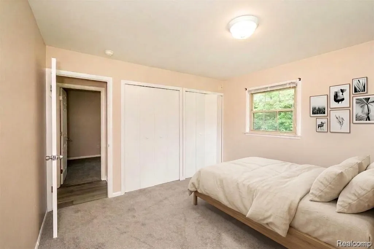
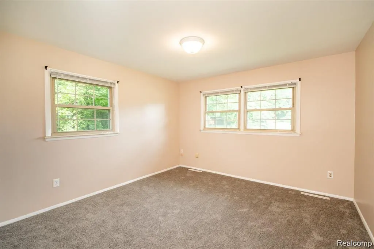
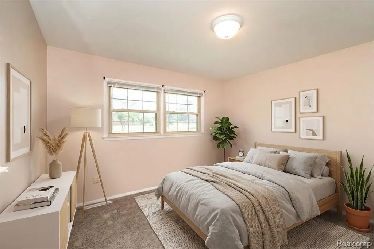
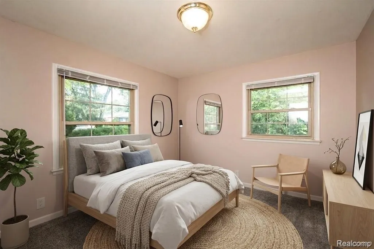
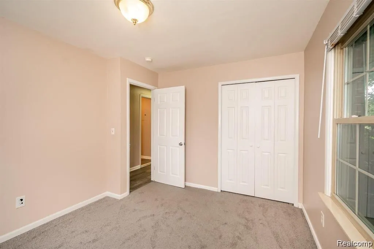
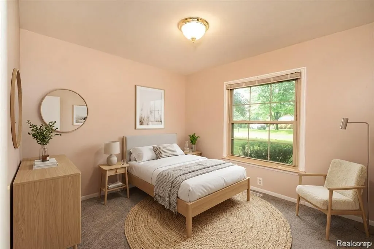
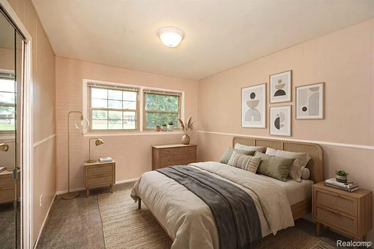
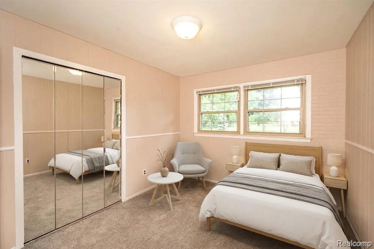
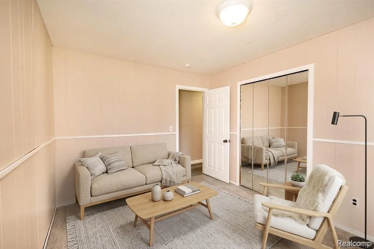
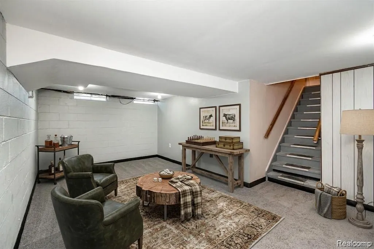
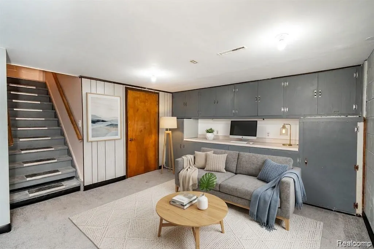
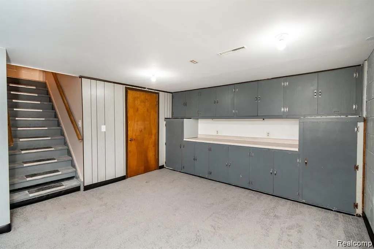
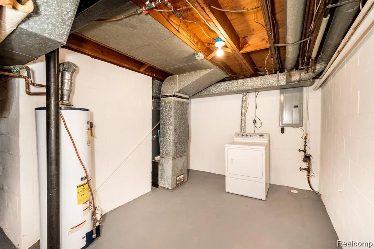
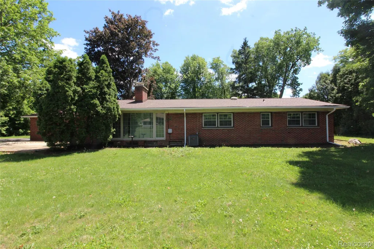
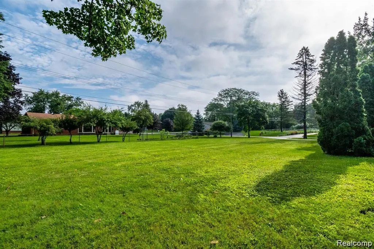
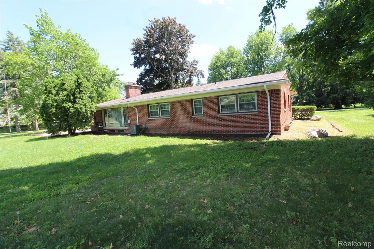
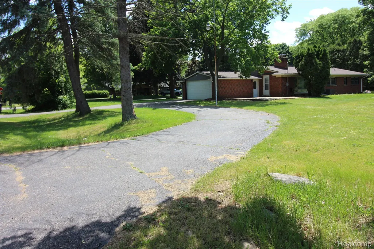
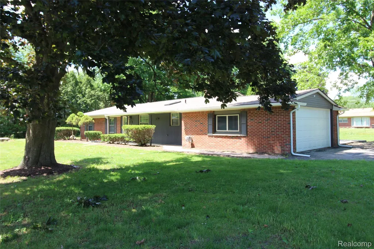
Mid-Century brick Ranch on a beautiful, quiet over half acre lot. Renovated with highly desired upgrades and major improvements make this a truly move-in ready opportunity! Brand new tear-off, dimensional shingle roof, gutters & wood siding (2026). Newer windows, luxury plank flooring, carpet, baseboards and lighting (2021). Newer furnace & A/C, water heater, kitchen plumbing, sump pump, and 150-amp electrical panel. Permitted and updated drain field. Bright, open-concept floor plan anchored by a dramatic great room features a vaulted beam ceiling, floor-to-ceiling windows, and a striking brick fireplace. The designer kitchen boasts leathered granite countertops, shaker cabinetry, glass tile backsplash, and premium stainless steel appliances and vent hood. A skylight and recessed lighting illuminate the kitchen space, which flows seamlessly into the breakfast area and the Great Room. 4th bedroom or can be used as a Den/Library. The luxuriously updated bathroom (2021) features an oversized vanity, leathered granite countertops, and a custom tile bath/shower. Convenient main-floor laundry closet hookup gives flexibility. Finished lower-level recreation room (2021) with laundry room & ample storage. Circular driveway, a new garage door with opener (2021). Enjoy indoor-outdoor living on this spacious lot. Located just minutes from expressways, shopping, and dining, (5 minute drive to downtown Birmingham) this home offers the perfect balance of privacy and convenience. Move right in! BATVAI.
| Price History | |
|---|---|
| 8/21/2026 | Listed $429,000 |
General Features
| Sewer | SepticTank |
|---|---|
| Heating | ForcedAir, NaturalGas |
| Cooling | CentralAir |
| Possession | AtClose |
| Roof | Composition |
| Appliances | Dishwasher, Disposal, FreeStandingGasRange, FreeStandingRefrigerator, Humidifier, RangeHood, StainlessSteelAppliances, VentedExhaustFan, Washer |
| HOA Fee | 60.0 |
| Garage Spaces | 2.0 |
| Patio/Porch Features | Covered, Deck |
| Architectural Style | Ranch |
| Pool Features | None |
| Security Features | SmokeDetectors |
| Construction Materials | Brick |
| Year Built | 1958 |
| Levels | One |
| Property Subtype | SingleFamilyResidence |
| Assoc Fee Paid Per | Annually |
| County | Oakland |
| New Construction | No |
| Property Type | Residential |
| HOA | Yes |
| Attached Garage | Yes |
| Subdivision Name | CHAPEL HILL ESTATES 1 |
| Garage Y/N | Yes |
| Total Rooms | 10 |
| Full Baths | 1 |
| Status | Active |
| Directions | North of Square Lake, East off Squirrel Rd |
| City | BloomfieldCharterTownship_Oakland |
| Disclosures | TaxesNotHomesteadExempt |
| Entry Location | GroundLevelwSteps |
| Senior Community Y/N | No |
| High School District | Avondale |
| MLS Area | Area02193BloomfieldTwp |
| Lot Size Units | Acres |
| Carport Y/N | No |
| Land Lease Y/N | No |
| Tax Annual Amount | 5673.0 |
| Home Warranty Y/N | No |
| Property Condition | PlattedSub |
| Lease Renewal Y/N | No |
| Additional Parcels Y/N | No |
| Lease Considered Y/N | No |
| Rent Control Y/N | No |
| Standard Status | Active |
| Occupancy Type | Owner |
| Tax Assessed Value | 101240 |
| Expected Active Date | 2026-08-21 |
| MobileHomeRemainsYN | No |
| PostalCity | BloomfieldHills_Oakland |
| Legal Description | T2N, R10E, SEC 1 CHAPEL HILL ESTATES NO. 1 LOT 111 |
Interior Features
| Basement | Finished |
|---|---|
| Fireplace Features | LivingRoom, WoodBurning |
| Basement (Y/N) | Yes |
| Air Conditioning Y/N | Yes |
| Heating Y/N | Yes |
| Fireplace Y/N | Yes |
| Above Grade Finished Area | 1511.0 |
| Half Baths | 1 |
| Laundry Features | LaundryRoom |
| Total Bedrooms | 4 |
| Below Grade Finished Area | 711.0 |
| WaterHeaterFuel | NaturalGas |
| LivingAreaSource | PublicRecords |
| Above Grade Finished Area Unit Type | SquareFeet |
| Total Baths | 2 |
Exterior Features
| Exterior Amenities | ChimneyCaps, Lighting |
|---|---|
| Parking Features | TwoCarGarage, Attached, CircularDriveway, DirectAccess, Driveway, ElectricityinGarage, GarageDoorOpener, GarageFacesSide, SideEntrance |
| Lot Features | CornerLot |
| Water Source | Public |
| Foundation Details | Basement, Block, SumpPump |
| Spa | No |
| Lot Dimensions | 150X150 |
| Lot Size Acres | 0.52 |
| Waterfront Y/N | No |
| Road Frontage Type | Paved |
| Crops Included Y/N | No |
| Horse Y/N | No |
| Irrigation Water Rights Y/N | No |
Amenities
- Foreclosure
- Views
- Short Sale
- New Construction
- Adult 55+
- Lease To Own
- No HOA Fees
- Furnished
- Primary On Main
- Air Conditioning
- Seller Finance
- Green
- Fixer Upper
- Horse
- Golf
- Fireplace
- Deck
- Garage
- Basement
- Pool
 IDX provided courtesy of Realcomp II Ltd., via REMAX Classic and The Originating MLS(found above), © 2026 Realcomp II Ltd. Shareholders. Shareholders. The information being provided is for consumers personal, non-commercial use and may not be used for any purpose other than to identify prospective properties consumers may be interested in purchasing.
Data is updated as of September 15, 2026 6:35 PM UTC Information deemed reliable but not guaranteed.
The data relating to real estate on this web site comes in part from the Internet Data Exchange (IDX) Program of Realcomp Ltd
Property vs Single Family Average in 48304
Price
Taxes
Year Built
Visits
 Listing information is provided by Participants of the MichRIC MLS. IDX information is provided exclusively for personal, non-commercial use, and may not be used for any purpose other than to identify prospective properties consumers may be interested in purchasing. Information deemed reliable but not guaranteed. ©: MichRIC MLS. Last Update September 15, 2026 7:39 PM UTC
