
Address
15771 Cavanaugh Lake Road, Sylvan Township, MI
Price
$ 675,000
Property Attributes
- ID#20261066808
- TypeSingle Family
- Listing Status Active
- CountyWASHTENAW
- CitySylvan Township
- AreaSylvan Twp
- Zip48118
- StyleCape Cod,Colonial,Craftsman
- Year Built1999
- Taxes$ 9435
- Price$ 675,000
- Bedrooms5
- Full Bathrooms3
- Half Bathrooms1
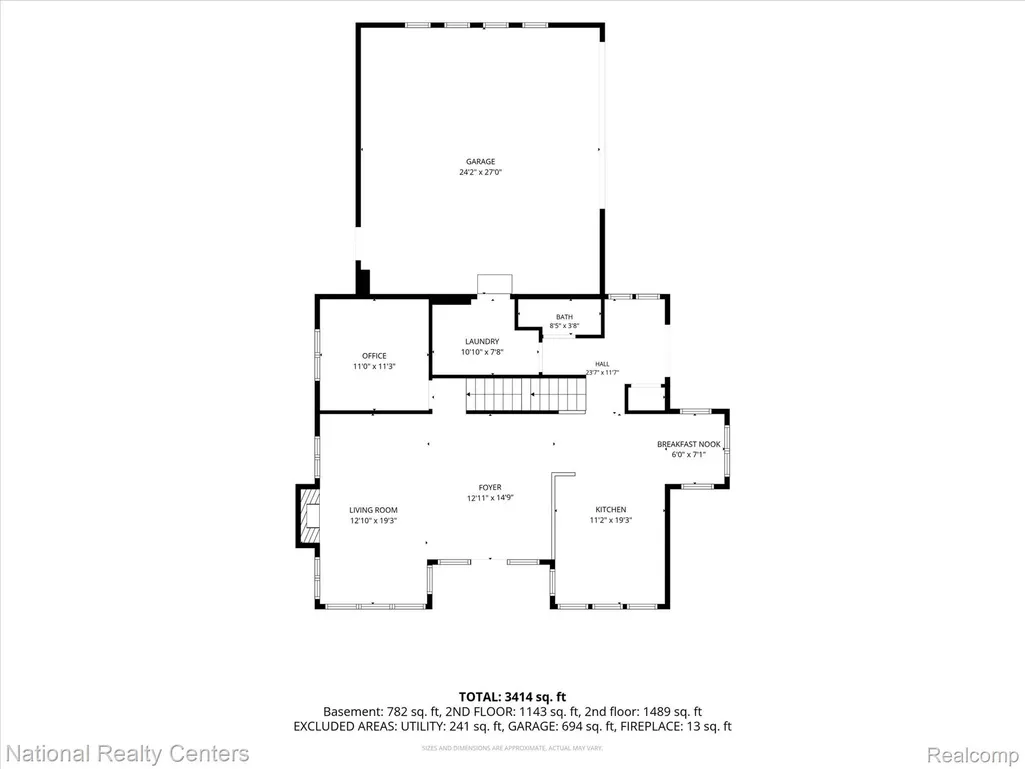
- Sqr Footage3441
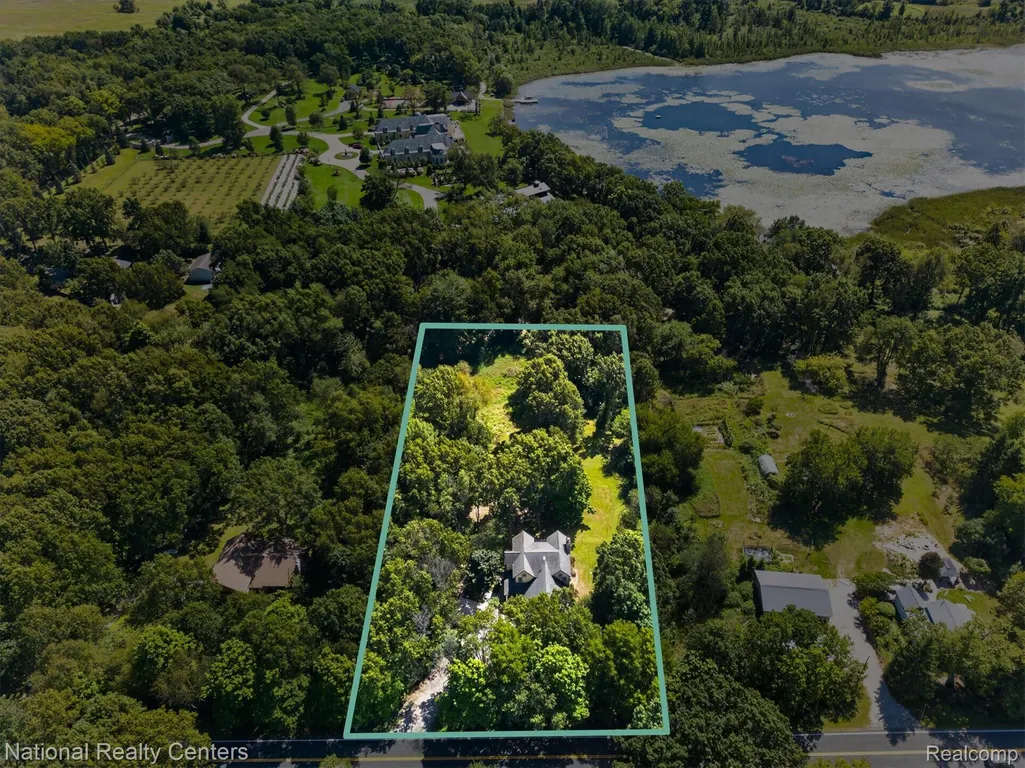
- Lot Size2.15 Acres
Data Source:
RealComp
Property Description
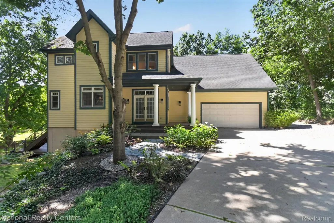
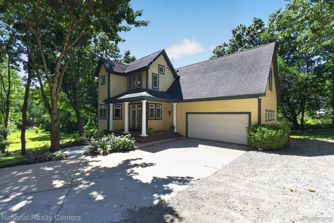
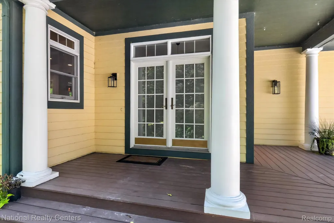
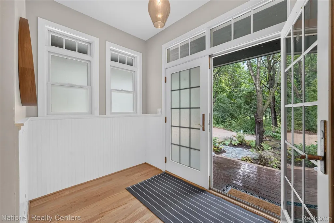
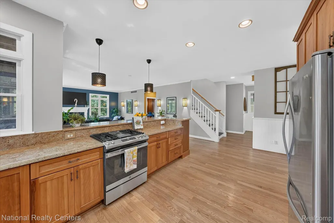
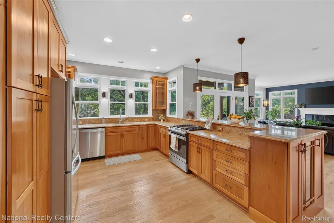
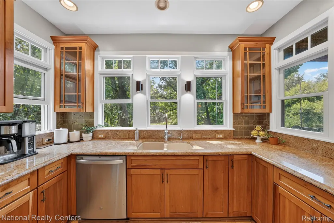
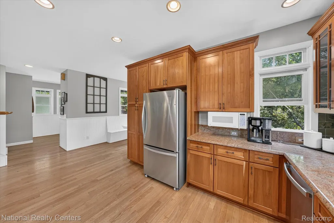
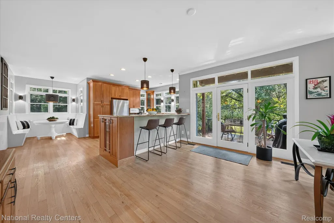
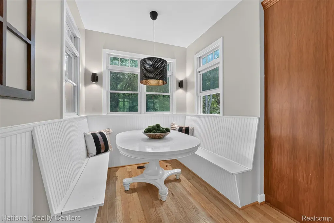
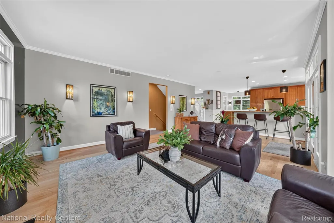
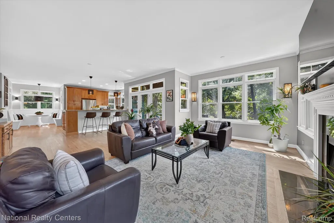
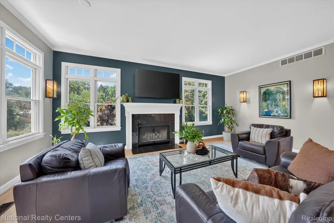
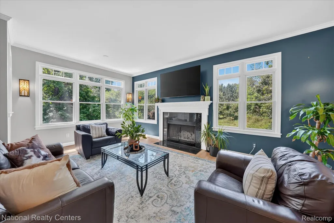
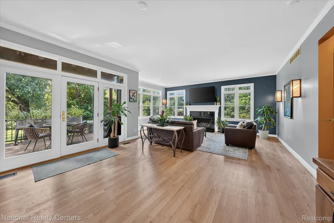
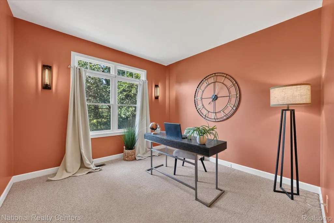
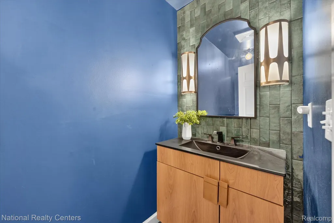
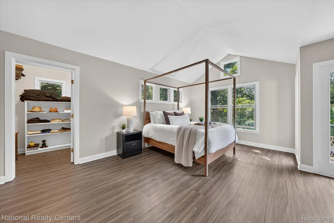
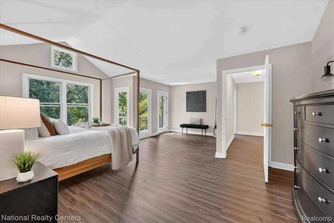
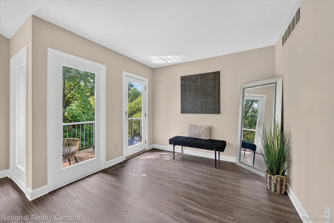
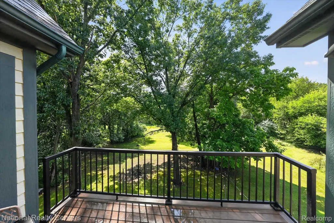
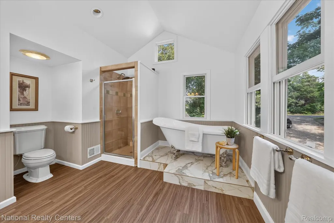
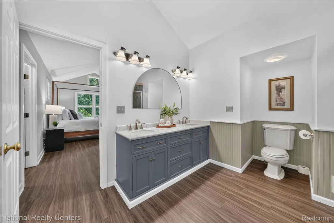
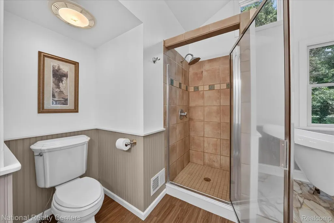
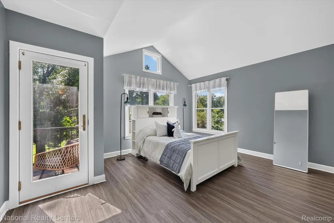
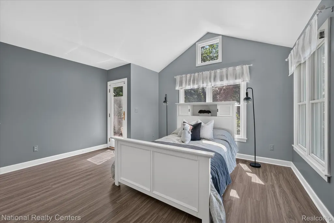
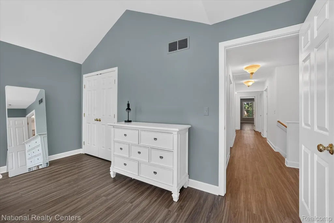
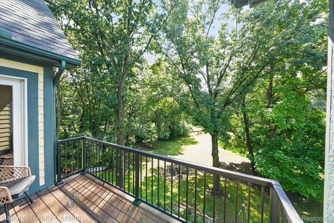
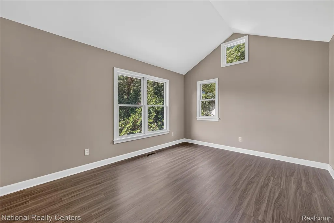
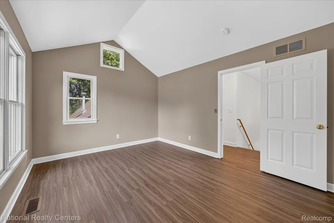
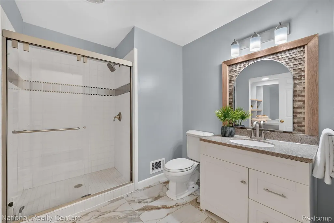
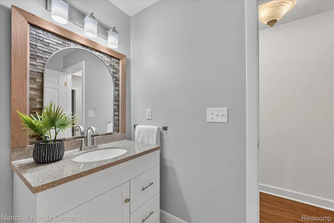
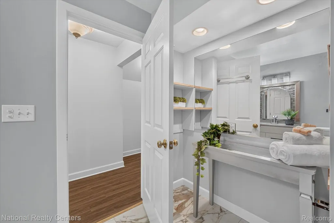
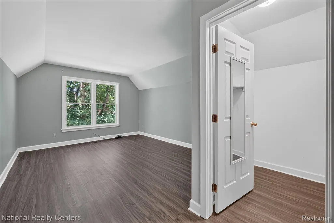
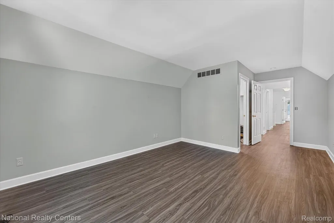
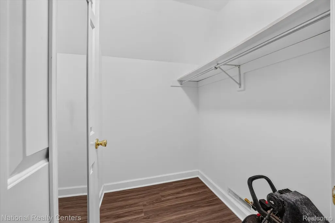
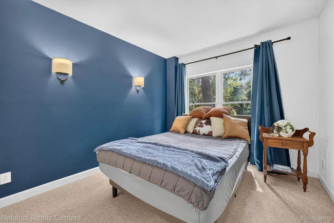
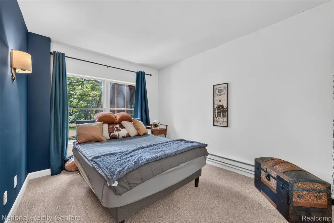
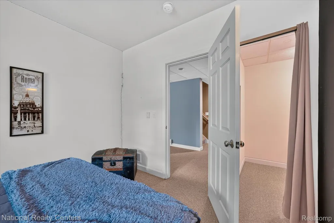
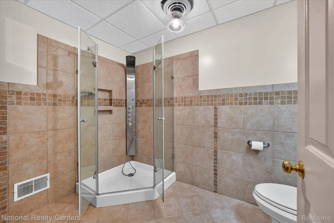
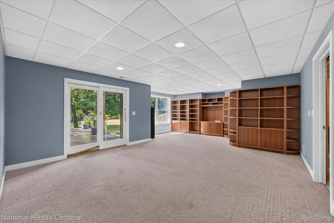
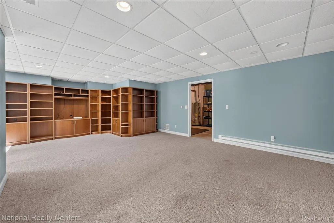
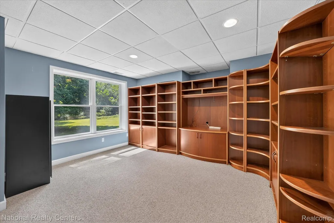
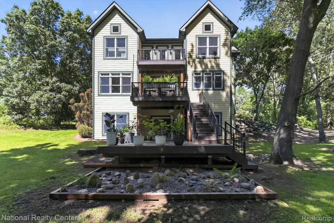
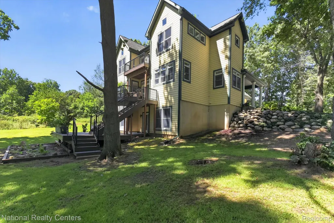
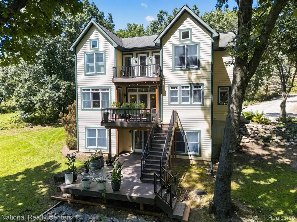
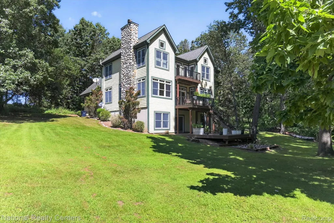
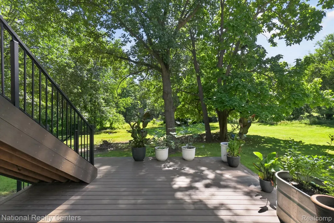
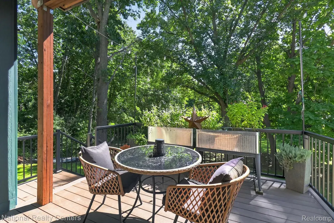
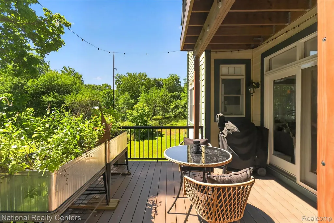
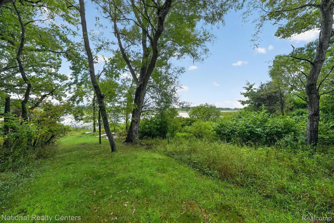
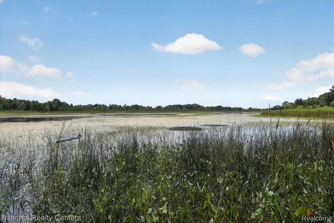
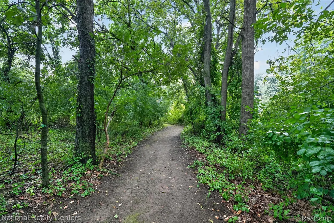
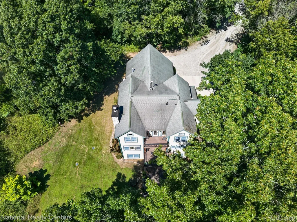
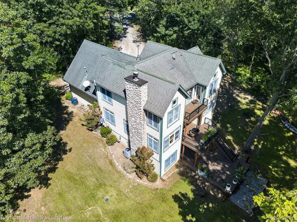
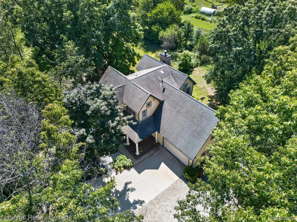
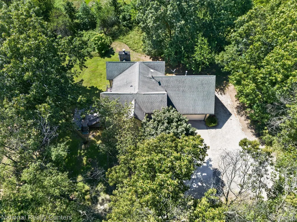
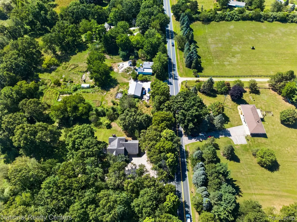
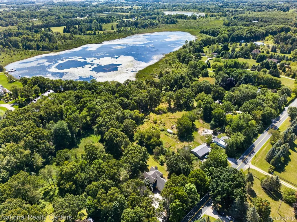
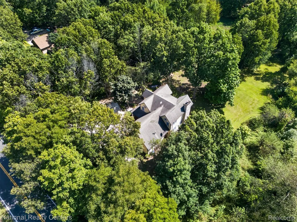
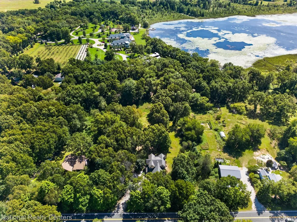
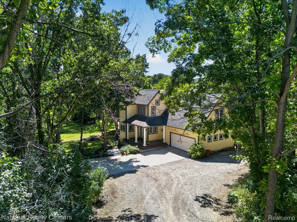
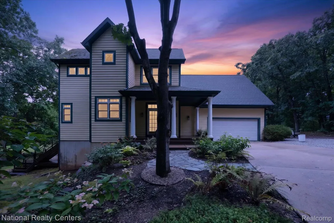
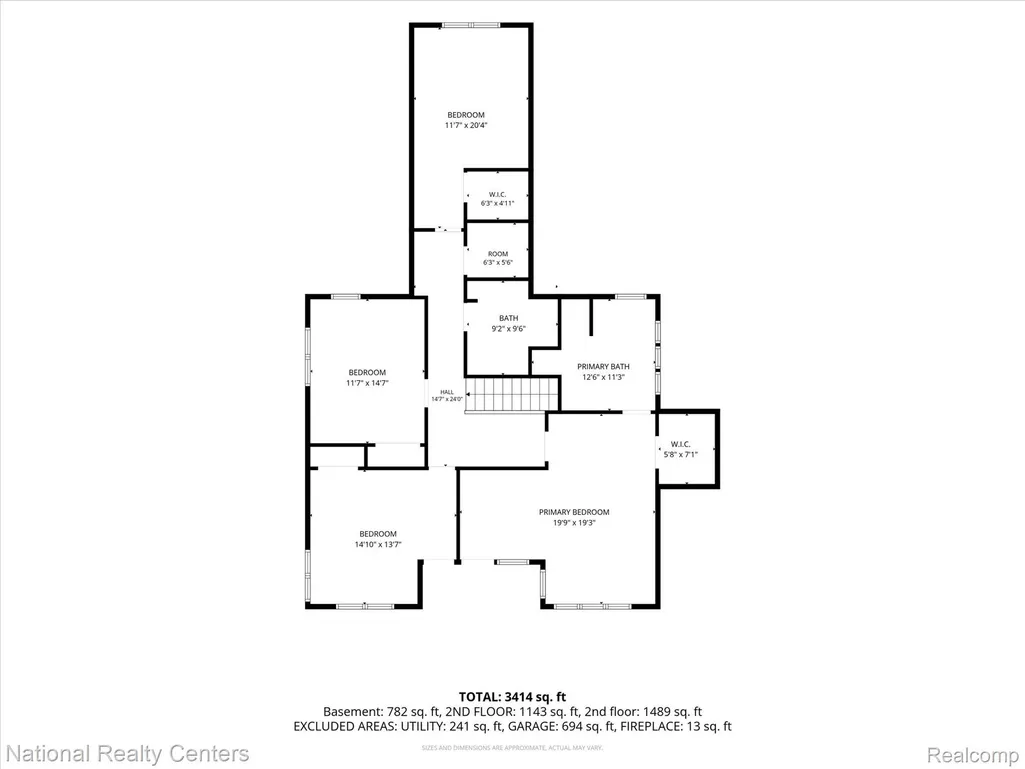
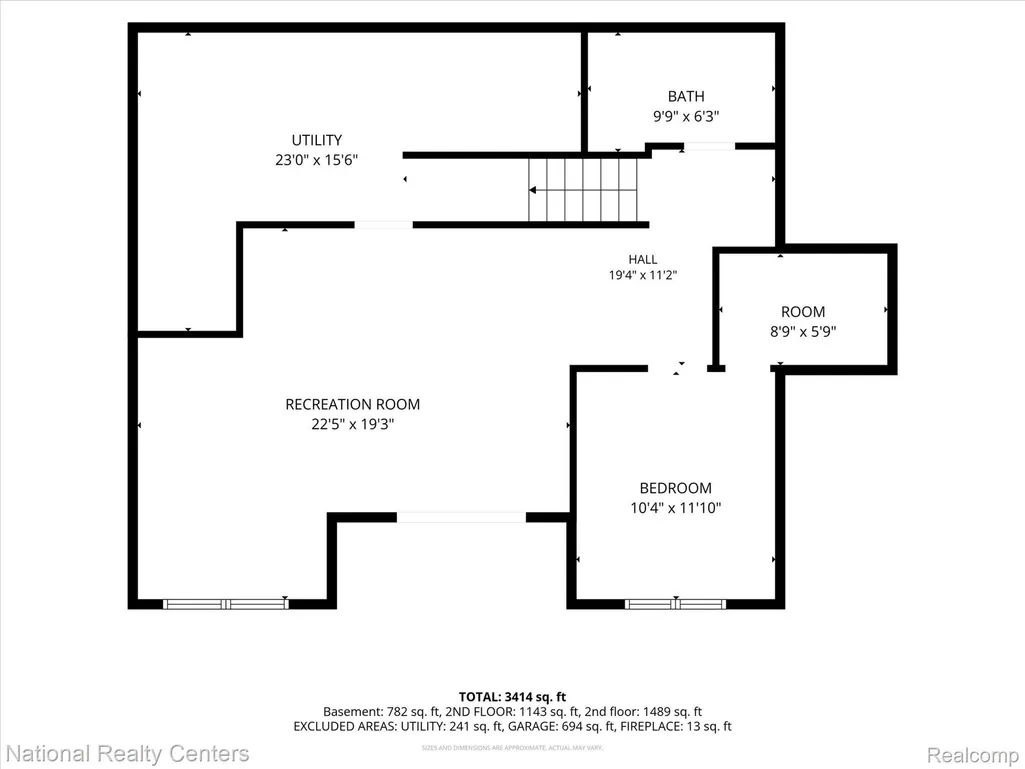
Set on more than two acres of rolling lawn beneath mature oak trees, this custom Chizek-built home feels like a private retreat, complete with deeded access to Lehman Lake reached by a wooded pathway reminiscent of an English garden. A beautifully designed entrance garden and updated front porch welcome you inside, where 10-foot ceilings, oversized windows and doorwalls fill the main level with natural light. New wood flooring flows through the entry, kitchen and living room, where updated lighting and a wood-burning fireplace create a warm, inviting gathering space. The kitchen features rich cherry cabinetry, granite countertops, a large breakfast bar and updated lighting, while the window-wrapped dining nook offers a peaceful spot for everyday meals. A first-floor office/den and remodeled half bath add flexibility and function. Step outside to the expansive three-level composite deck, newly installed in 2024, with plenty of space for dining, entertaining or simply enjoying the wooded surroundings. Upstairs, laminate flooring continues through the staircase and second floor, where four generously sized bedrooms feature cathedral ceilings and distinctive moon windows. The spacious primary suite offers its own private balcony, walk-in closet and remodeled en-suite bath with a soaking tub and two sinks. The upstairs hallway full bath has also been beautifully remodeled. The finished walk-out lower level adds even more living space with an additional bedroom, full bath, built-in bookshelves and plenty of room for recreation, guests or a separate work-from-home space. Thoughtfully updated while retaining its distinctive custom character, this Chelsea home offers a rare combination of acreage, privacy and generous indoor and outdoor living space, all with convenient access to I-94.
| Price History | |
|---|---|
| 8/29/2026 | Listed $675,000 |
General Features
| Sewer | SepticTank |
|---|---|
| Heating | ForcedAir, NaturalGas |
| Cooling | CeilingFans, CentralAir |
| Utilities | CableAvailable |
| Possession | AtClose |
| Roof | Asphalt |
| Appliances | Dishwasher, Dryer, FreeStandingGasRange, FreeStandingRefrigerator, Microwave, Washer |
| Garage Spaces | 2.0 |
| Patio/Porch Features | Covered, Deck, Porch |
| Architectural Style | CapeCod, Colonial, Craftsman |
| Pool Features | None |
| Construction Materials | WoodSiding |
| Pets Allowed | Yes |
| Year Built | 1999 |
| Levels | Two |
| Property Subtype | SingleFamilyResidence |
| Waterfront Features | LakePrivileges |
| County | Washtenaw |
| New Construction | No |
| Property Type | Residential |
| HOA | No |
| Attached Garage | Yes |
| Garage Y/N | Yes |
| Total Rooms | 12 |
| Full Baths | 3 |
| Status | Active |
| Directions | Just West of Mushbach on South Side of Road |
| City | SylvanTownship_Washtenaw |
| Body of Water | Lehman Lake |
| Disclosures | TaxesHomesteadExempt |
| Entry Location | GroundLevel |
| Senior Community Y/N | No |
| High School District | Chelsea |
| MLS Area | Area04061SylvanTwp |
| Lot Size Units | Acres |
| Carport Y/N | No |
| Land Lease Y/N | No |
| Tax Annual Amount | 9435.0 |
| Home Warranty Y/N | No |
| Lease Renewal Y/N | No |
| Additional Parcels Y/N | No |
| Lease Considered Y/N | No |
| Rent Control Y/N | No |
| Standard Status | Active |
| Occupancy Type | Owner |
| Tax Assessed Value | 275731 |
| Expected Active Date | 2026-09-02 |
| MobileHomeRemainsYN | No |
| PostalCity | Chelsea_Washtenaw |
| Legal Description | TRSF 7-30-98 TRSF 11-28-95 MLC L3077 P754 ****FROM 0607400027 06/22/95SY 7-15-IA-1 COM AT SE COR OF SEC 7, TH S 89-40-50 W 666.99 FT, TH N 00-31-00 E 184.99 FT TO POB, TH S 89-36-50 W 200.37 FT, TH N |
Interior Features
| Interior Amenities | HighSpeedInternet, ProgrammableThermostat |
|---|---|
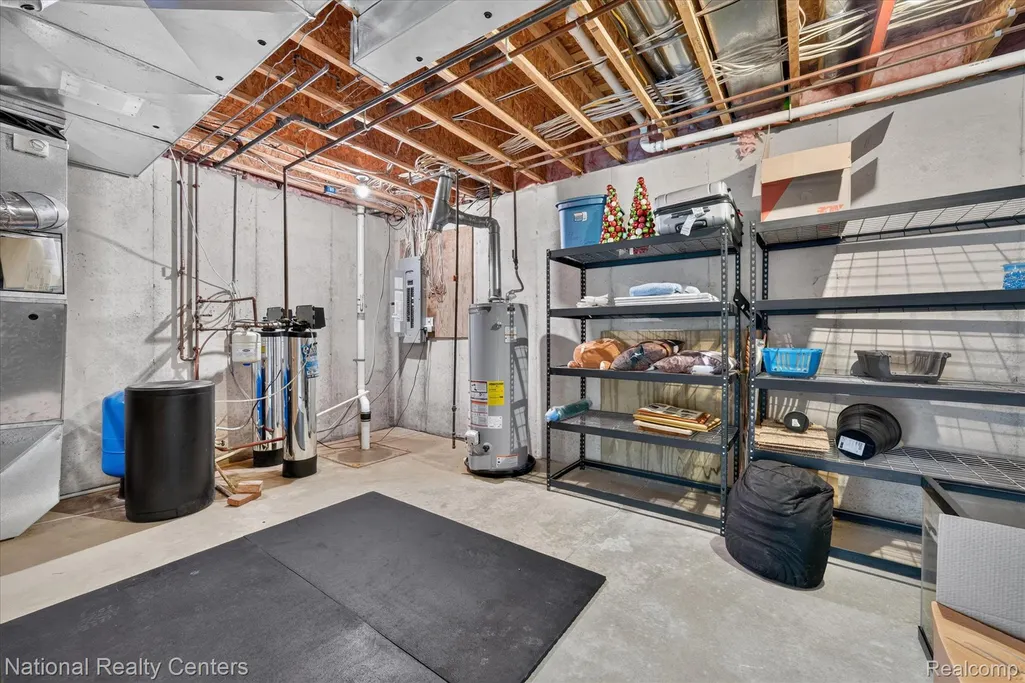
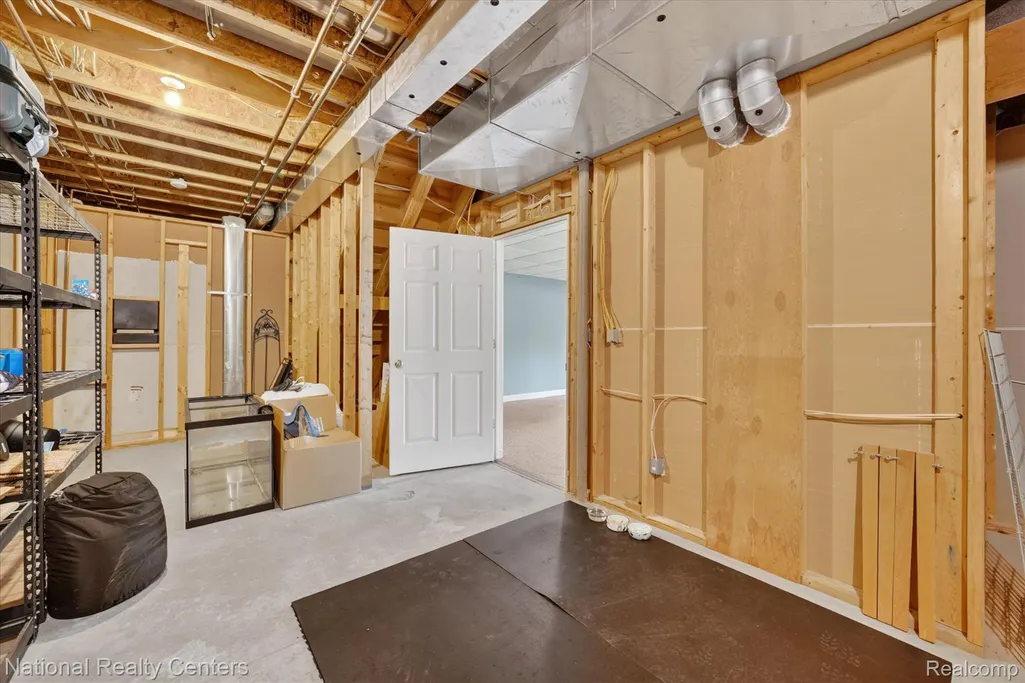
| Basement | Finished, WalkOutAccess |
| Fireplace Features | LivingRoom, WoodBurning |
| Basement (Y/N) | Yes |
| Air Conditioning Y/N | Yes |
| Heating Y/N | Yes |
| Fireplace Y/N | Yes |
| Above Grade Finished Area | 2680.0 |
| Half Baths | 1 |
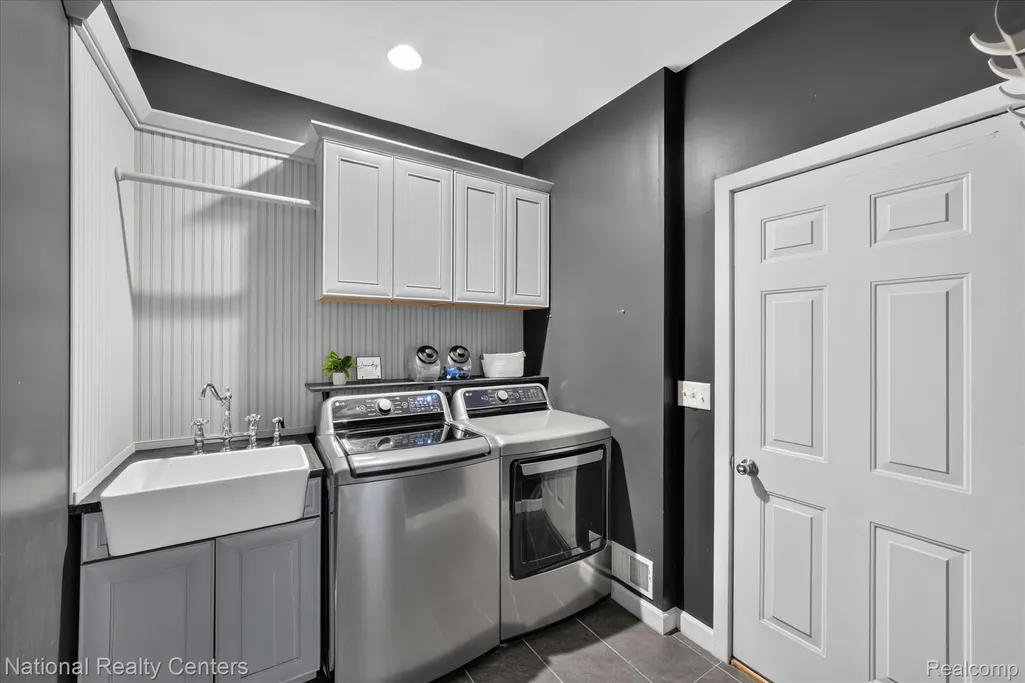
| Laundry Features | LaundryRoom |
| Total Bedrooms | 5 |
| Below Grade Finished Area | 761.0 |
| WaterHeaterFuel | NaturalGas |
| LivingAreaSource | PriorListing |
| Above Grade Finished Area Unit Type | SquareFeet |
| Total Baths | 4 |
Exterior Features
| Parking Features | TwoCarGarage, Attached, ElectricityinGarage, GarageDoorOpener |
|---|---|
| Lot Features | Wooded |
| Water Source | Well |
| Foundation Details | ActiveRadonMitigation, Basement, Poured |
| Spa | No |
| Lot Dimensions | 498.12X200.10X498.12X200.10 |
| Lot Size Acres | 2.15 |
| Waterfront Y/N | No |
| Road Frontage Type | Gravel, Paved |
| Crops Included Y/N | No |
| Horse Y/N | No |
| Irrigation Water Rights Y/N | No |
Amenities
- Foreclosure
- Views
- Short Sale
- New Construction
- Adult 55+
- Lease To Own
- No HOA Fees
- Furnished
- Primary On Main
- Air Conditioning
- Seller Finance
- Green
- Fixer Upper
- Horse
- Golf
- Fireplace
- Deck
- Garage
- Basement
- Pool
 IDX provided courtesy of Realcomp II Ltd., via REMAX Classic and The Originating MLS(found above), © 2026 Realcomp II Ltd. Shareholders. Shareholders. The information being provided is for consumers personal, non-commercial use and may not be used for any purpose other than to identify prospective properties consumers may be interested in purchasing.
Data is updated as of September 17, 2026 3:03 PM UTC Information deemed reliable but not guaranteed.
The data relating to real estate on this web site comes in part from the Internet Data Exchange (IDX) Program of Realcomp Ltd
Property vs Single Family Average in 48118
Price
Taxes
Year Built
Visits
 Listing information is provided by Participants of the MichRIC MLS. IDX information is provided exclusively for personal, non-commercial use, and may not be used for any purpose other than to identify prospective properties consumers may be interested in purchasing. Information deemed reliable but not guaranteed. ©: MichRIC MLS. Last Update September 17, 2026 3:39 PM UTC
