
Address
35339 W 13 Mile Road, Farmington Hills, MI
Price
$ 899,000
Property Attributes
- ID#20261066202
- TypeSingle Family
- Listing Status Active
- CountyOAKLAND
- CityFarmington Hills
- AreaFarmington Hills
- NeighborhoodDRAKE FARM
- Zip48331
- StyleRanch
- Year Built2015
- Taxes$ 9568
- Price$ 899,000
- Bedrooms3
- Full Bathrooms2
- Half Bathrooms1
- Sqr Footage2774
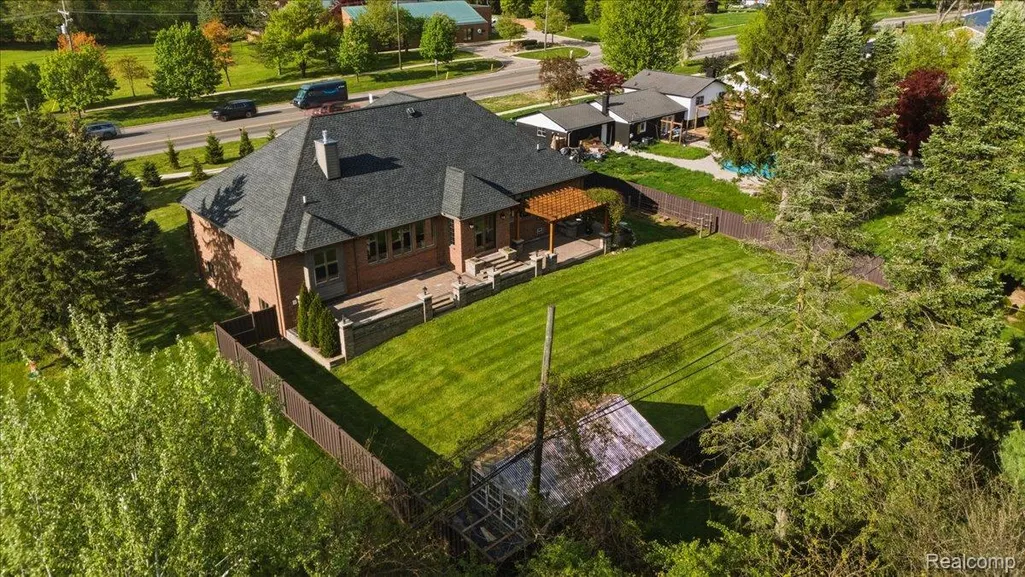
- Lot Size0.46 Acres
Data Source:
RealComp
Property Description
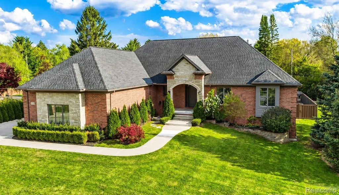
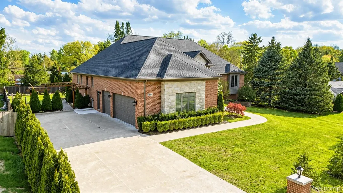
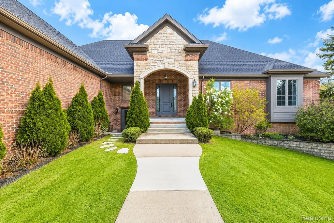
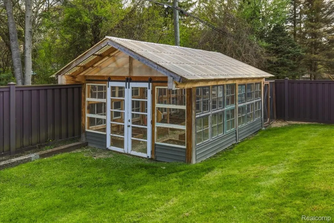
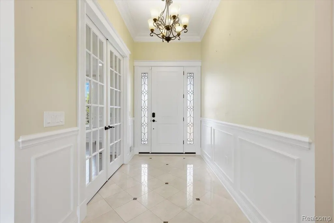
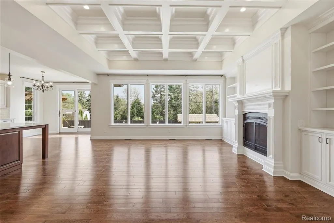
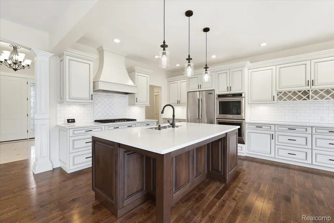
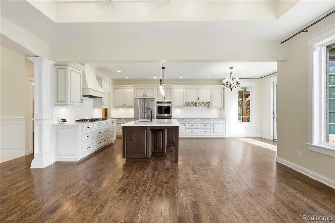
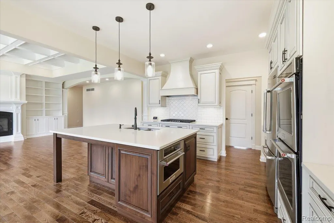
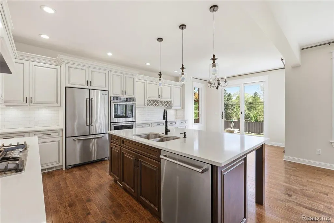
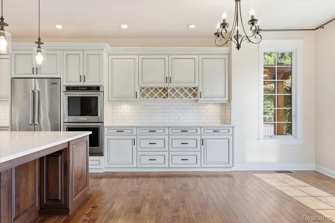
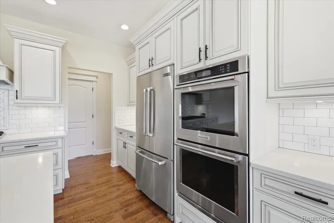
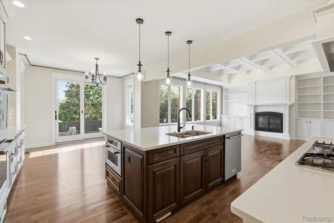
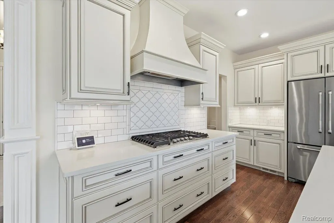
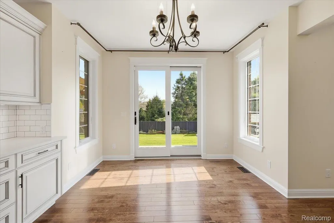
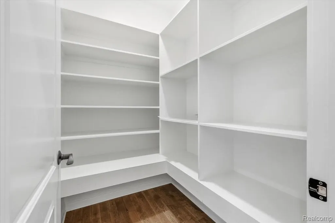
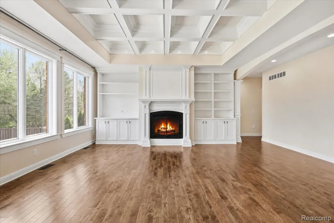
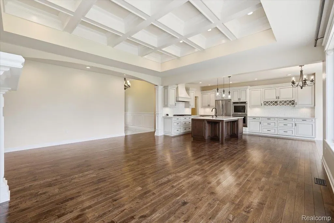
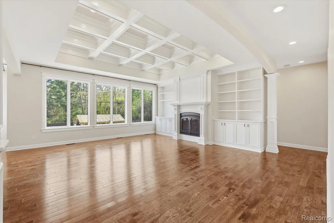
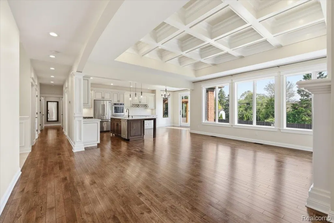
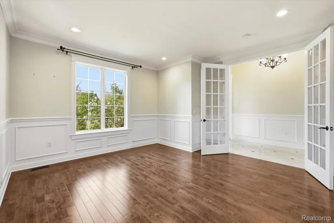
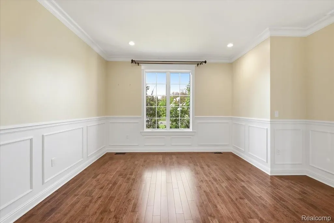
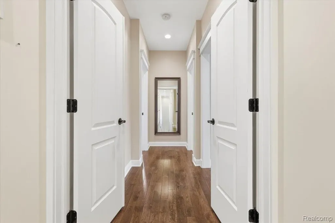
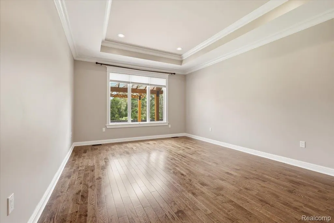
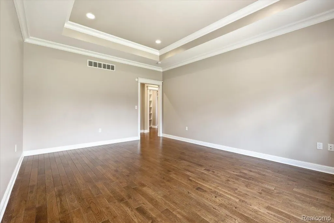
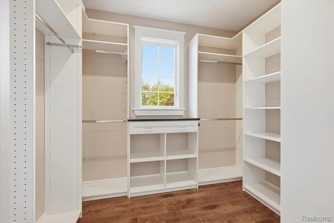
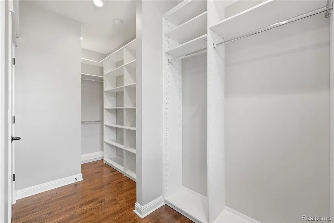
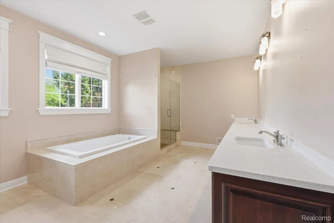
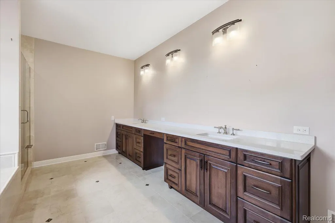
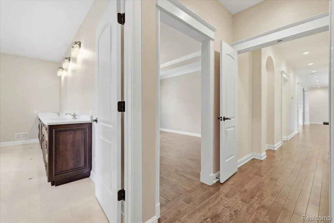
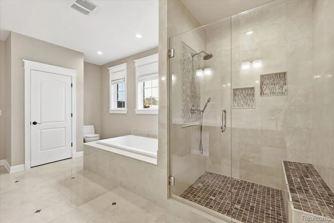
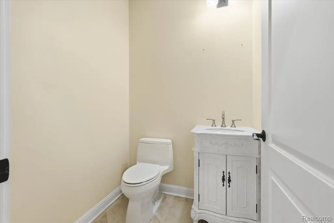
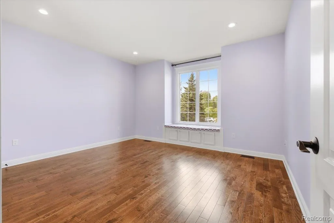
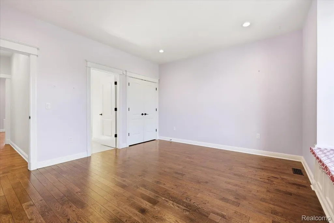
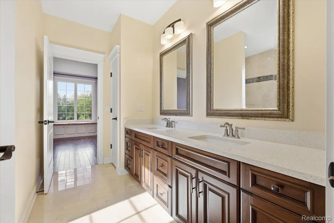
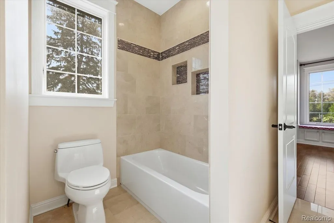
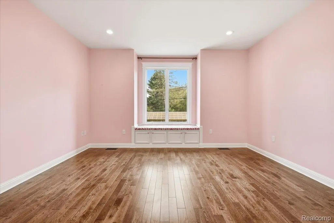
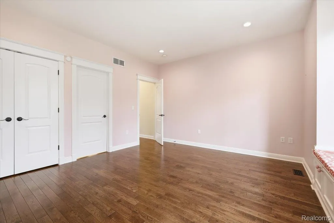
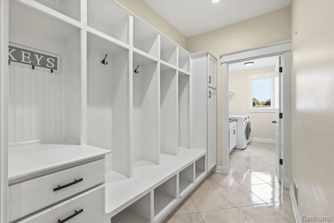
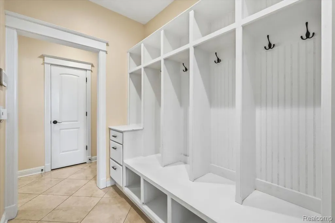
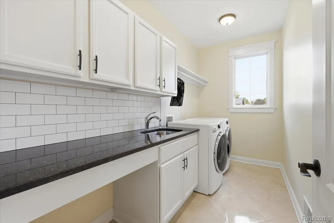
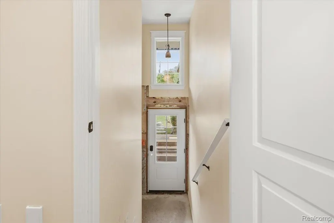
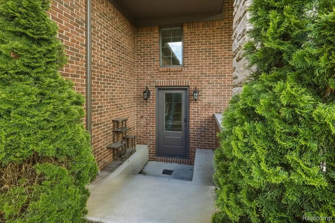
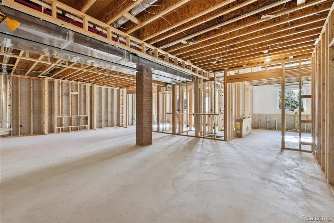
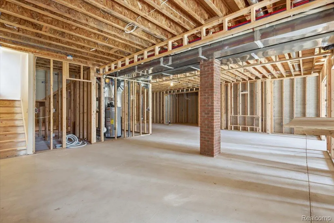
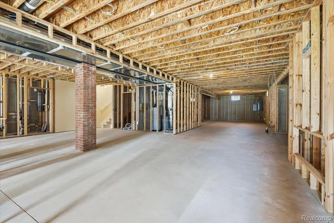
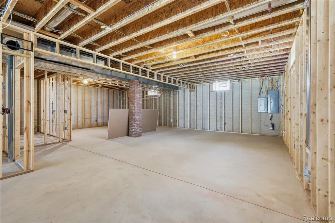
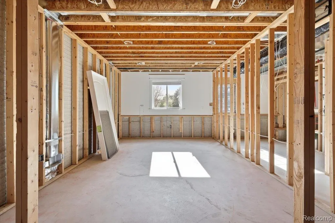
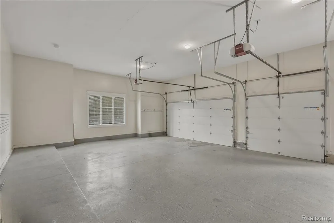
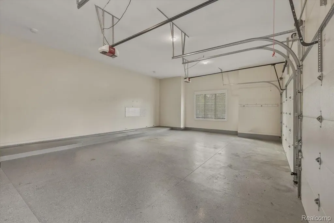
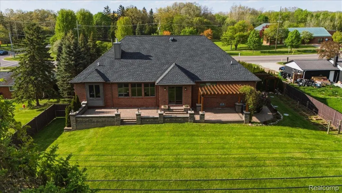
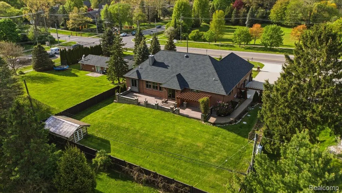
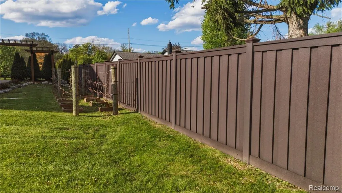
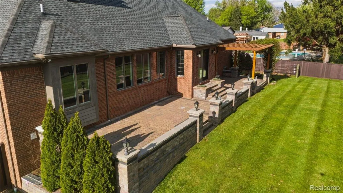
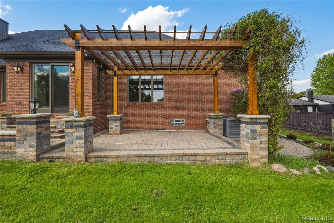
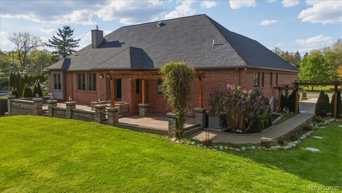
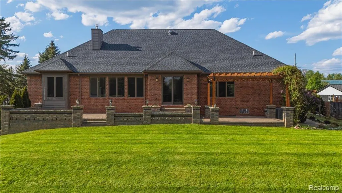
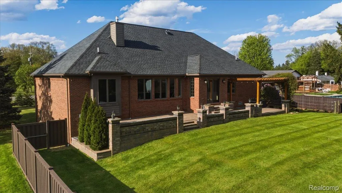
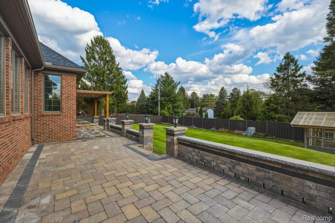
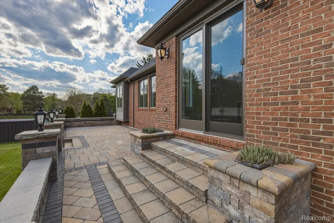
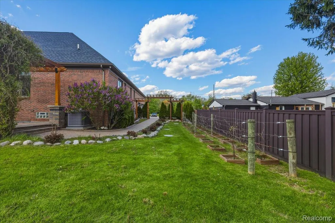
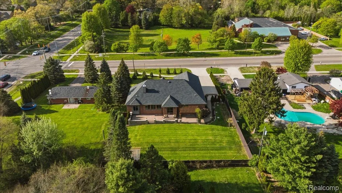
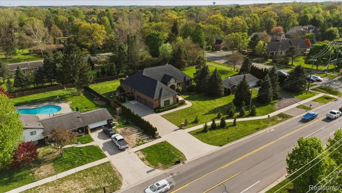
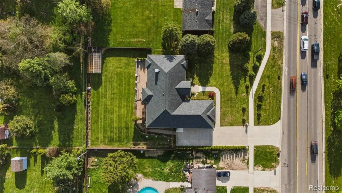
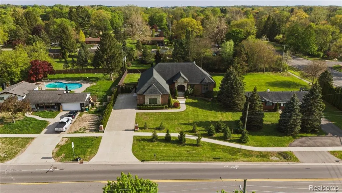
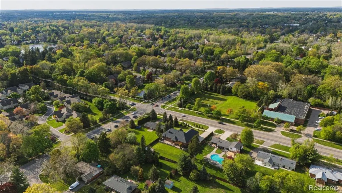
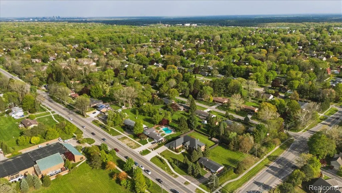
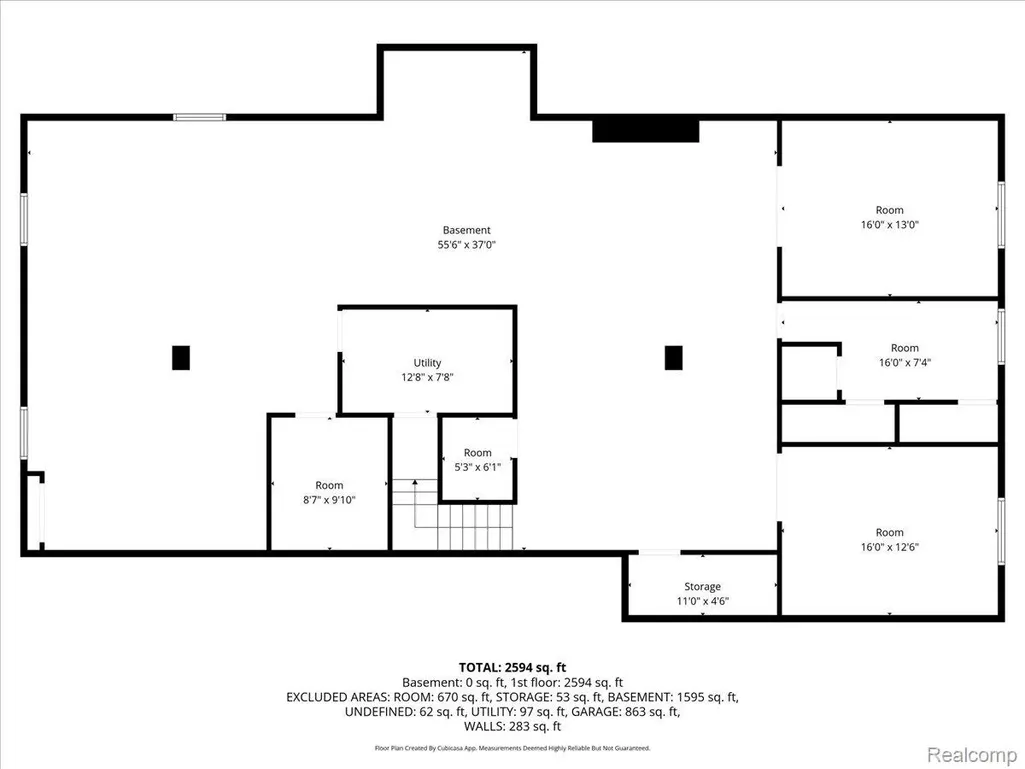
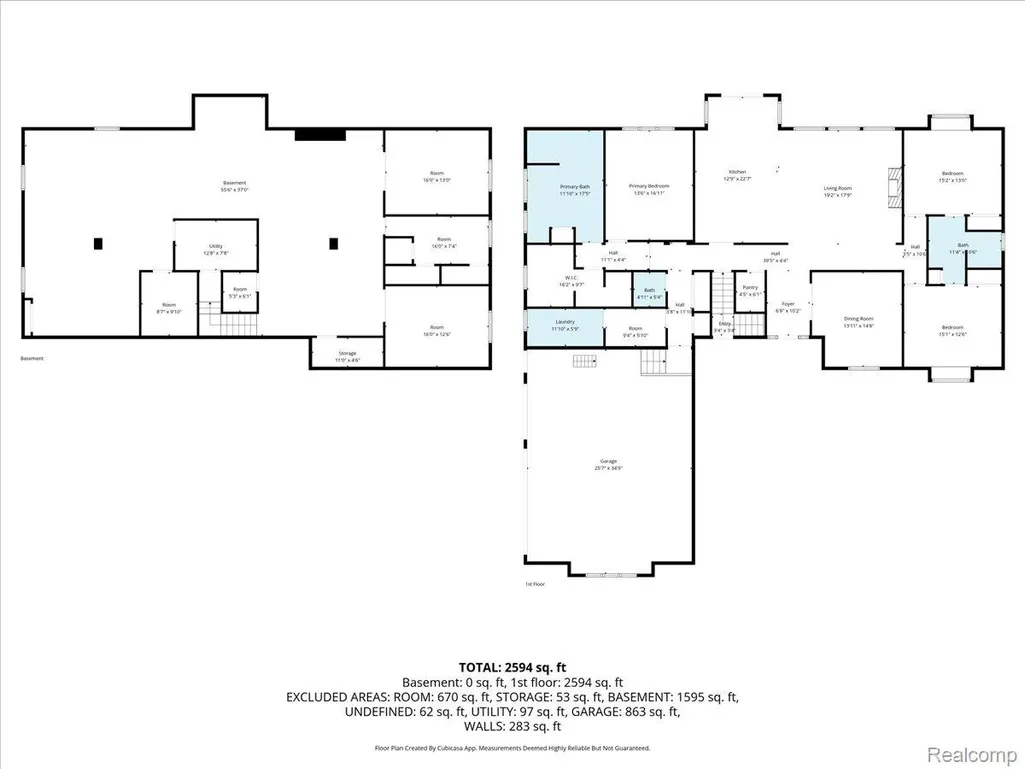
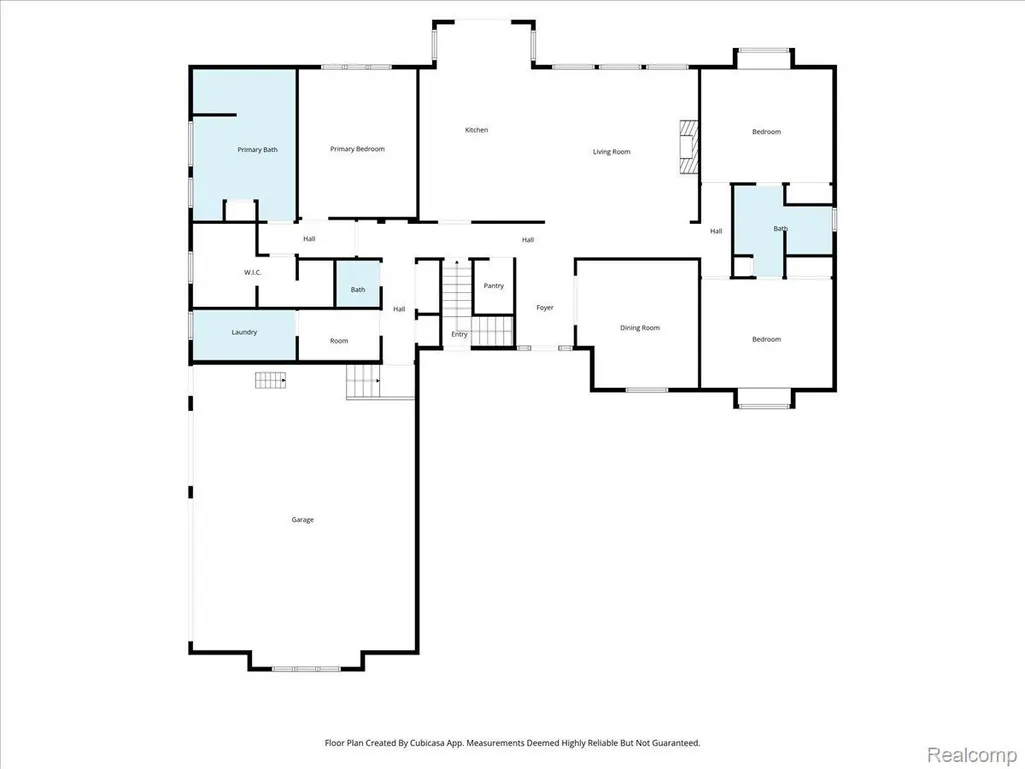
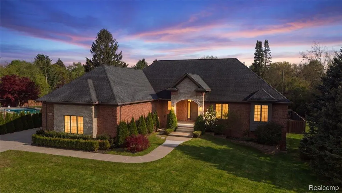
This is it!!! Look no further! This CUSTOM-built,all-BRICK split RANCH in Farmington Hills is a must-see,offering maintenance-free living and exceptional quality throughout.Featuring 3 spacious bedrooms and 2.5 baths,the bright,open-concept floor plan showcases modern updates at every turn.Perfectly situated on a picturesque .46-acre lot,the property includes a greenhouse and chicken coop—blending charm, function, and outdoor enjoyment.Step inside to a floor plan designed for both everyday living and entertaining.The gourmet kitchen is a true showstopper,complete with quartz countertops,custom Millenium cabinetry,a gas cooktop,top-of-the-line stainless steel appliances and a walk-in pantry.The kitchen flows seamlessly into the inviting great room,highlighted by an impressive coffered ceiling and fireplace.The home offers an expansive private primary suite with a large walk-in closet and spa-like bath,a dedicated den/home office/flex room,two generously sized bedrooms connected by a Jack-and-Jill bath,plus a convenient mudroom leading to a spacious laundry room.The basement,with an additional separate entrance from the exterior and interior is already framed and prepped for a future bathroom—with 9-foot ceilings and ready for your finishing touch!Enjoy outdoor living in your private backyard with a maintenance-free brick (Unilock) patio,pergola, and composite fencing (NO maintenance...NO staining and NO power washing).Additional interior highlights include solid wood doors,gleaming hardwood floors and beautiful crown molding throughout.An oversized 3.5-car garage with epoxy flooring and an expanded concrete driveway.The luxury finishes and exceptional upgrades reveal the unmistakable quality of a builder’s home.Located in the highly regarded Farmington School District and close to hospitals,shopping,dining, schools, and major freeways.Move-in ready with immediate occupancy.Schedule your private showing and let us welcome you to the epitome of Farmington living!BATVAI
| Price History | |
|---|---|
| 8/19/2026 | Listed $924,900 |
| 9/4/2026 | 3$899,000 |
General Features
| Sewer | SepticTank |
|---|---|
| Heating | ForcedAir, NaturalGas |
| Cooling | CentralAir |
| Utilities | CableAvailable |
| Possession | Negotiable |
| Roof | Asphalt |
| Appliances | Dishwasher, DoubleOven, Dryer, FreeStandingRefrigerator, GasCooktop, Microwave, RangeHood, StainlessSteelAppliances, Washer |
| Garage Spaces | 3.5 |
| Patio/Porch Features | Covered, Patio, Porch |
| Architectural Style | Ranch |
| Pool Features | None |
| Construction Materials | Brick, Stone |
| Pets Allowed | CatsOk, DogsOk |
| Year Built | 2015 |
| Levels | One |
| Property Subtype | SingleFamilyResidence |
| County | Oakland |
| New Construction | No |
| Property Type | Residential |
| HOA | No |
| Attached Garage | Yes |
| Subdivision Name | DRAKE FARM |
| Garage Y/N | Yes |
| Other Structures | Other, PoultryCoop |
| Total Rooms | 8 |
| Full Baths | 2 |
| Status | Active |
| Directions | South of 13 Mile/East of Drake |
| City | FarmingtonHillsCity_Oakland |
| Disclosures | TaxesHomesteadExempt |
| Entry Location | GroundLevelwSteps |
| Senior Community Y/N | No |
| High School District | Farmington |
| MLS Area | Area02231FarmingtonHills |
| Lot Size Units | Acres |
| Carport Y/N | No |
| Land Lease Y/N | No |
| Tax Annual Amount | 9568.0 |
| Home Warranty Y/N | No |
| Lease Renewal Y/N | No |
| Additional Parcels Y/N | No |
| Lease Considered Y/N | No |
| Rent Control Y/N | No |
| Standard Status | Active |
| Occupancy Type | Owner |
| Tax Assessed Value | 203340 |
| Expected Active Date | 2026-08-19 |
| MobileHomeRemainsYN | No |
| PostalCity | FarmingtonHills_Oakland |
| Legal Description | T1N, R9E, SEC 9 DRAKE FARM SUB LOT 2 |
Interior Features
| Interior Amenities | CentralVacuum, HighSpeedInternet |
|---|---|
| Basement | Unfinished |
| Furnished Y/N | Unfurnished |
| Fireplace Features | Gas, GreatRoom |
| Basement (Y/N) | Yes |
| Air Conditioning Y/N | Yes |
| Heating Y/N | Yes |
| Fireplace Y/N | Yes |
| Above Grade Finished Area | 2774.0 |
| Half Baths | 1 |
| Laundry Features | LaundryRoom |
| Total Bedrooms | 3 |
| WaterHeaterFuel | NaturalGas |
| LivingAreaSource | PublicRecords |
| Above Grade Finished Area Unit Type | SquareFeet |
| Total Baths | 3 |
Exterior Features
| Fencing | BackYard, Fenced |
|---|---|
| Parking Features | ThreeandHalfCarGarage, Attached, ElectricityinGarage, GarageDoorOpener |
| Water Source | Public |
| Foundation Details | Basement, Poured |
| Spa | No |
| Lot Dimensions | 111X180 |
| Lot Size Acres | 0.46 |
| Waterfront Y/N | No |
| Road Frontage Type | Paved |
| Crops Included Y/N | No |
| Horse Y/N | No |
| Irrigation Water Rights Y/N | No |
Amenities
- Foreclosure
- Views
- Short Sale
- New Construction
- Adult 55+
- Lease To Own
- No HOA Fees
- Furnished
- Primary On Main
- Air Conditioning
- Seller Finance
- Green
- Fixer Upper
- Horse
- Golf
- Fireplace
- Deck
- Garage
- Basement
- Pool
 IDX provided courtesy of Realcomp II Ltd., via REMAX Classic and The Originating MLS(found above), © 2026 Realcomp II Ltd. Shareholders. Shareholders. The information being provided is for consumers personal, non-commercial use and may not be used for any purpose other than to identify prospective properties consumers may be interested in purchasing.
Data is updated as of September 18, 2026 2:22 PM UTC Information deemed reliable but not guaranteed.
The data relating to real estate on this web site comes in part from the Internet Data Exchange (IDX) Program of Realcomp Ltd
Property vs Single Family Average in 48331
Price
Taxes
Year Built
Visits
 Listing information is provided by Participants of the MichRIC MLS. IDX information is provided exclusively for personal, non-commercial use, and may not be used for any purpose other than to identify prospective properties consumers may be interested in purchasing. Information deemed reliable but not guaranteed. ©: MichRIC MLS. Last Update September 18, 2026 3:49 PM UTC
