
Address
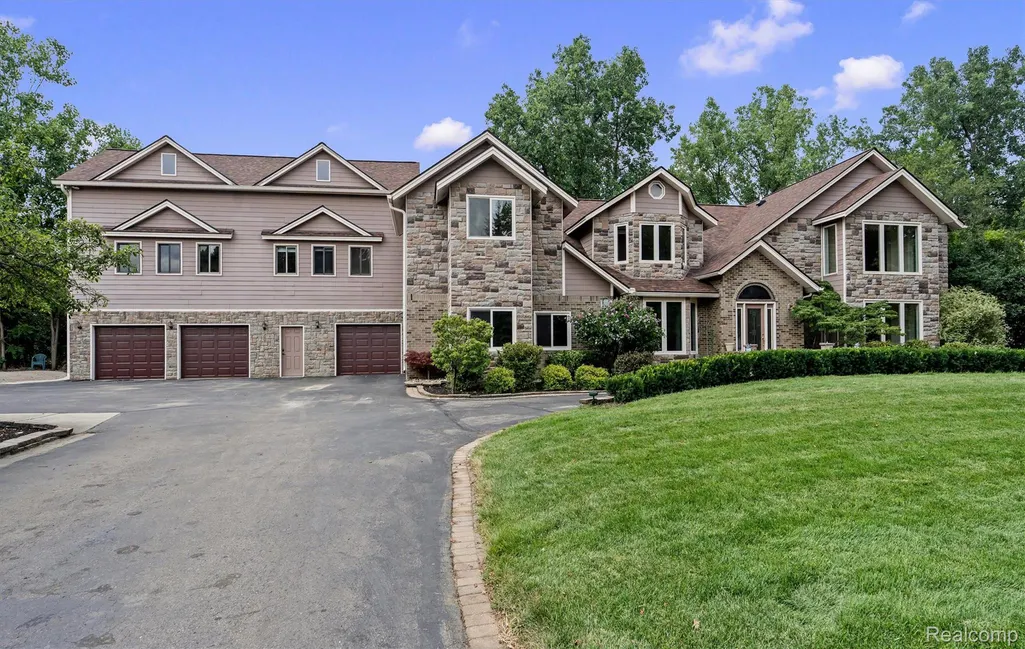
29 Marlborough Drive, Bloomfield Hills, MI
Price
$ 1,099,000
Property Attributes
- ID#20261059105
- TypeSingle Family
- Listing Status Active
- CountyOAKLAND
- CityBloomfield Hills
- AreaBloomfield Twp
- NeighborhoodSOUTH BLOOMFIELD HIGHLANDS
- Zip48302
- StyleColonial
- Year Built1992
- Taxes$ 10910
- Price$ 1,099,000
- Bedrooms5
- Full Bathrooms5
- Half Bathrooms1
- Sqr Footage7888
- Lot Size0.78 Acres
Data Source:
RealComp
Property Description
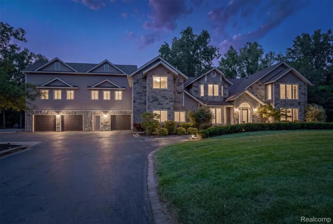
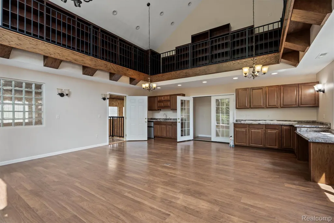
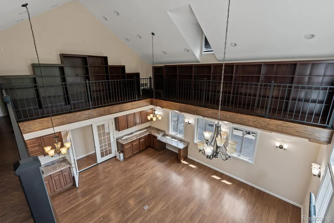
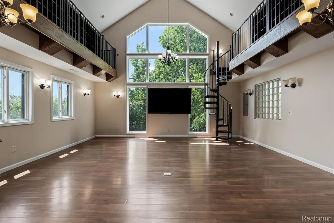
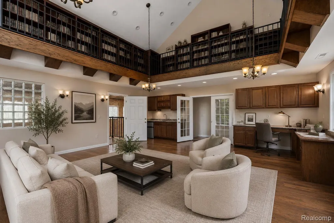
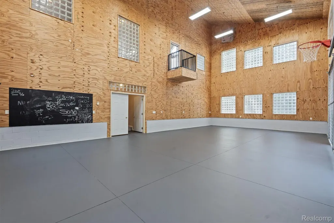
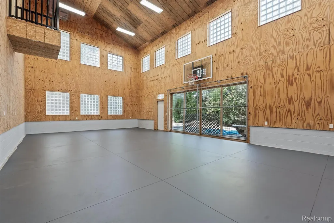
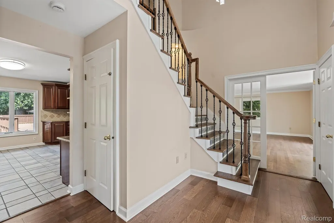
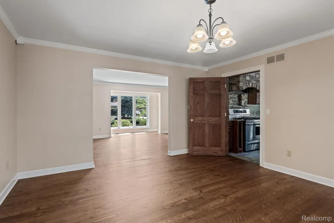
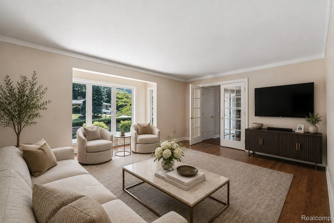
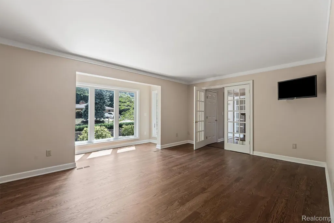
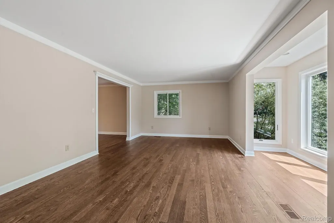
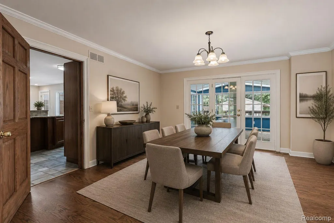
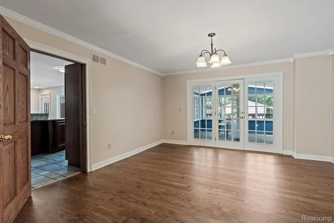
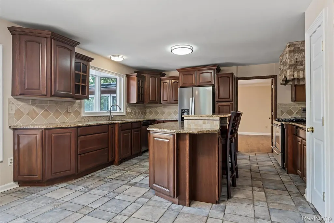
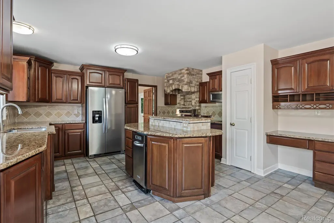
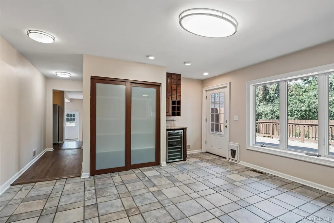
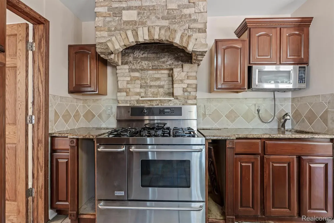
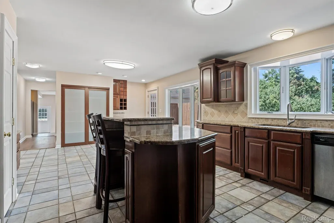
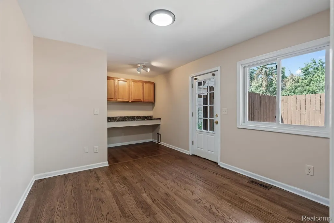
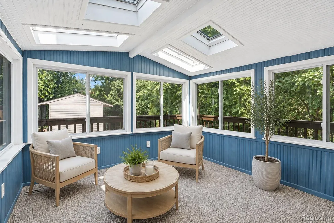
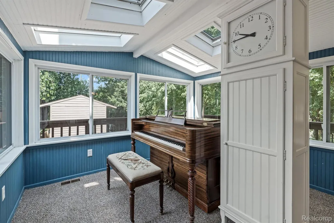
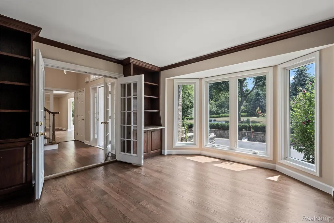
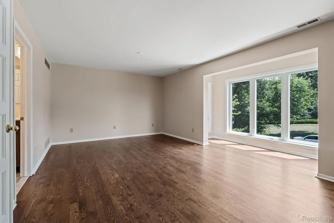
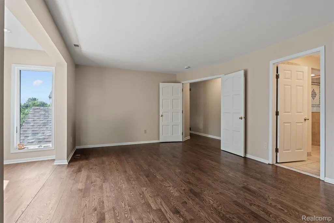
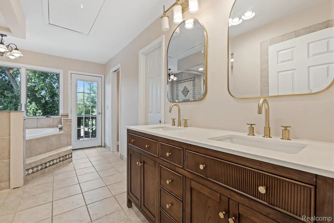
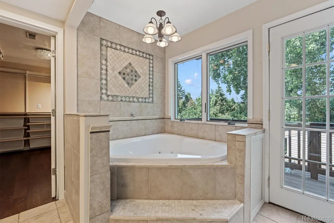
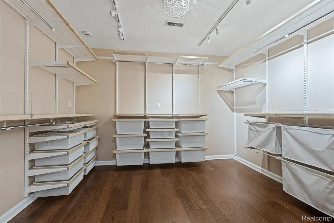
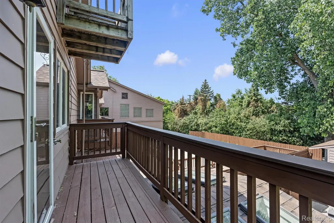
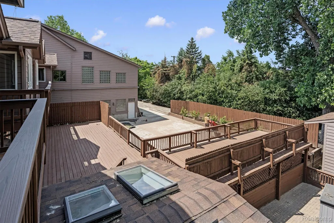
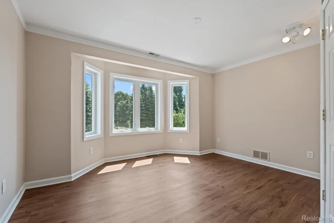
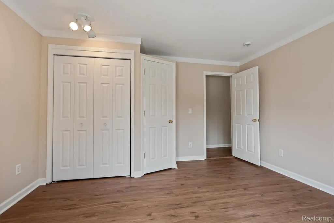
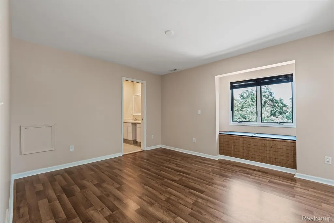
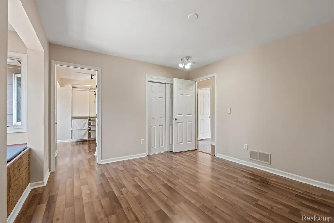
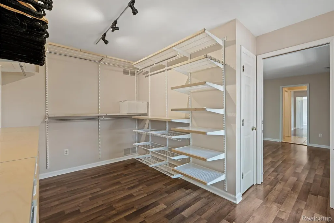
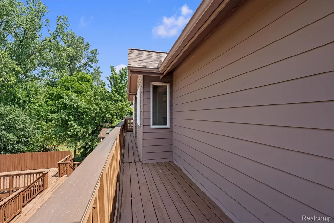
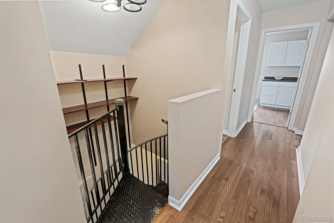
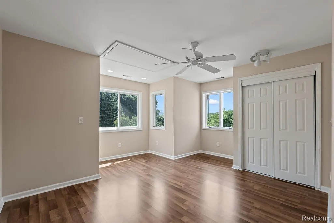
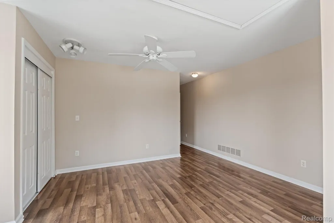
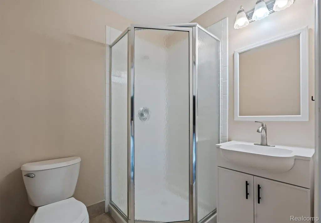
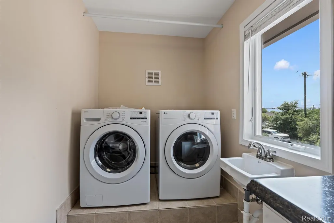
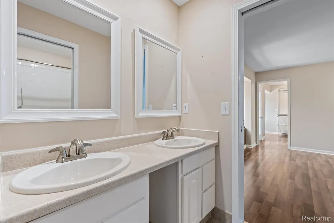
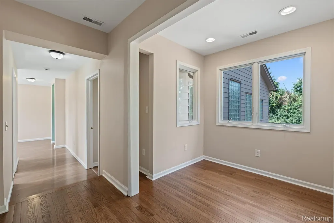
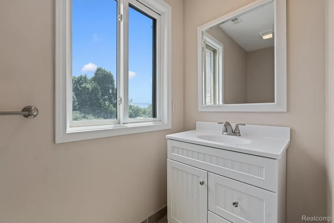
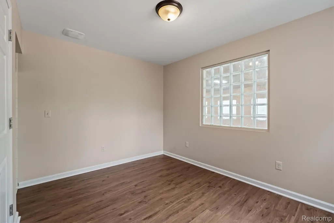
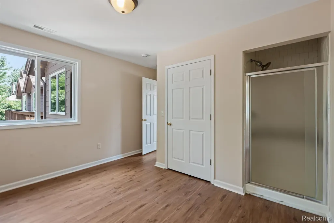
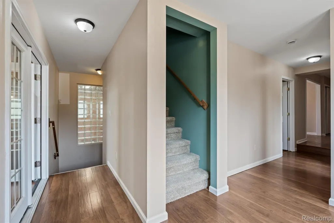
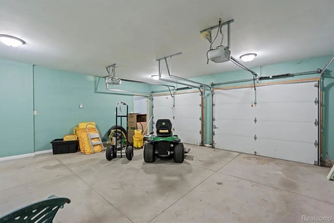
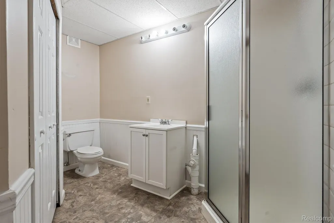
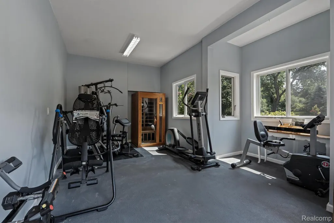
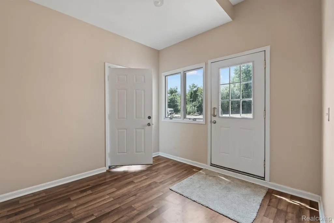
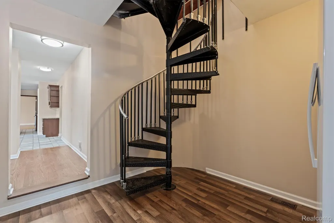
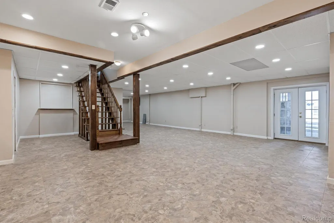
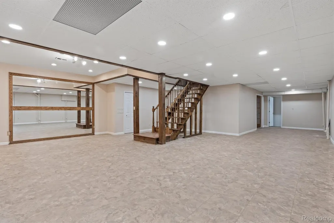
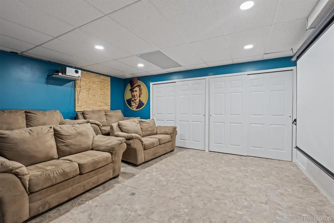
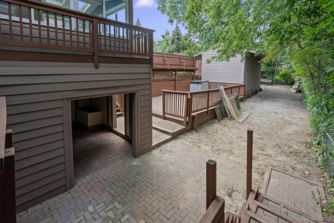
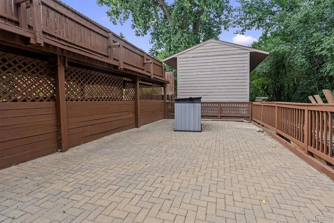
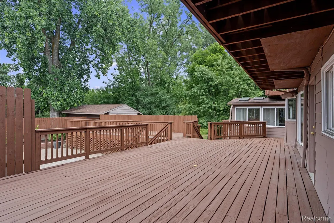
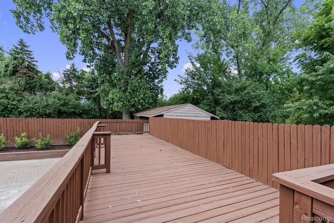
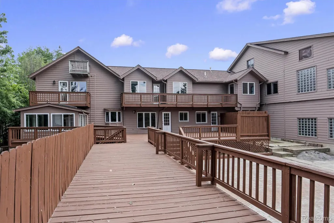
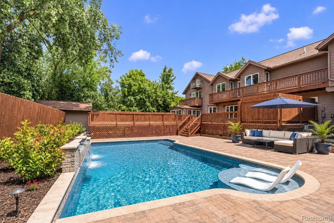
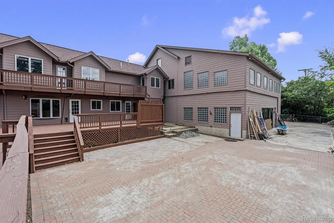
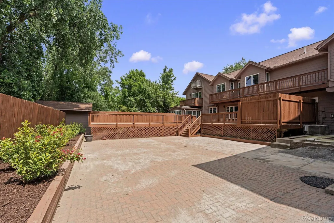
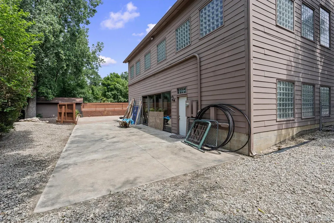
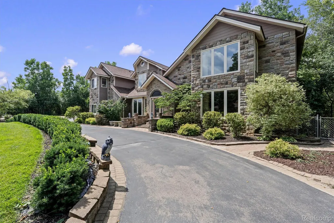
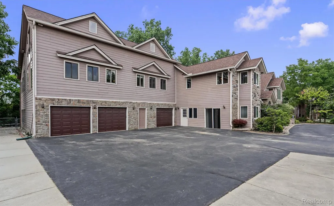
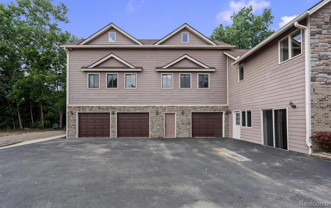
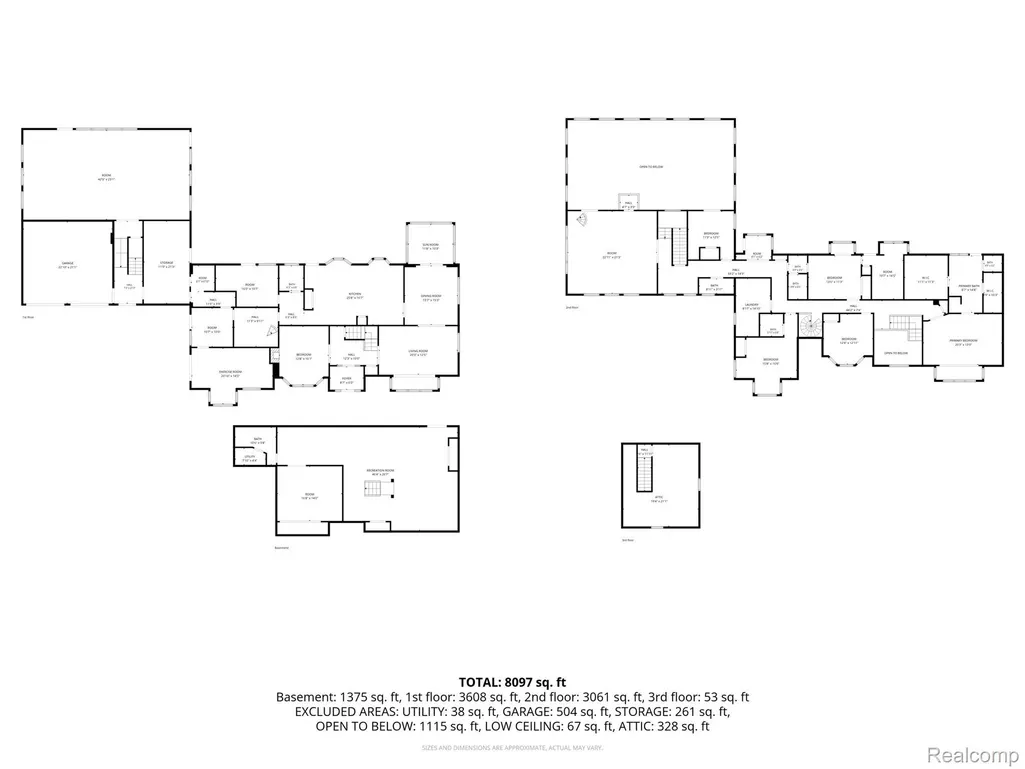
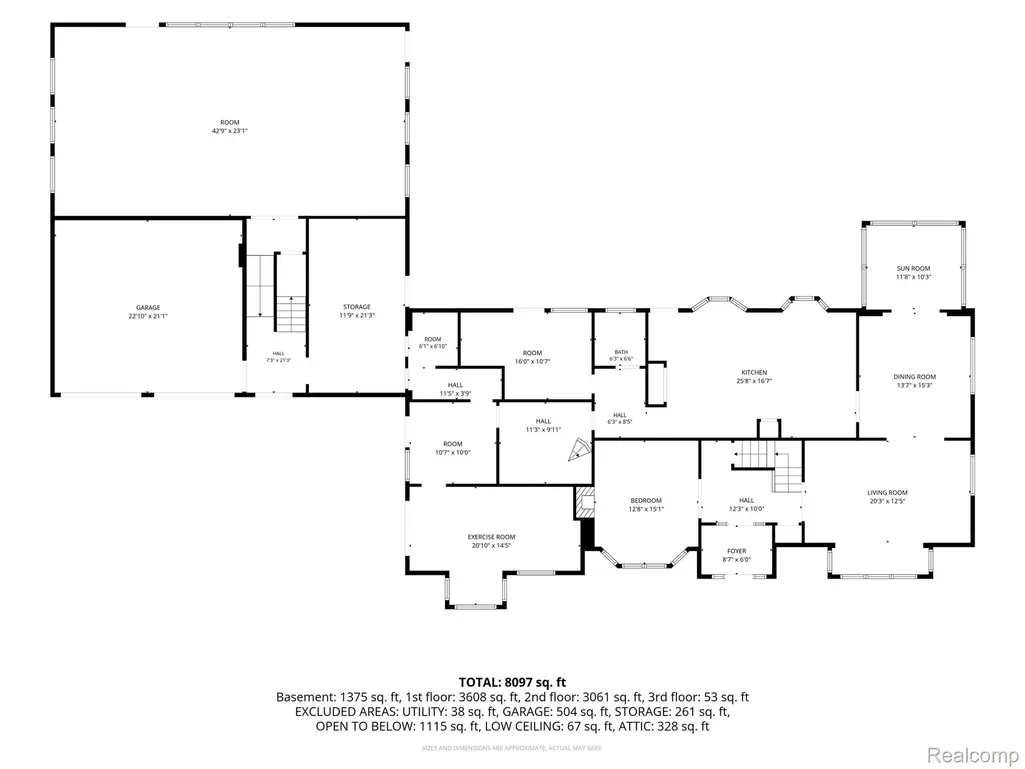
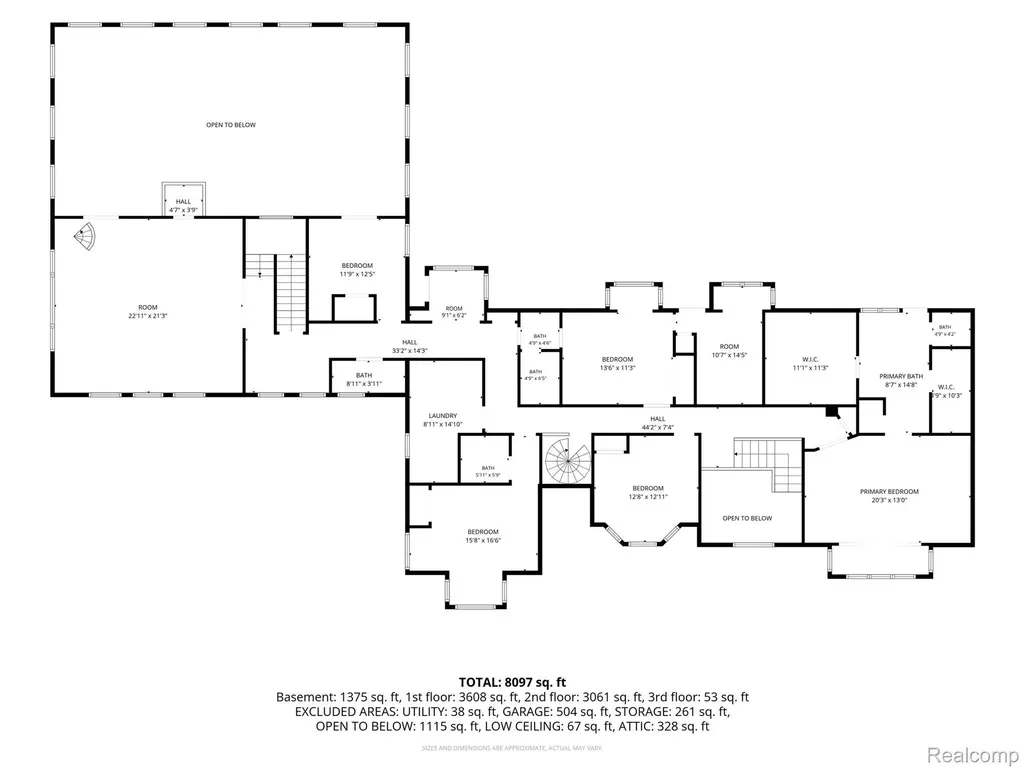
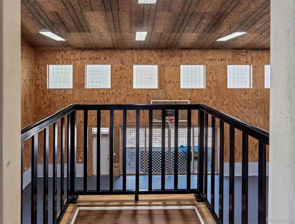
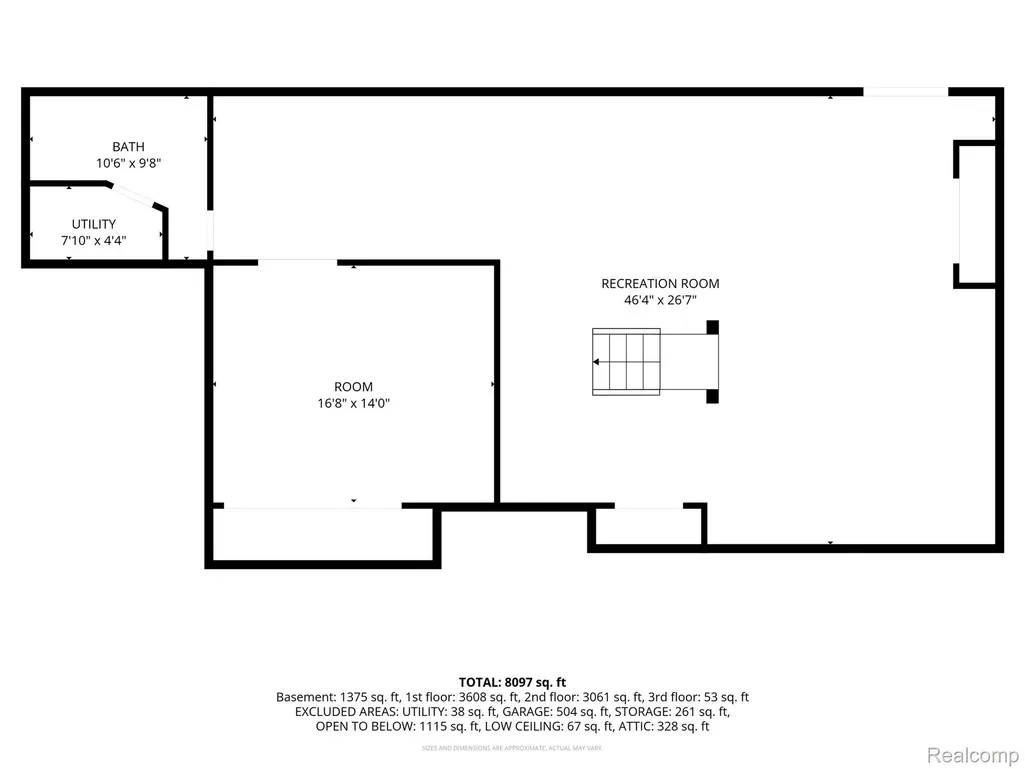
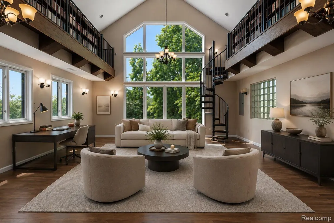
Welcome to one of Bloomfield Hills' most distinctive custom estates, where luxury, recreation, and everyday living come together on a private, tree-lined setting. Offering nearly 7,900 square feet of finished living space, this exceptional residence features 5 bedrooms, 6 full baths, and 2 half baths. The heart of the home is the breathtaking two-story great room, inspired by Beauty and the Beast, featuring soaring ceilings, dramatic windows, and a spectacular library loft overlooking the space below. The chef's kitchen is designed for gathering with premium appliances, granite countertops, custom cabinetry, and a spacious center island. The primary suite is a private retreat with a spa-inspired bath, oversized custom walk-in closet, and private balcony. An additional upstairs bedroom suite also features its own walk-in closet and balcony. Designed for active lifestyles, the incredible heated indoor gymnasium is truly one of a kind. Featuring heated floors, a balcony viewing area, dedicated workout room, and endless space for basketball, pickleball, training, hobbies, or entertaining, it's a feature rarely found in residential homes. The finished walkout lower level includes a movie room, recreation space, and flexible living areas. A bright three-season room, two expansive courtyards, multiple outdoor entertaining spaces, and a large deck provide the perfect setting for hosting family and friends. Additional highlights include heated floors in both the indoor gymnasium and attached 3-car garage, dual-zone central air for enhanced year-round comfort, an oversized laundry room, custom built-ins throughout, and exceptional craftsmanship. Located on a quiet dead-end street in the prestigious Bloomfield Hills School District, this remarkable estate offers privacy while remaining minutes from shopping, dining, parks, and major conveniences.
| Price History | |
|---|---|
| 8/3/2026 | Listed $1,499,000 |
| 8/22/2026 | 27$1,099,000 |
General Features
| Sewer | PublicSewer |
|---|---|
| Heating | ForcedAir, NaturalGas |
| Cooling | CentralAir |
| Possession | AtClose |
| Roof | Asphalt |
| Appliances | Dishwasher, Disposal, Dryer, FreeStandingGasRange, FreeStandingRefrigerator, Microwave, RangeHood, StainlessSteelAppliances, Washer, WineRefrigerator |
| HOA Fee | 250.0 |
| Garage Spaces | 3.0 |
| Patio/Porch Features | Deck, Patio, Porch |
| Architectural Style | Colonial |
| Pool Features | None |
| Security Features | SmokeDetectors |
| Construction Materials | BrickVeneer, Concrete, Stone |
| Pets Allowed | Yes |
| Year Built | 1992 |
| Levels | Two |
| Property Subtype | SingleFamilyResidence |
| Assoc Fee Paid Per | Annually |
| County | Oakland |
| New Construction | No |
| Property Type | Residential |
| HOA | Yes |
| Attached Garage | Yes |
| Subdivision Name | SOUTH BLOOMFIELD HIGHLANDS |
| Garage Y/N | Yes |
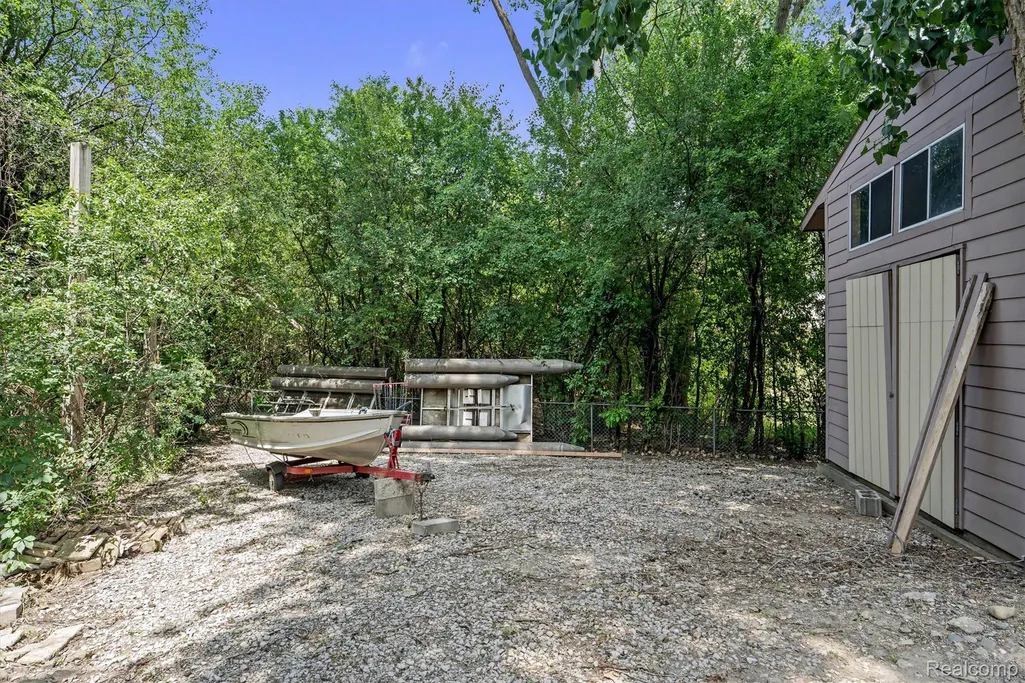
| Other Structures | Sheds |
| Total Rooms | 18 |
| Full Baths | 5 |
| Status | Active |
| Directions | West on Square Lake, North on Rutherford |
| City | BloomfieldHillsCity_Oakland |
| Disclosures | NoRestrictions, TaxesHomesteadExempt |
| Entry Location | GroundLevelwSteps |
| Senior Community Y/N | No |
| High School District | BloomfieldHills |
| MLS Area | Area02193BloomfieldTwp |
| Lot Size Units | Acres |
| Carport Y/N | No |
| Land Lease Y/N | No |
| Tax Annual Amount | 10910.0 |
| Home Warranty Y/N | No |
| Lease Renewal Y/N | No |
| Additional Parcels Y/N | No |
| Lease Considered Y/N | No |
| Rent Control Y/N | No |
| Standard Status | Active |
| Occupancy Type | Owner |
| Tax Assessed Value | 172460 |
| Expected Active Date | 2026-08-07 |
| MobileHomeRemainsYN | No |
| PostalCity | BloomfieldHills_Oakland |
| Legal Description | T2N, R10E, SEC 3 SOUTH BLOOMFIELD HIGHLANDS SUB LOT 48 EXC NLY PART MEAS 50 FT ALG ELY LOT LINE & 55 FT ALG WLY LOT LINE, ALSO ALL OF LOT 49, ALSO PART OF LOT 50 DESC AS BEG AT NW LOT COR, TH SELY AL |
Interior Features
| Interior Amenities | EntranceFoyer |
|---|---|
| Basement | Finished, WalkOutAccess |
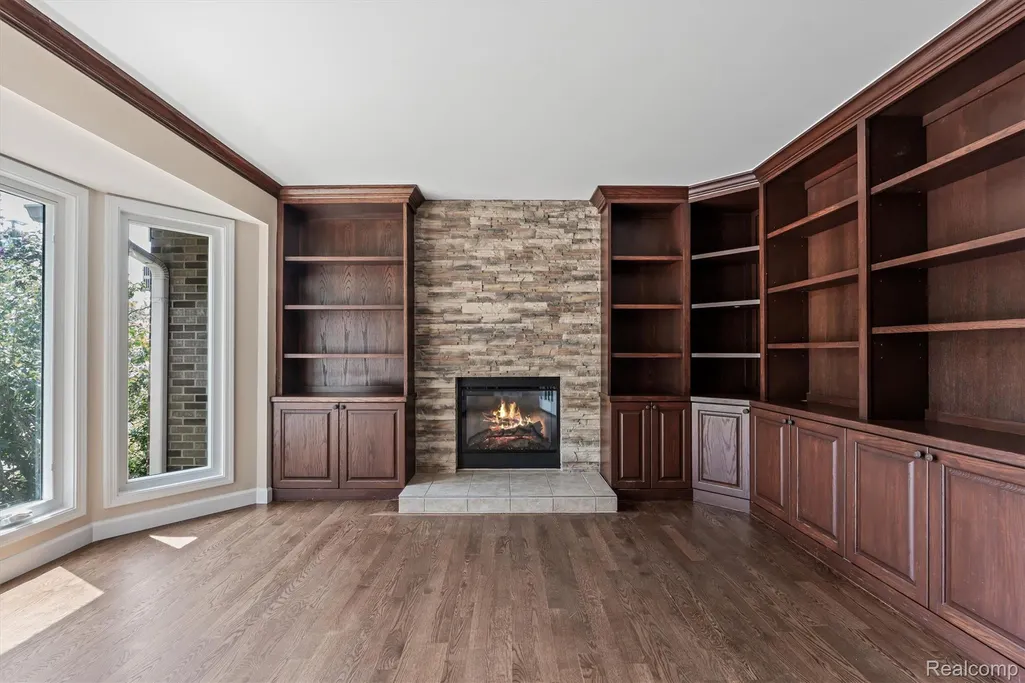
| Fireplace Features | Electric, Library |
| Basement (Y/N) | Yes |
| Air Conditioning Y/N | Yes |
| Heating Y/N | Yes |
| Fireplace Y/N | Yes |
| Above Grade Finished Area | 6488.0 |
| Half Baths | 1 |
| Laundry Features | LaundryRoom |
| Total Bedrooms | 5 |
| Below Grade Finished Area | 1400.0 |
| WaterHeaterFuel | NaturalGas, Tankless |
| LivingAreaSource | PublicRecords |
| Above Grade Finished Area Unit Type | SquareFeet |
| Total Baths | 6 |
Exterior Features
| Exterior Amenities | Balcony, BasketballCourt, Lighting |
|---|---|
| Parking Features | ThreeCarGarage, Attached, CircularDriveway, DirectAccess, DriveThrough, Driveway, ElectricityinGarage, GarageFacesFront, GarageDoorOpener, SideEntrance |
| Lot Features | DeadEndStreet |
| Water Source | Public |
| Foundation Details | Basement, Block, Slab |
| Spa | No |
| Lot Dimensions | Irregular |
| Lot Size Acres | 0.78 |
| Waterfront Y/N | No |
| Road Frontage Type | Paved |
| Crops Included Y/N | No |
| Horse Y/N | No |
| Irrigation Water Rights Y/N | No |
Amenities
- Foreclosure
- Views
- Short Sale
- New Construction
- Adult 55+
- Lease To Own
- No HOA Fees
- Furnished
- Primary On Main
- Air Conditioning
- Seller Finance
- Green
- Fixer Upper
- Horse
- Golf
- Fireplace
- Deck
- Garage
- Basement
- Pool
 IDX provided courtesy of Realcomp II Ltd., via REMAX Classic and The Originating MLS(found above), © 2026 Realcomp II Ltd. Shareholders. Shareholders. The information being provided is for consumers personal, non-commercial use and may not be used for any purpose other than to identify prospective properties consumers may be interested in purchasing.
Data is updated as of September 13, 2026 5:50 PM UTC Information deemed reliable but not guaranteed.
The data relating to real estate on this web site comes in part from the Internet Data Exchange (IDX) Program of Realcomp Ltd
Property vs Single Family Average in 48302
Price
Taxes
Year Built
Visits
 Listing information is provided by Participants of the MichRIC MLS. IDX information is provided exclusively for personal, non-commercial use, and may not be used for any purpose other than to identify prospective properties consumers may be interested in purchasing. Information deemed reliable but not guaranteed. ©: MichRIC MLS. Last Update September 13, 2026 6:26 PM UTC
