
Address
3260 Ravinewood Drive, Commerce Charter Township, MI
Price
$ 474,900
Property Attributes
- ID#20261057180
- TypeSingle Family
- Listing Status Active
- CountyOAKLAND
- CityCommerce Charter Township
- AreaCommerce Twp
- NeighborhoodLAKE SHERWOODNO 15
- Zip48382
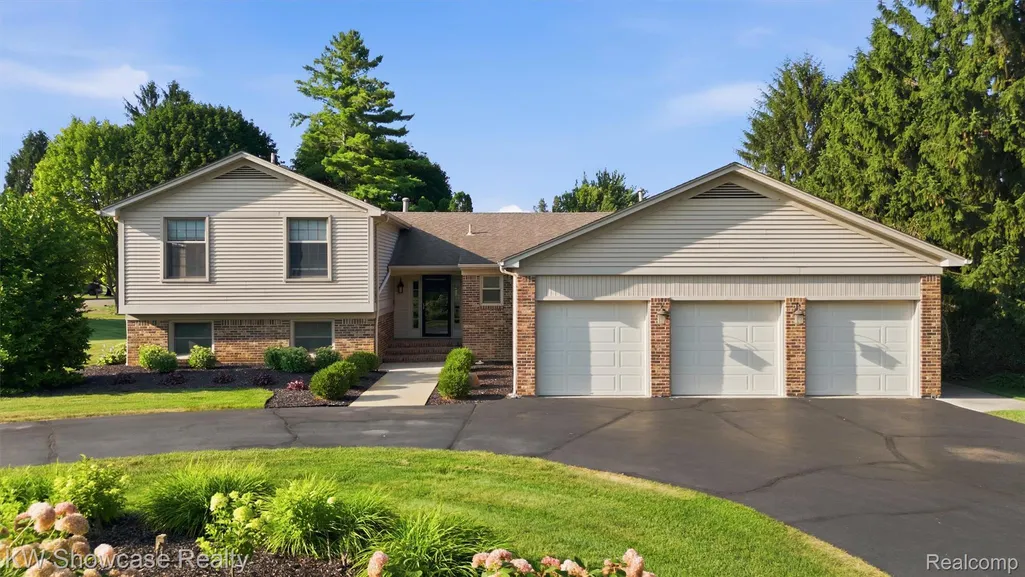
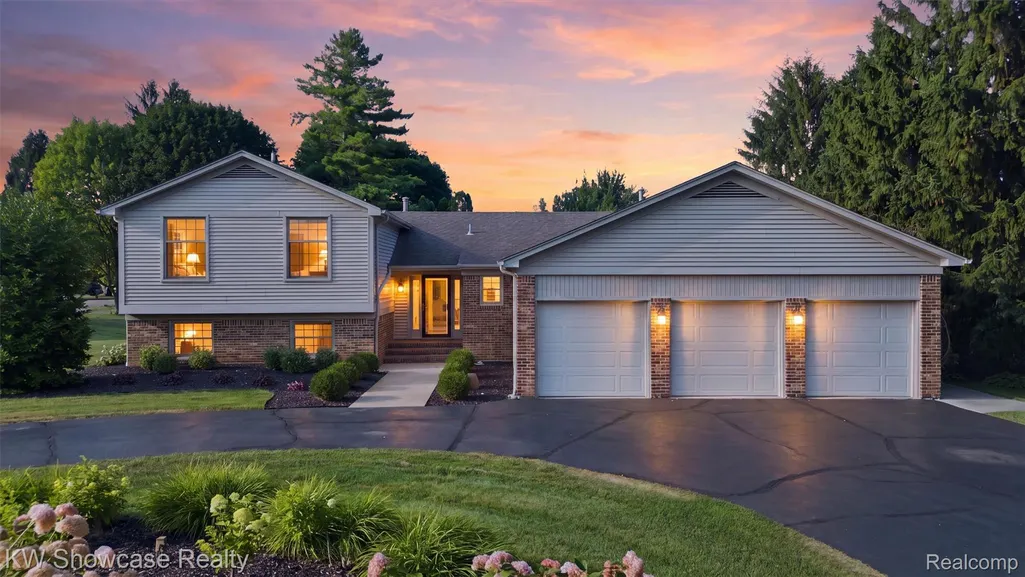
- StyleSplit Level
- Year Built1981
- Taxes$ 6895
- Price$ 474,900
- Bedrooms4
- Full Bathrooms3
- Half Bathrooms0
- Sqr Footage2904
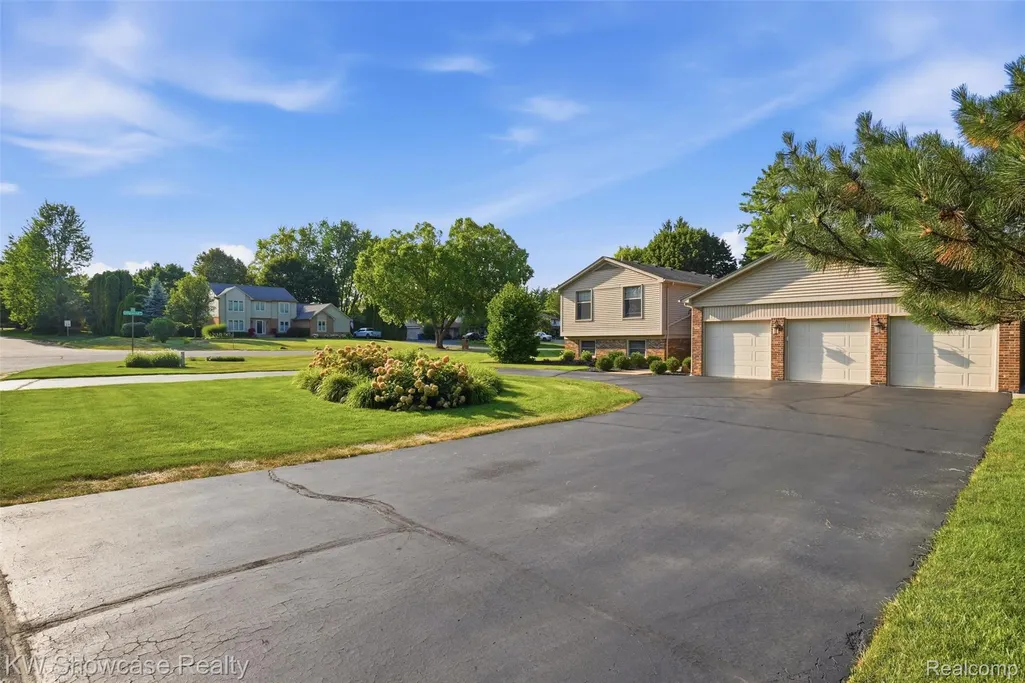
- Lot Size0.48 Acres
Data Source:
RealComp
Property Description
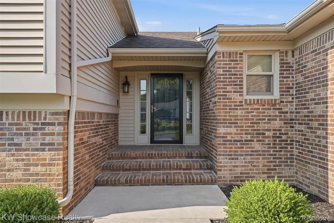
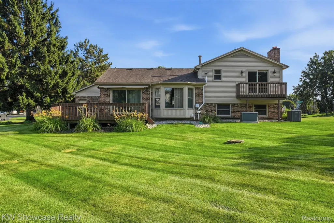
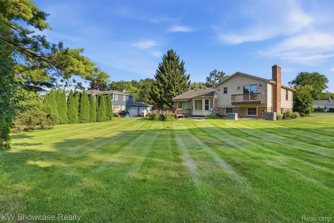
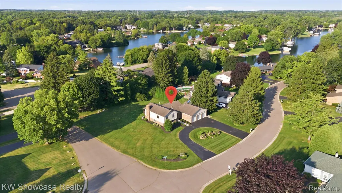
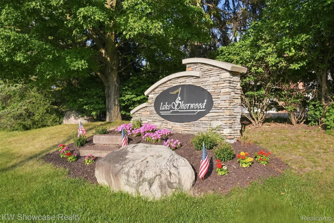
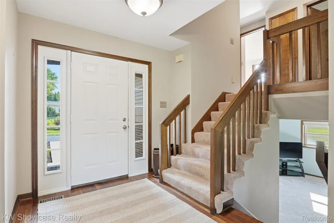
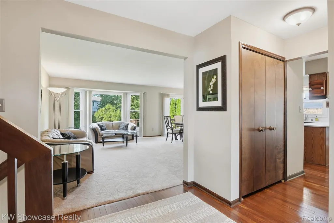
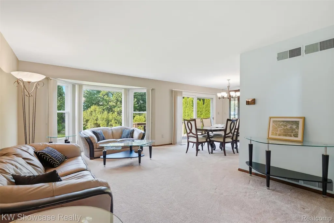
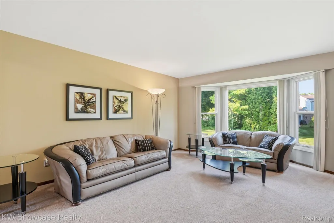
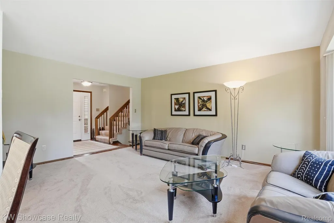
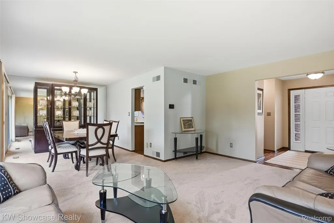
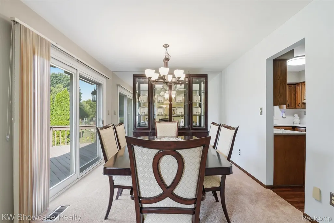
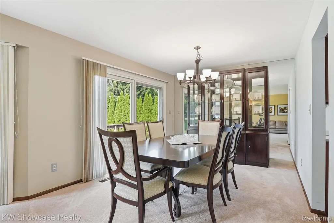
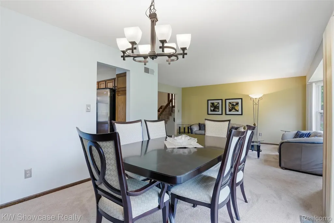
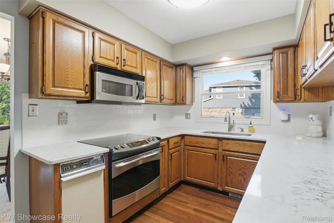
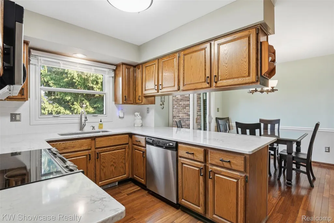
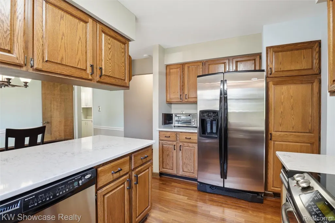
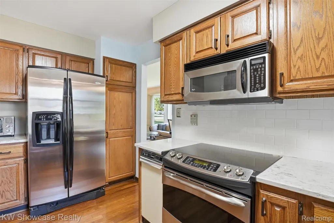
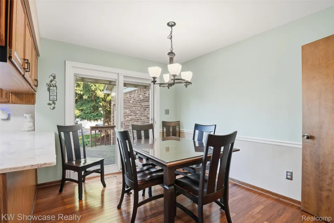
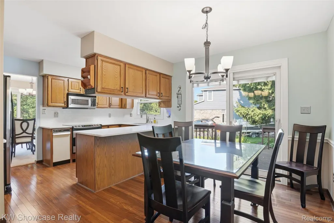
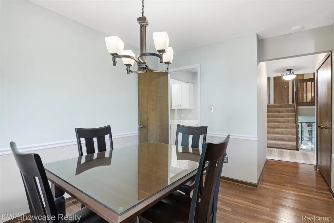
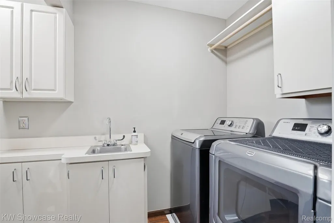
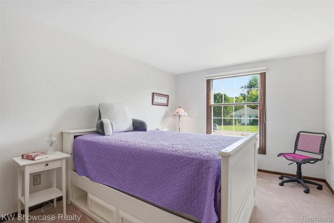
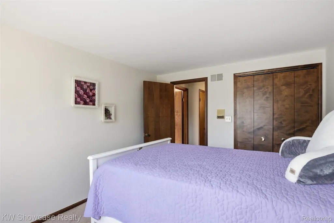
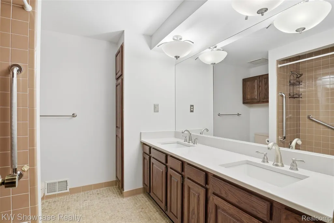
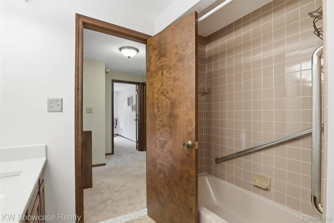
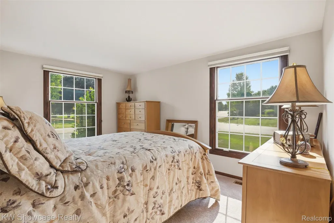
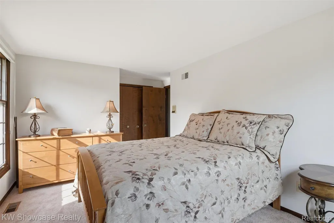
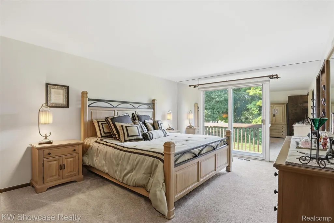
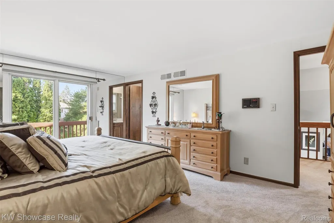
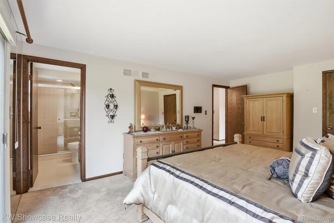
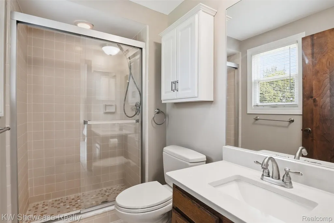
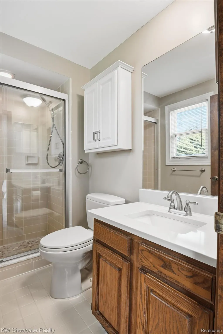
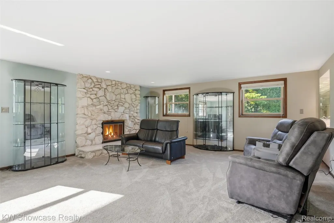
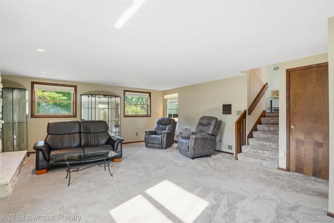
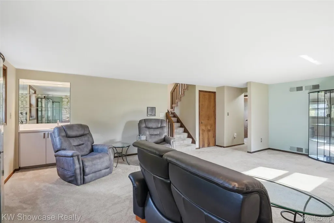
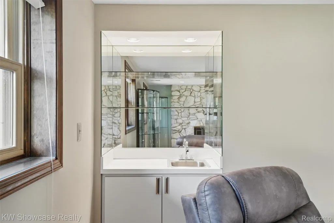
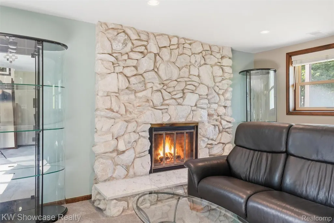
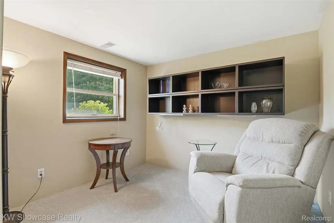
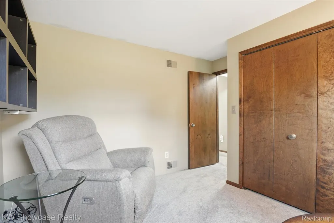
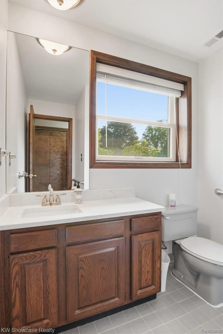
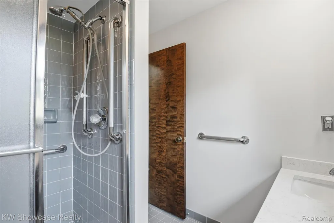
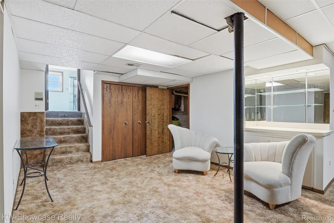
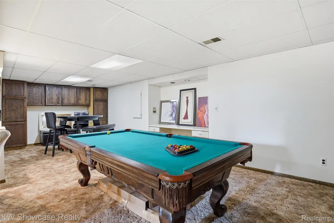
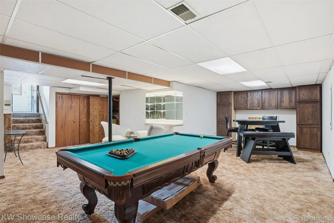
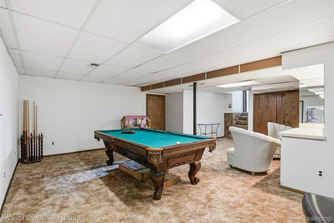
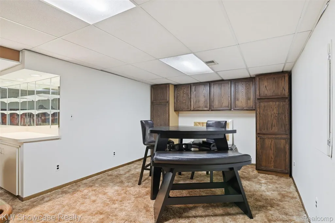
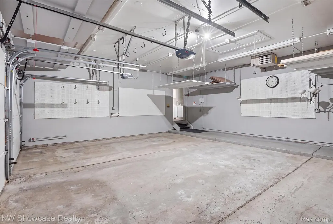
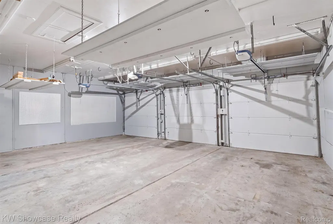
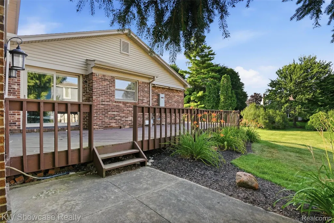
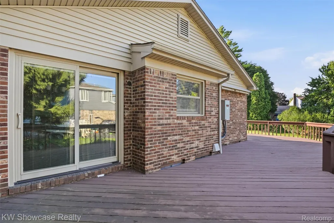
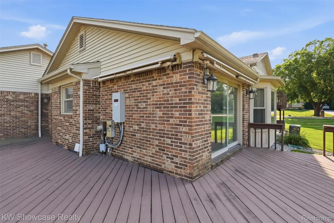
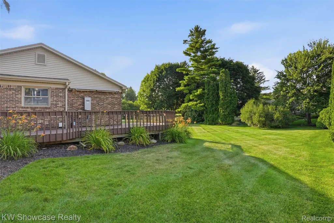
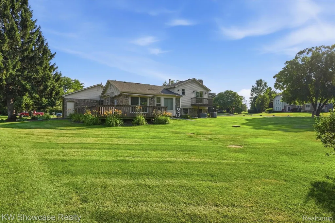
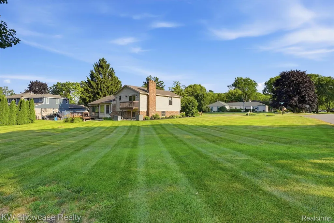
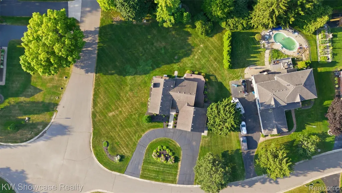
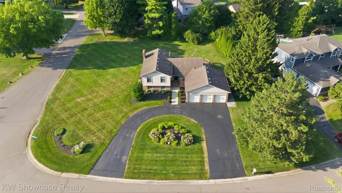
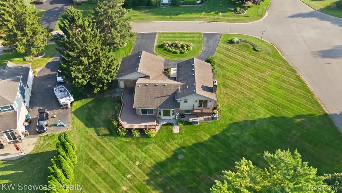
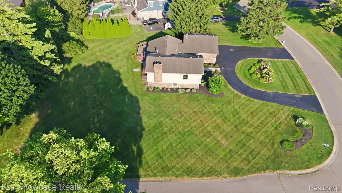
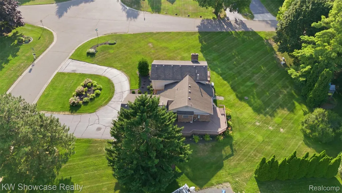
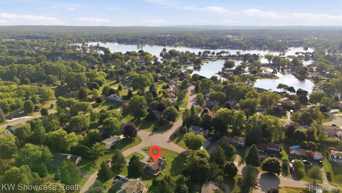
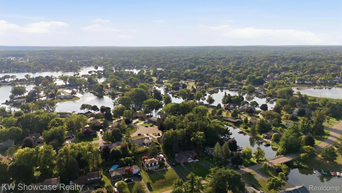
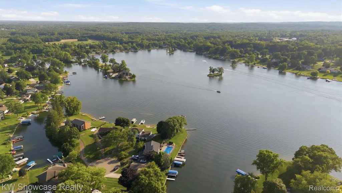
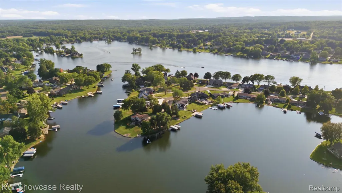
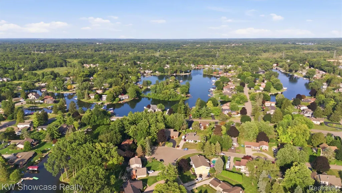
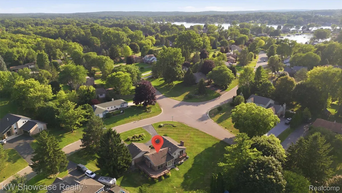
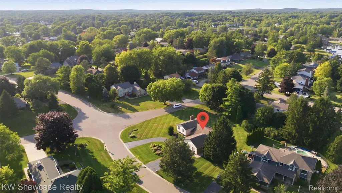
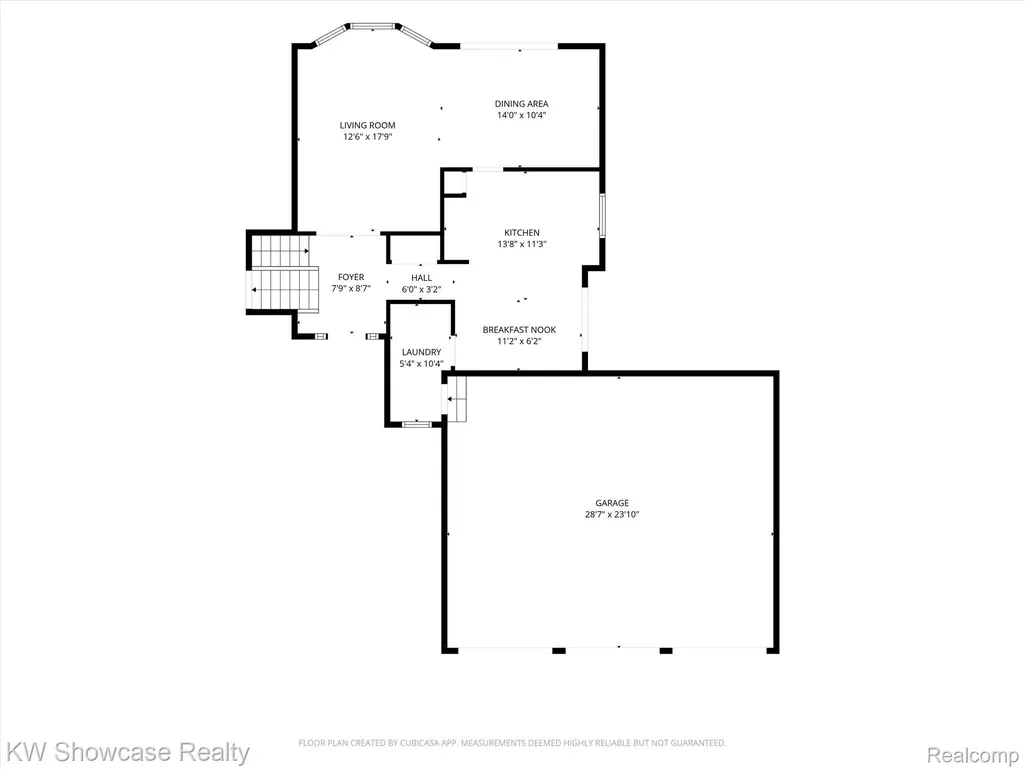
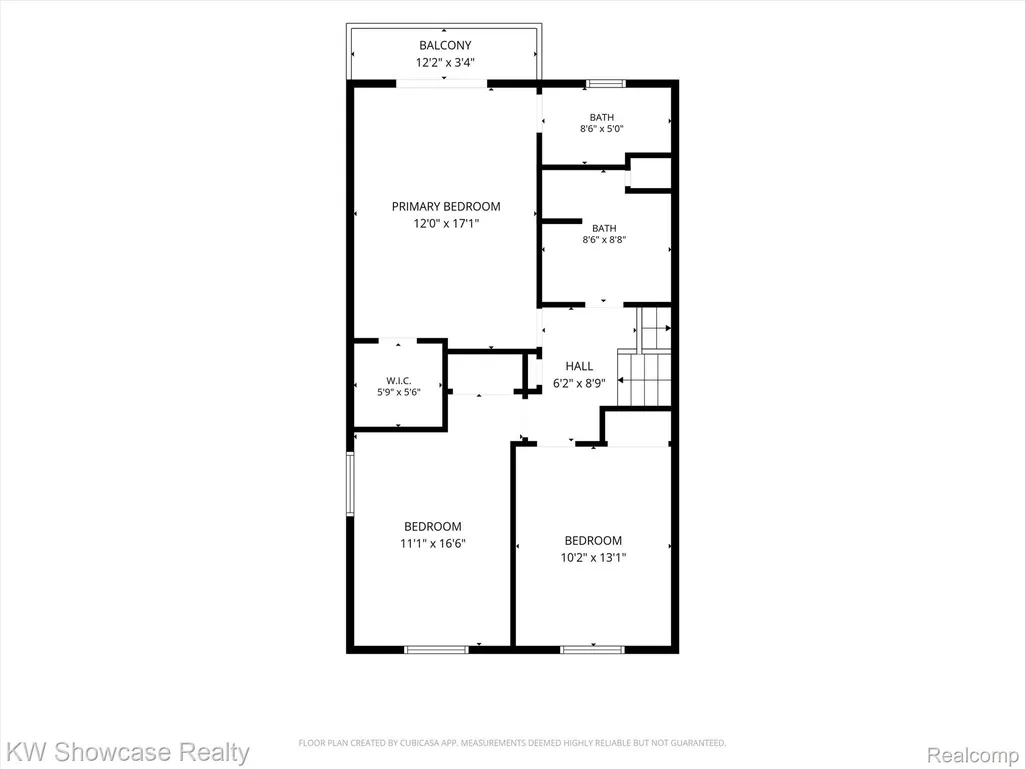
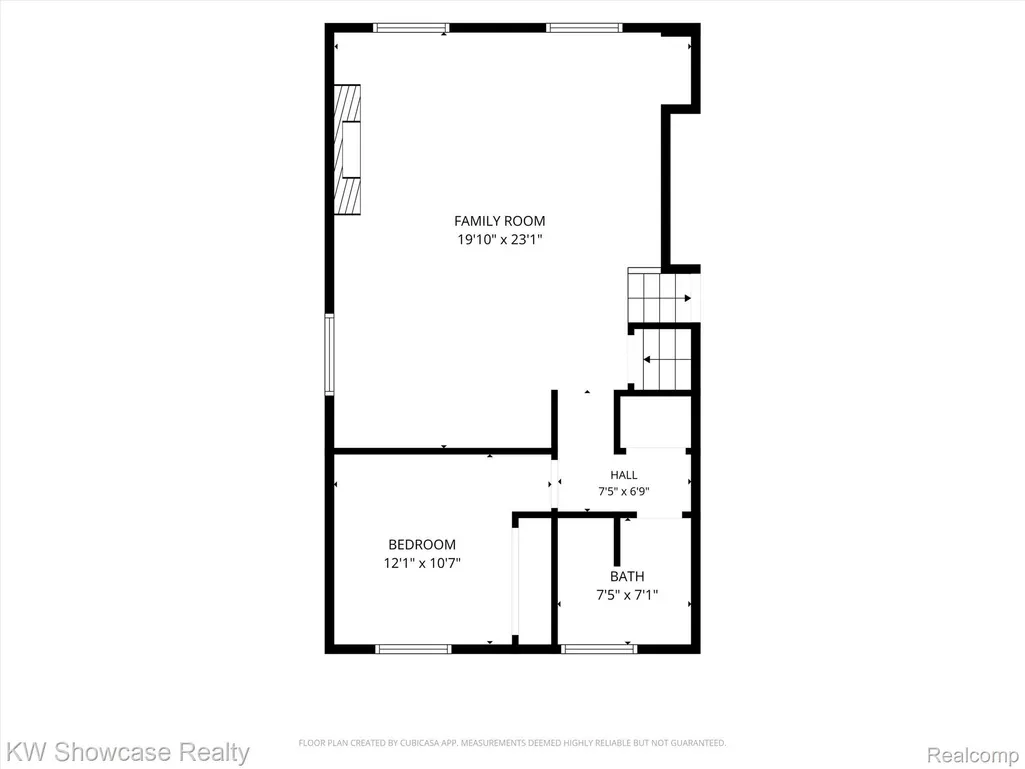
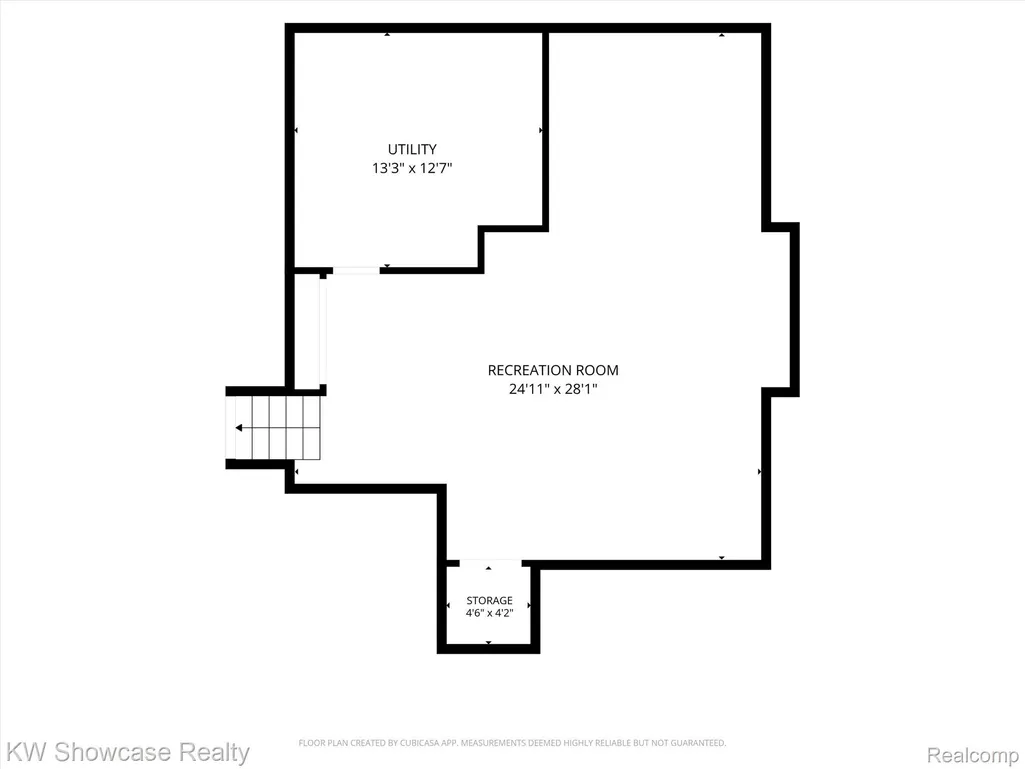
LOCATED IN THE HIGHLY SOUGHT AFTER LAKE SHERWOOD COMMUNITY WHERE RESIDENTS HAVE ACCESS TO BOAT DOCKING, BOAT LAUNCH, PARK WITH PLAYGROUND AND YEAR-ROUND SOCIAL ACTIVITIES! Situated on almost a half acre meticulously maintained lot, this home includes an attached 3 Car HEATED Garage with attached tool chest and workbench area, and tons of storage capacity above garage. Finished Basement and large deck. The spacious home offers 4 Bedrooms and 3 Full Baths. The raised, covered entry leads to the Foyer open to Living Room with beautiful bay window and adjoining Dining Room with door-wall leading to the deck. Snack-bar Kitchen is furnished with an abundance of cabinetry, stylish counters, ceramic backsplash, ss appliances and wood flooring flowing into the Breakfast Nook with chair rail and door-wall leading to the large deck. Family Room includes a stone front fireplace and wet bar with an adjacent bedroom and ceramic full bath. The Owner's Suite with a door-wall leading to a private deck, walk-in closet and private Bath with glass enclosed step-in shower. The second floor includes two additional Bedrooms and large Hall Bath with dual sink vanity. Finished Basement features a large Rec Room.
| Price History | |
|---|---|
| 7/27/2026 | Listed $524,900 |
| 8/12/2026 | 2$514,900 |
| 8/18/2026 | 3$499,900 |
| 9/11/2026 | 6$474,900 |
General Features
| Sewer | SepticTank, SewerAtStreet |
|---|---|
| Heating | ForcedAir, NaturalGas |
| Cooling | CentralAir |
| Utilities | CableAvailable |
| Possession | ClosePlus30Days |
| Roof | Asphalt |
| Appliances | Dishwasher, Disposal, Dryer, FreeStandingElectricOven, FreeStandingRefrigerator, Microwave, TrashCompactor, Washer, WaterSoftenerOwned |
| HOA Fee | 500.0 |
| Garage Spaces | 3.0 |
| Patio/Porch Features | Deck, Porch |
| Architectural Style | SplitLevel |
| Pool Features | None |
| Construction Materials | BrickVeneer, VinylSiding |
| Pets Allowed | Call |
| Year Built | 1981 |
| Electric | Generator |
| Levels | QuadLevel |
| Property Subtype | SingleFamilyResidence |
| Waterfront Features | AllSportsLake, BeachAccess, DockFacilities, LakePrivileges |
| Assoc Fee Paid Per | Annually |
| County | Oakland |
| New Construction | No |
| Property Type | Residential |
| HOA | Yes |
| Attached Garage | No |
| Subdivision Name | LAKE SHERWOODNO 15 |
| Garage Y/N | Yes |
| Total Rooms | 11 |
| Full Baths | 3 |
| Status | Active |
| Directions | South on Ledgewood Drive off Commerce Road, Left on Ravinewood |
| City | CommerceCharterTownship_Oakland |
| Body of Water | Lake Sherwood |
| Disclosures | Restrictions, TaxesHomesteadExempt |
| Entry Location | GroundLevelwSteps |
| Senior Community Y/N | No |
| High School District | HuronValley |
| MLS Area | Area02171CommerceTwp |
| Lot Size Units | Acres |
| Carport Y/N | No |
| Land Lease Y/N | No |
| Tax Annual Amount | 6895.0 |
| Home Warranty Y/N | No |
| Property Condition | PlattedSub |
| Lease Renewal Y/N | No |
| Additional Parcels Y/N | No |
| Lease Considered Y/N | No |
| Rent Control Y/N | No |
| Standard Status | Active |
| Occupancy Type | Owner |
| Tax Assessed Value | 202360 |
| TaxOtherAnnualAssessmentAmount | 245.0 |
| Expected Active Date | 2026-07-27 |
| MobileHomeRemainsYN | No |
| PostalCity | CommerceTwp_Oakland |
| Legal Description | T2N, R8E, SEC 8 LAKE SHERWOOD SUB NO 15 LOT 311 |
Interior Features
| Interior Amenities | HighSpeedInternet, ProgrammableThermostat, WetBar |
|---|---|
| Basement | Finished |
| Fireplace Features | FamilyRoom, WoodBurning |
| Basement (Y/N) | Yes |
| Air Conditioning Y/N | Yes |
| Heating Y/N | Yes |
| Fireplace Y/N | Yes |
| Above Grade Finished Area | 2329.0 |
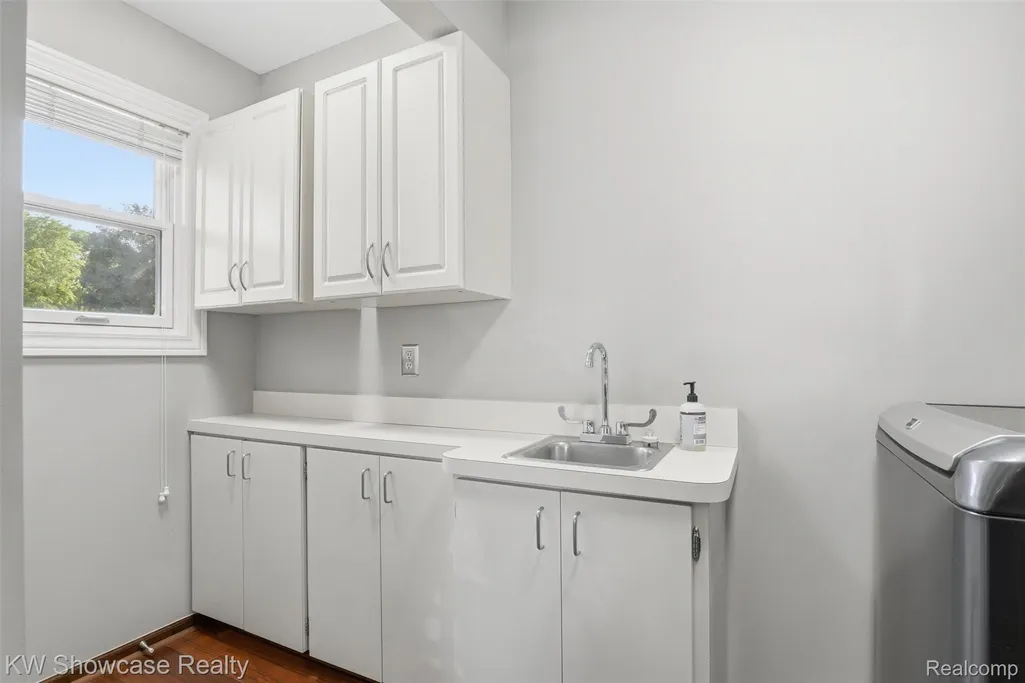
| Laundry Features | ElectricDryerHookup, LaundryRoom |
| Total Bedrooms | 4 |
| Below Grade Finished Area | 575.0 |
| WaterHeaterFuel | NaturalGas |
| LivingAreaSource | PublicRecords |
| Above Grade Finished Area Unit Type | SquareFeet |
| Total Baths | 3 |
Exterior Features
| Exterior Amenities | Lighting |
|---|---|
| Parking Features | ThreeCarGarage, Attached, DirectAccess, ElectricityinGarage, GarageFacesFront, HeatedGarage |
| Lot Features | Sprinklers |
| Water Source | Well |
| Foundation Details | ActiveRadonMitigation, Basement, Block |
| Spa | No |
| Lot Dimensions | 133x166x97x178 |
| Lot Size Acres | 0.48 |
| Waterfront Y/N | No |
| Road Frontage Type | Paved |
| Crops Included Y/N | No |
| Horse Y/N | No |
| Irrigation Water Rights Y/N | No |
Amenities
- Foreclosure
- Views
- Short Sale
- New Construction
- Adult 55+
- Lease To Own
- No HOA Fees
- Furnished
- Primary On Main
- Air Conditioning
- Seller Finance
- Green
- Fixer Upper
- Horse
- Golf
- Fireplace
- Deck
- Garage
- Basement
- Pool
 IDX provided courtesy of Realcomp II Ltd., via REMAX Classic and The Originating MLS(found above), © 2026 Realcomp II Ltd. Shareholders. Shareholders. The information being provided is for consumers personal, non-commercial use and may not be used for any purpose other than to identify prospective properties consumers may be interested in purchasing.
Data is updated as of September 13, 2026 5:50 PM UTC Information deemed reliable but not guaranteed.
The data relating to real estate on this web site comes in part from the Internet Data Exchange (IDX) Program of Realcomp Ltd
Property vs Single Family Average in 48382
Price
Taxes
Year Built
Visits
 Listing information is provided by Participants of the MichRIC MLS. IDX information is provided exclusively for personal, non-commercial use, and may not be used for any purpose other than to identify prospective properties consumers may be interested in purchasing. Information deemed reliable but not guaranteed. ©: MichRIC MLS. Last Update September 13, 2026 6:26 PM UTC
