
Sold
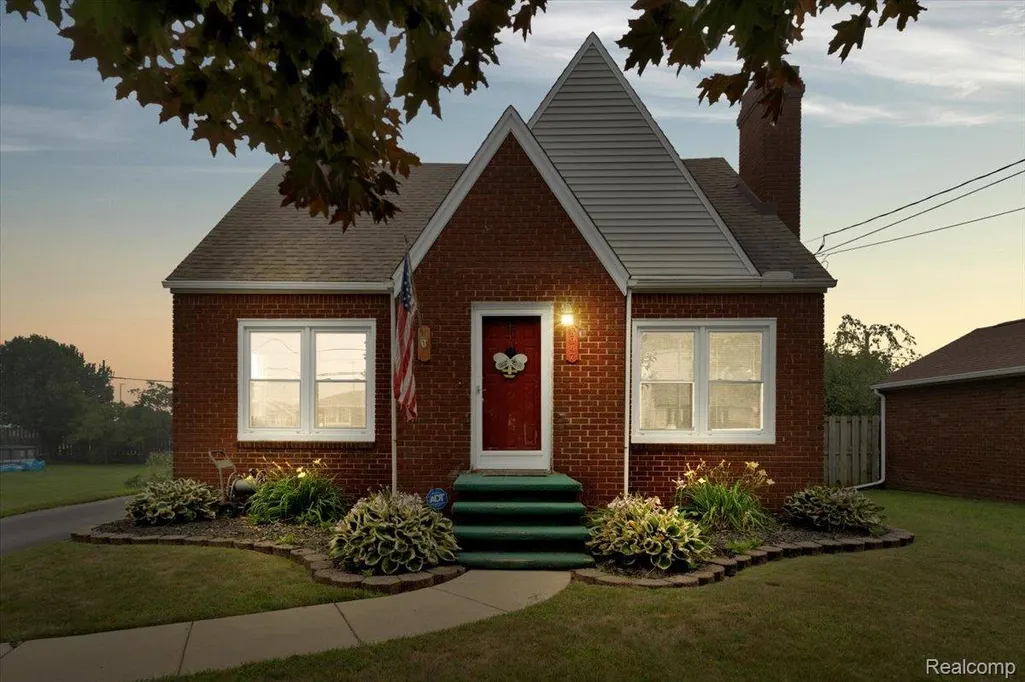
Address
5947 Edgewood Boulevard, Monroe Charter Township, MI
Price
$ 260,000
Property Attributes
- ID#20261056083
- TypeSingle Family
- Listing Status Closed
- CountyMONROE
- CityMonroe Charter Township
- AreaMonroe Twp
- NeighborhoodSOUTH MONROE BLK C
- Zip48161
- StyleCape Cod
- Year Built1948
- Taxes$ 2276
- Price$ 260,000
- Bedrooms3
- Full Bathrooms2
- Half Bathrooms0
- Sqr Footage1384
- Lot Size0.45 Acres
Data Source:
RealComp
Property Description
Welcome to 5947 Edgewood Boulevard, a beautifully updated 3 bedroom, 2 bath Cape Cod offering 1,384 square feet of inviting living space in Monroe. Blending timeless character with thoughtful modern upgrades, this move in ready brick home welcomes you with an open and airy floor plan, beautifully refinished hardwood floors, and a bright living room anchored by a charming brick fireplace. The spacious dining area flows seamlessly into the stylish kitchen featuring rich wood cabinetry, quartz countertops, stainless steel appliances, and generous prep space, making it perfect for both everyday living and entertaining. The main floor also offers a comfortable bedroom and a refreshed full bathroom, providing flexibility for guests, a home office, or convenient first floor living. Upstairs, you'll find two generously sized bedrooms, including a spacious primary suite with walk in closet, along with a beautifully remodeled full bathroom completed (2025). Major updates provide peace of mind, including a new furnace and central air conditioning (2023), new hot water tank (2024), updated electrical panel (2022), sump pump (2022), and roof (2018). Additional improvements include refinished hardwood floors (2021), new dryer (2022), plus a brand new washer (2026), refrigerator (2026), and refreshed main floor bathroom (2026). The unfinished basement offers exceptional storage and dedicated laundry space, while outside you'll enjoy a spacious backyard complete with a private concrete patio, and detached 1.5 car garage. Conveniently located near parks, shopping, dining, and major commuter routes, this beautifully maintained home offers the perfect blend of classic charm, quality updates, and everyday convenience. Simply move in and start enjoying everything this exceptional property has to offer.
| Price History |
|---|
General Features
| Cooling | CentralAir |
|---|---|
| Additional Parcels Y/N | No |
| Lease Considered Y/N | No |
| Lot Size Units | Acres |
| City | MonroeCharterTownship_Monroe |
| Legal Description | MAP 18 SOUTH MONROE BLOCK C LOT 7 |
| Levels | OneAndOneHalf |
| New Construction | No |
| Appliances | Dishwasher, Dryer, FreeStandingGasRange, FreeStandingRefrigerator, Microwave, Washer |
| Occupancy Type | Vacant |
| Year Built | 1948 |
| Association Fee Includes | Other |
| PostalCity | Monroe_Monroe |
| Architectural Style | CapeCod |
| Rent Control Y/N | No |
| County | Monroe |
| MobileHomeRemainsYN | No |
| Property Subtype | SingleFamilyResidence |
| Close Price | 260000.0 |
| Carport Y/N | No |
| HOA | Yes |
| Property Type | Residential |
| Expected Active Date | 2026-07-22 |
| Assoc Fee Paid Per | Annually |
| Senior Community Y/N | No |
| Home Warranty Y/N | No |
| Subdivision Name | SOUTH MONROE BLK C |
| Pool Features | None |
| Sewer | PublicSewer |
| Entry Location | GroundLevelwSteps |
| Total Rooms | 7 |
| High School District | Monroe |
| Buyer Financing | Conventional |
| Standard Status | Closed |
| Disclosures | NoRestrictions, TaxesHomesteadExempt |
| Concessions | Yes |
| Status | Closed |
| Roof | Asphalt |
| Possession | AtClose |
| HOA Fee | 50.0 |
| Tax Annual Amount | 2276.0 |
| Lease Renewal Y/N | No |
| Full Baths | 2 |
| Heating | ForcedAir, NaturalGas |
| Attached Garage | No |
| Tax Assessed Value | 79828 |
| Construction Materials | Brick |
| Garage Y/N | Yes |
| Directions | Take S Dixie Hwy to E Dunbar Rd, head west on E Dunbar Rd, then turn onto Edgewood Blvd to property. |
| Land Lease Y/N | No |
| MLS Area | Area06121MonroeTwp |
| Garage Spaces | 1.5 |
Interior Features
| Above Grade Finished Area | 1384.0 |
|---|---|
| Fireplace Y/N | Yes |
| Basement (Y/N) | Yes |
| Total Bedrooms | 3 |
| Heating Y/N | Yes |
| Total Baths | 2 |
| Air Conditioning Y/N | Yes |
| Basement | Unfinished |
| WaterHeaterFuel | NaturalGas |
| Above Grade Finished Area Unit Type | SquareFeet |
| LivingAreaSource | PublicRecords |
| Fireplace Features | Gas |
Exterior Features
| Road Frontage Type | Paved |
|---|---|
| Open Parking Y/N | No |
| Spa | No |
| Irrigation Water Rights Y/N | No |
| Crops Included Y/N | No |
| Foundation Details | Basement, Block |
| Horse Y/N | No |
| Lot Size Acres | 0.45 |
| Lot Dimensions | 48X135 |
| ModificationTimestamp | 2026-09-19T13:52:07.66-04:00 |
| Electric On Property Y/N | No |
| Parking Features | OneandHalfCarGarage, Detached |
| Waterfront Y/N | No |
| Water Source | Public |
Amenities
- Foreclosure
- Views
- Short Sale
- New Construction
- Adult 55+
- Lease To Own
- No HOA Fees
- Furnished
- Primary On Main
- Air Conditioning
- Seller Finance
- Green
- Fixer Upper
- Horse
- Golf
- Fireplace
- Deck
- Garage
- Basement
- Pool
 IDX provided courtesy of Realcomp II Ltd., via REMAX Classic and The Originating MLS(found above), © 2026 Realcomp II Ltd. Shareholders. Shareholders. The information being provided is for consumers personal, non-commercial use and may not be used for any purpose other than to identify prospective properties consumers may be interested in purchasing.
Data is updated as of September 20, 2026 2:41 PM UTC Information deemed reliable but not guaranteed.
The data relating to real estate on this web site comes in part from the Internet Data Exchange (IDX) Program of Realcomp Ltd
Property vs Single Family Average in 48161
Price
Taxes
Year Built
 Listing information is provided by Participants of the MichRIC MLS. IDX information is provided exclusively for personal, non-commercial use, and may not be used for any purpose other than to identify prospective properties consumers may be interested in purchasing. Information deemed reliable but not guaranteed. ©: MichRIC MLS. Last Update September 20, 2026 4:18 PM UTC
