
Address
7541 Clayburn Street, Detroit, MI
Price
$ 209,000
Property Attributes
- ID#20261051359
- TypeSingle Family
- Listing Status Active
- CountyWAYNE
- CityDetroit
- AreaDet Joy Dbn Ht Grnfld Limits
- NeighborhoodWEST WARREN PARK
- Zip48228
- StyleColonial,Contemporary
- Year Built2026
- Price$ 209,000
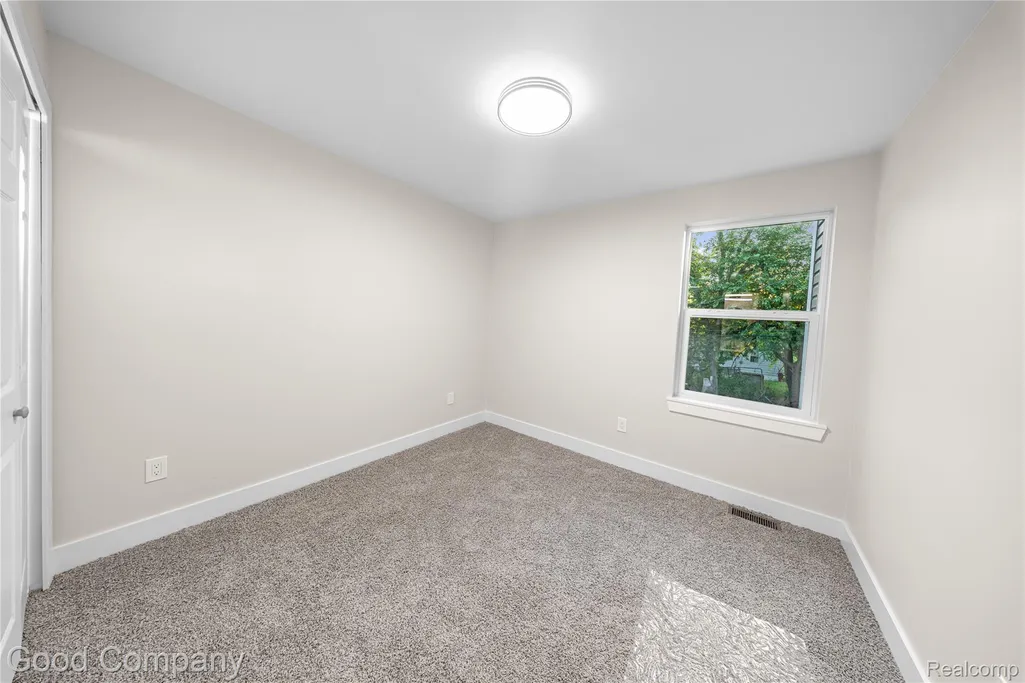
- Bedrooms3
- Full Bathrooms1
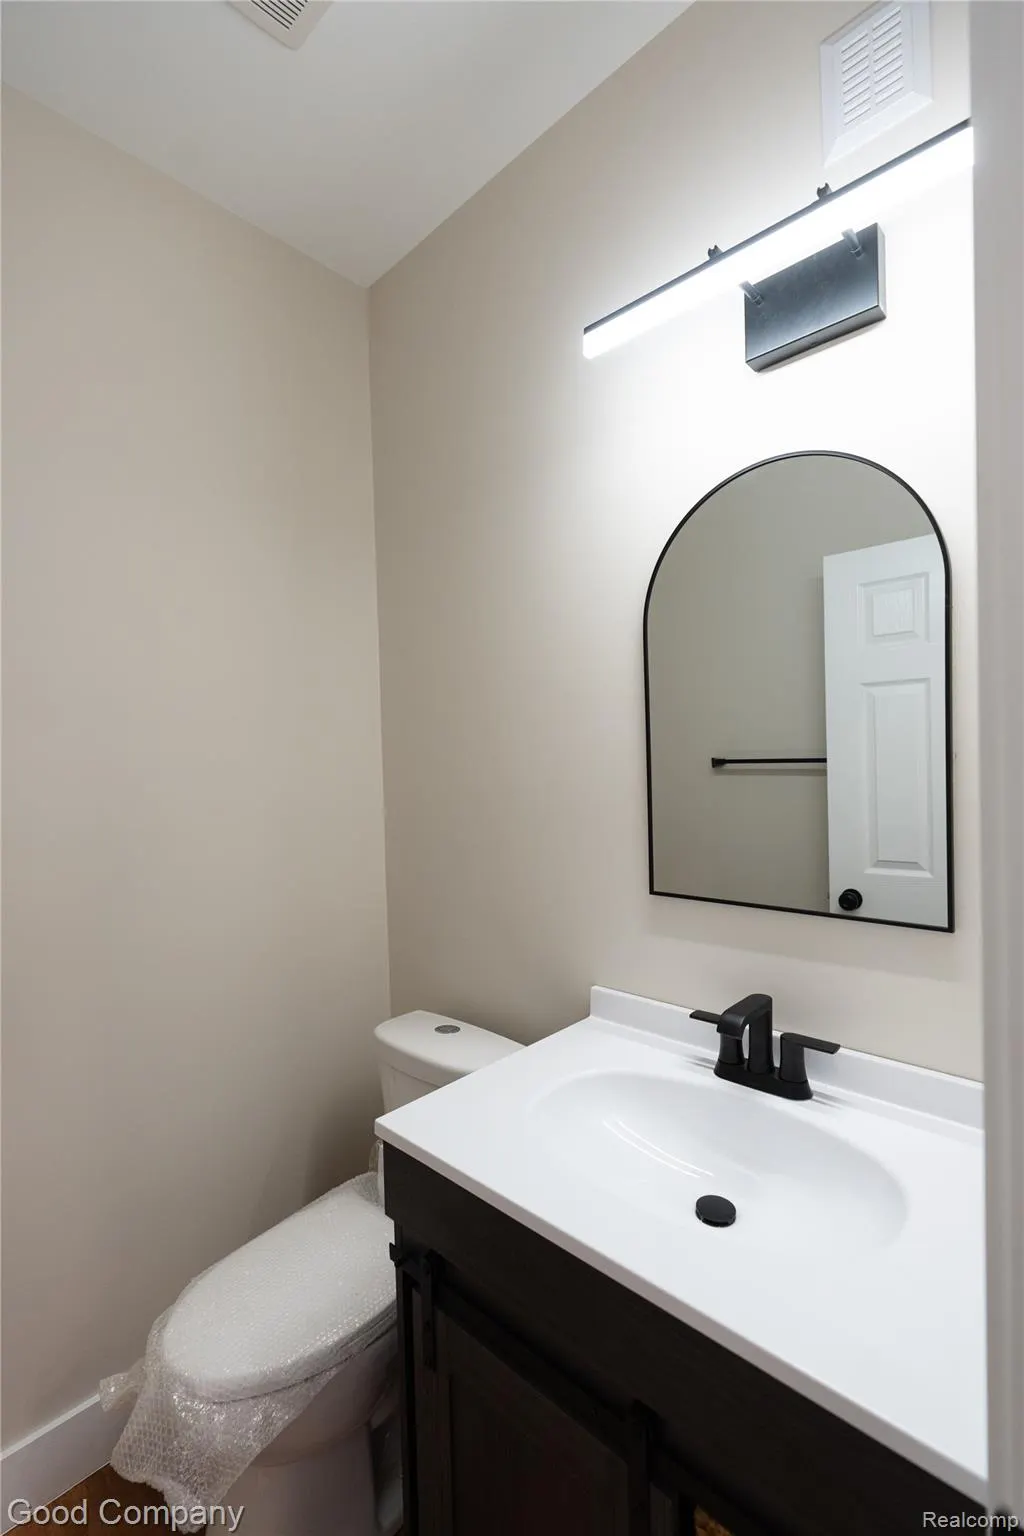
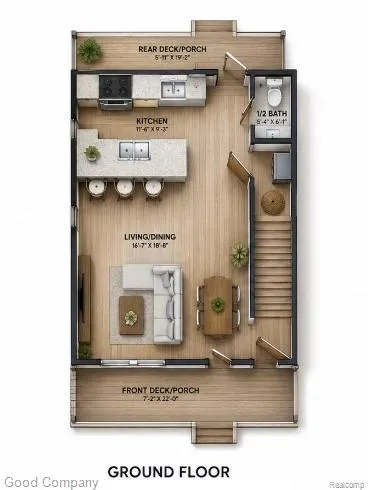
- Half Bathrooms1
- Sqr Footage1210
- Lot Size0.11 Acres
Data Source:
RealComp
Property Description
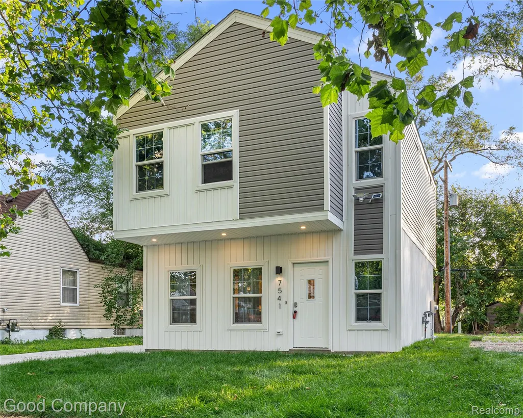
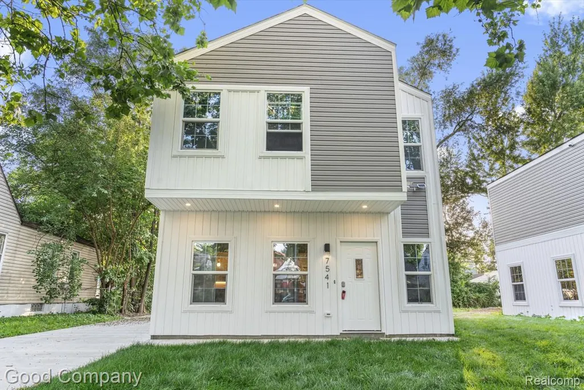
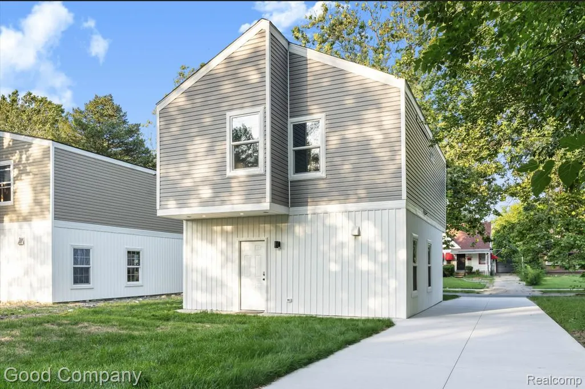
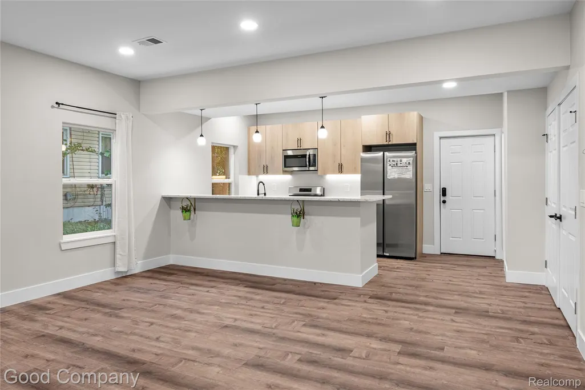
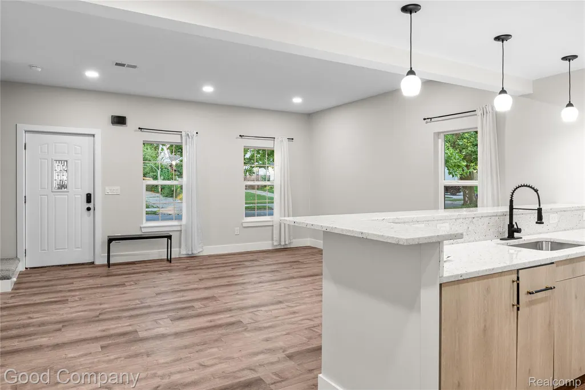
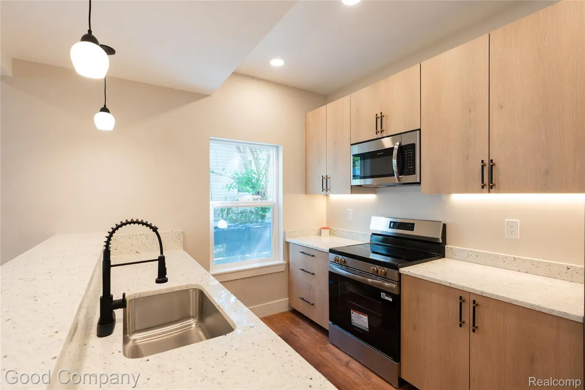
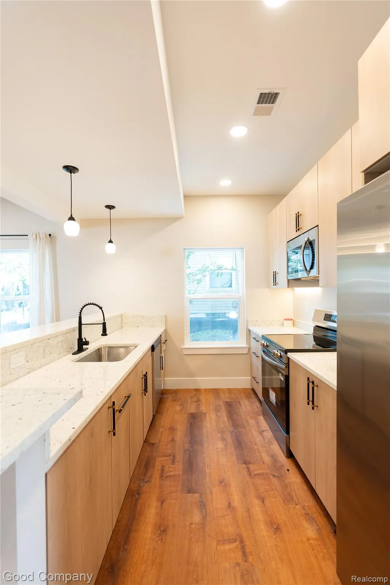
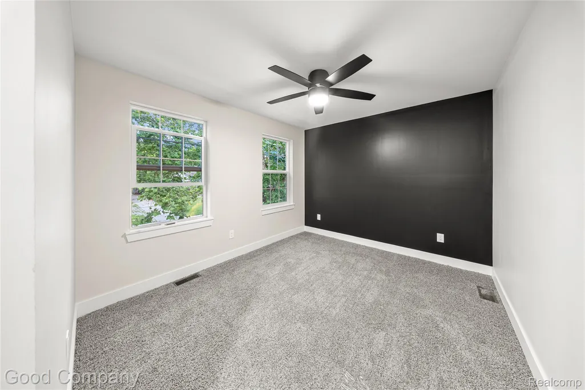
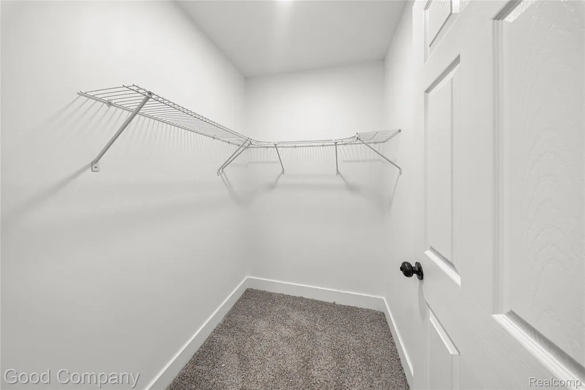
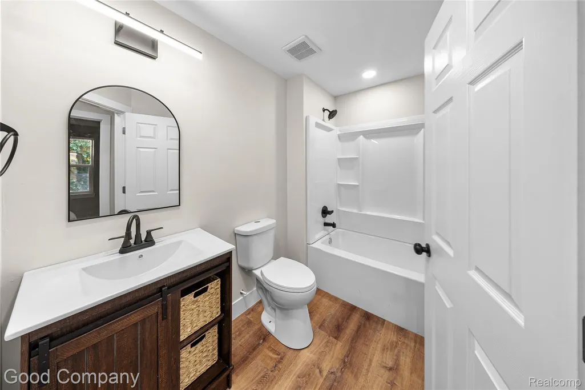
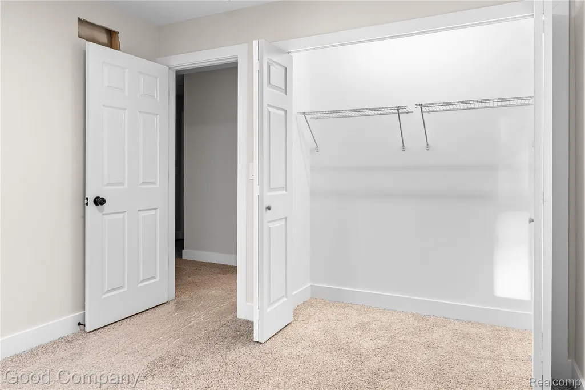
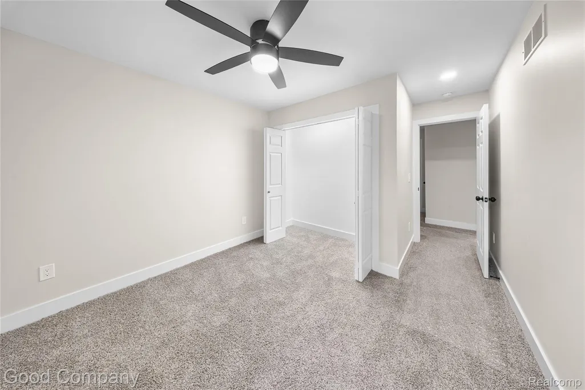
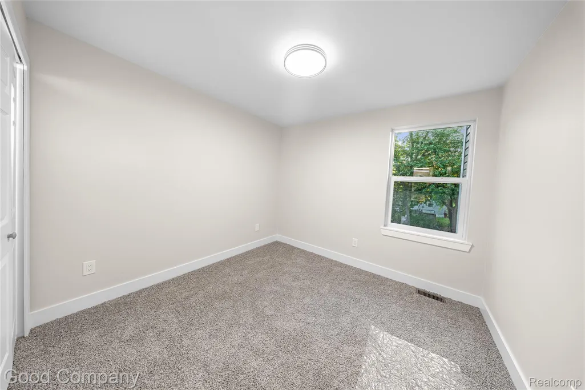
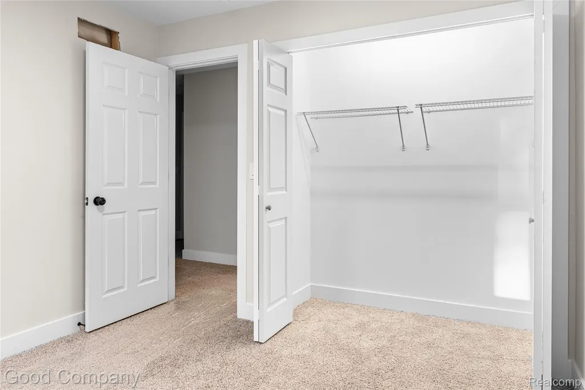
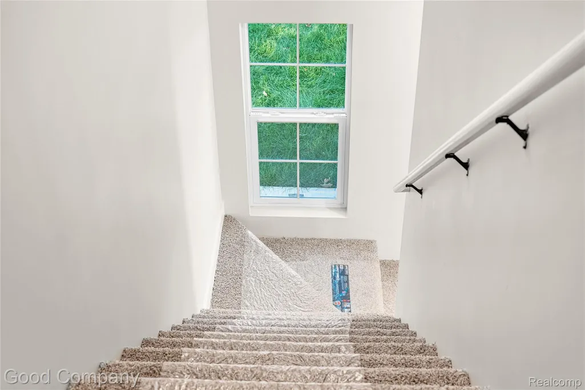
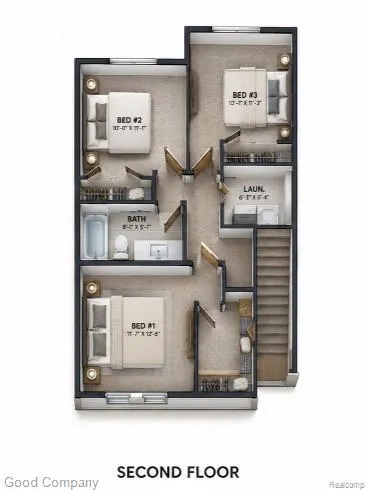
**Financing assistance available through participating lenders: Qualified buyers may be eligible for down payment assistance** Welcome to Beacon Village, a thoughtfully planned community of 12 newly constructed single-family homes designed to provide modern, comfortable living spaces in the up and coming community of Warrendale! Each home features 3 bedrooms, 1.5 bathrooms, an open-concept main floor, 9-foot ceilings on the first level, beautiful granite countertops, high-efficiency HVAC and water heater, ample storage, and quality finishes throughout. Upstairs, you'll find all three bedrooms, including a spacious primary suite with a walk-in closet, along with a dedicated laundry room in addition to a nicely finished bathroom. The attractive exterior showcases modern architectural styling, accent lighting, durable vinyl and brick finishes, and an oversized concrete driveway and parking pad, providing both curb appeal and functionality. Comes equipped with Ring cameras and alarm system for added safety!! This is your opportunity to own a brand-new home while enjoying modern design, energy efficiency, and low-maintenance living. Make your dream of homeownership a reality! Income limits and program eligibility requirements apply. The Developer and MSHDA are committed to providing meaningful access to all applicants and to furthering Fair Housing and Equal Housing Opportunity. Contact the listing agent for current pricing, availability, financing options, and eligibility requirements.
| Price History | |
|---|---|
| 7/14/2026 | Listed $209,000 |
General Features
| Sewer | PublicSewer |
|---|---|
| Heating | ForcedAir, NaturalGas |
| Cooling | AtticFan, CeilingFans |
| Utilities | UndergroundUtilities |
| Possession | AtClose |
| Roof | Asphalt |
| Appliances | Dishwasher, Disposal, ElectricCooktop, ExhaustFan, FreeStandingRefrigerator, Microwave |
| Garage Spaces | 0.0 |
| Patio/Porch Features | Patio |
| Architectural Style | Colonial, Contemporary |
| Pool Features | None |
| Security Features | SmokeDetectors |
| Construction Materials | AluminumSiding, VinylSiding |
| Pets Allowed | Yes |
| Year Built | 2026 |
| Electric | Volts220, CircuitBreakers |
| Levels | Two |
| Property Subtype | SingleFamilyResidence |
| County | Wayne |
| New Construction | No |
| Property Type | Residential |
| HOA | No |
| Attached Garage | No |
| Subdivision Name | WEST WARREN PARK |
| Garage Y/N | No |
| Total Rooms | 7 |
| Full Baths | 1 |
| Status | Active |
| Directions | North of Warren E of Southfield. |
| City | DetroitCity_Wayne |
| Disclosures | NoRestrictions, TaxesNotHomesteadExempt |
| Entry Location | GroundLevel |
| Senior Community Y/N | No |
| High School District | Detroit |
| MLS Area | Area05092DetJoyDbnHtGrnfldLimits |
| Lot Size Units | Acres |
| Carport Y/N | No |
| Land Lease Y/N | No |
| Tax Annual Amount | 0.0 |
| Home Warranty Y/N | Yes |
| Lease Renewal Y/N | No |
| Additional Parcels Y/N | No |
| Lease Considered Y/N | No |
| Rent Control Y/N | No |
| Standard Status | Active |
| Occupancy Type | Vacant |
| Expected Active Date | 2026-07-17 |
| MobileHomeRemainsYN | No |
| PostalCity | Detroit_Wayne |
| Legal Description | PROPERTY EXEMPT FROM AD VALOREM TAXES AND ASSESSED ON THE SPECIAL ACT ROLL PURSUANT TO PA 261 OF 2003 EXPIRING 12/30/2029. W CLAYBURN S 28 FT 758 N 13 FT 759 AND E 9 FT OF VAC ALLEY ADJ WEST WARREN P |
Interior Features
| Basement (Y/N) | No |
|---|---|
| Air Conditioning Y/N | No |
| Heating Y/N | Yes |
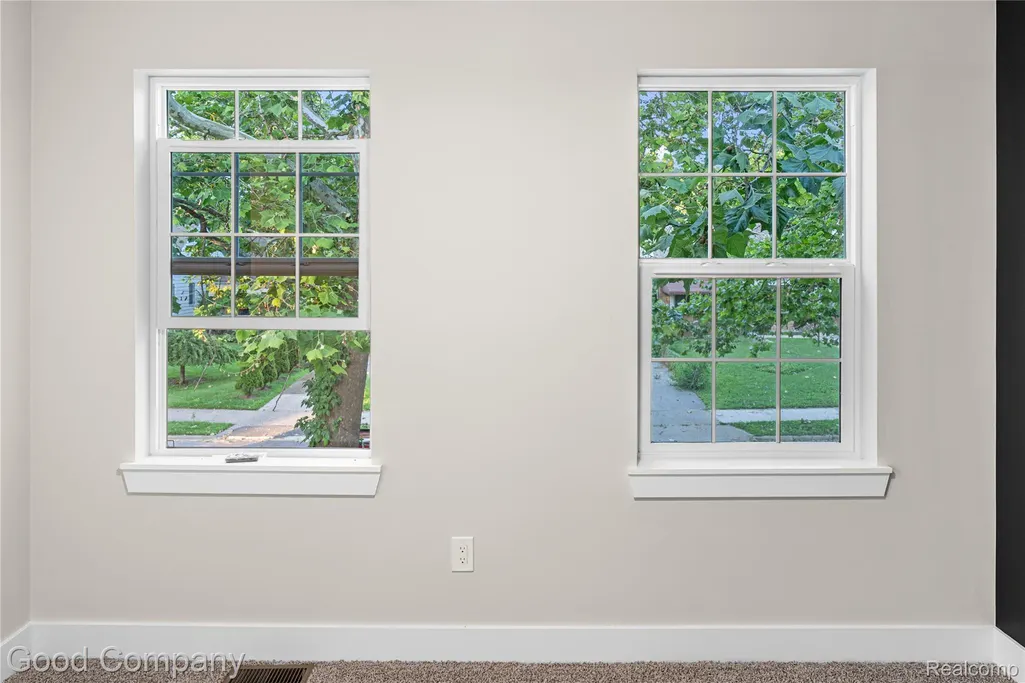
| Window Features | EgressWindows |
| Fireplace Y/N | No |
| Above Grade Finished Area | 1210.0 |
| Half Baths | 1 |
| Laundry Features | ElectricDryerHookup, GasDryerHookup, LaundryRoom, WasherHookup |
| Total Bedrooms | 3 |
| WaterHeaterFuel | NaturalGas |
| LivingAreaSource | Plans |
| Above Grade Finished Area Unit Type | SquareFeet |
| Total Baths | 2 |
Exterior Features
| Exterior Amenities | Awnings, Lighting |
|---|---|
| Fencing | BackYard, FencingAllowed |
| Parking Features | Driveway, NoGarage, Oversized, ParkingPad |
| Water Source | Public |
| Foundation Details | Slab |
| Spa | No |
| Lot Dimensions | 41X115 |
| Lot Size Acres | 0.11 |
| Waterfront Y/N | No |
| Road Frontage Type | Paved |
| Crops Included Y/N | No |
| Horse Y/N | No |
| Irrigation Water Rights Y/N | No |
Amenities
- Foreclosure
- Views
- Short Sale
- New Construction
- Adult 55+
- Lease To Own
- No HOA Fees
- Furnished
- Primary On Main
- Air Conditioning
- Seller Finance
- Green
- Fixer Upper
- Horse
- Golf
- Fireplace
- Deck
- Garage
- Basement
- Pool
 IDX provided courtesy of Realcomp II Ltd., via REMAX Classic and The Originating MLS(found above), © 2026 Realcomp II Ltd. Shareholders. Shareholders. The information being provided is for consumers personal, non-commercial use and may not be used for any purpose other than to identify prospective properties consumers may be interested in purchasing.
Data is updated as of September 17, 2026 3:03 PM UTC Information deemed reliable but not guaranteed.
The data relating to real estate on this web site comes in part from the Internet Data Exchange (IDX) Program of Realcomp Ltd
Property vs Single Family Average in 48228
Price
Year Built
Visits
 Listing information is provided by Participants of the MichRIC MLS. IDX information is provided exclusively for personal, non-commercial use, and may not be used for any purpose other than to identify prospective properties consumers may be interested in purchasing. Information deemed reliable but not guaranteed. ©: MichRIC MLS. Last Update September 17, 2026 3:39 PM UTC
