

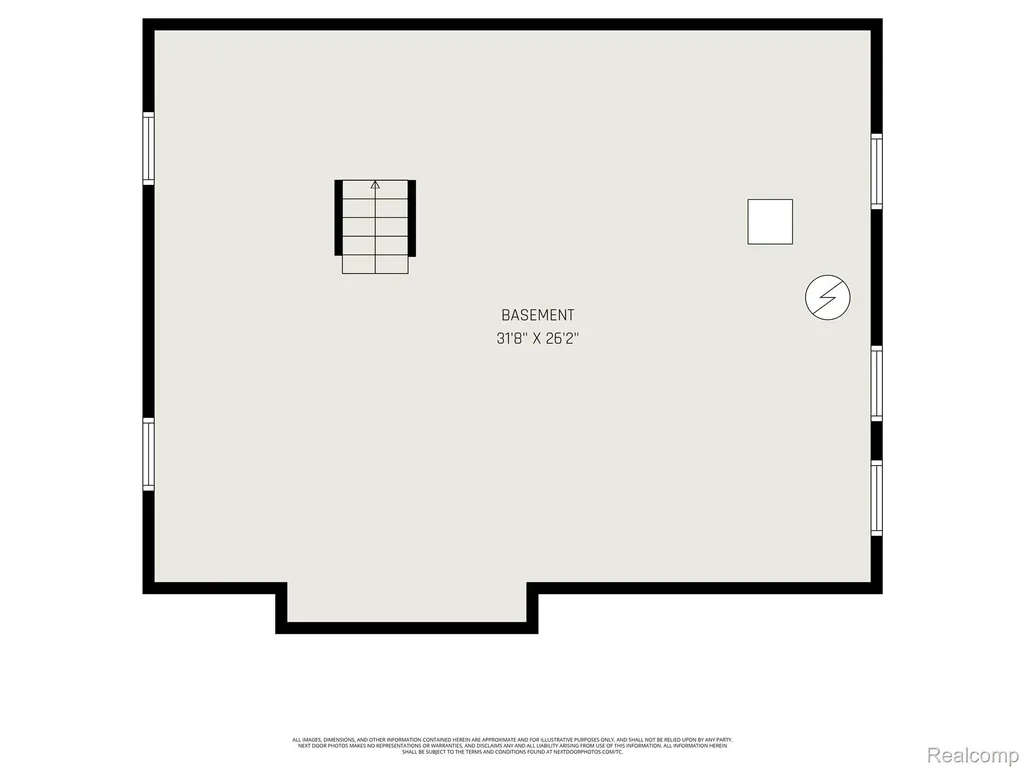
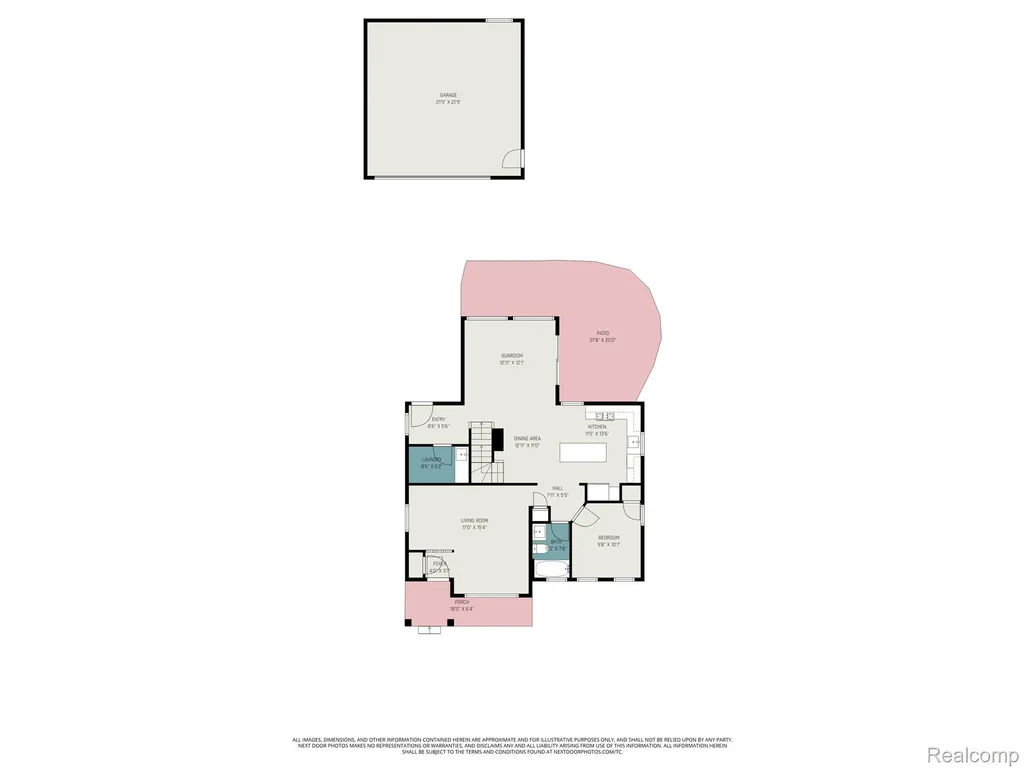
Address
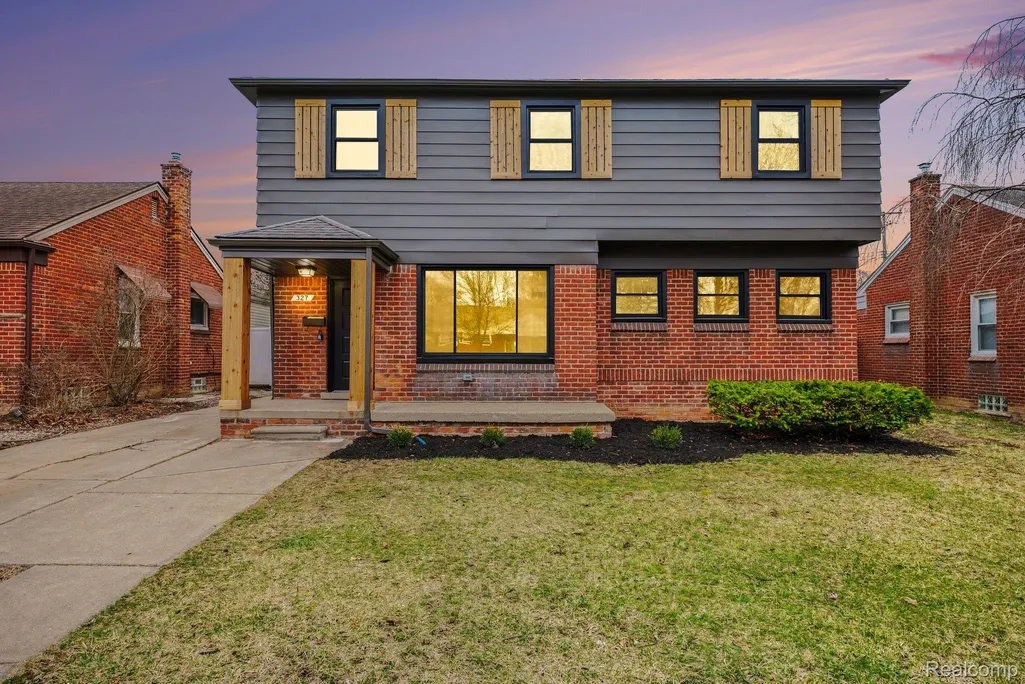
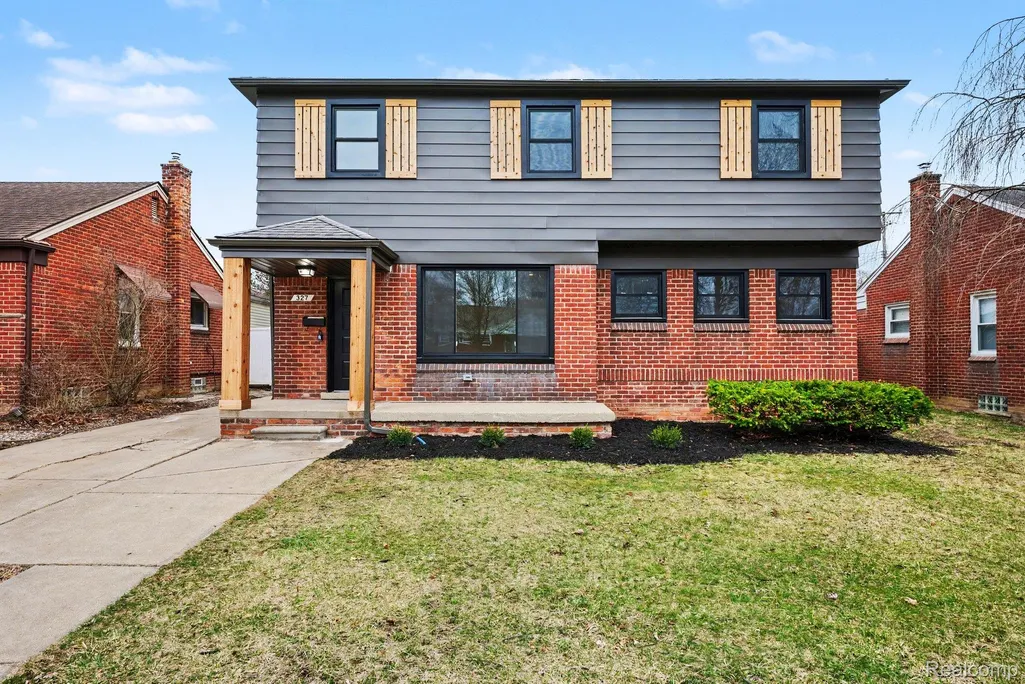
327 Normandy Road, Royal Oak, MI
Price
$ 566,750
Property Attributes
- ID#20261025456
- TypeSingle Family
- Listing Status Active
- CountyOAKLAND
- CityRoyal Oak
- AreaRoyal Oak
- NeighborhoodHARRY SLATKINS CITY PARK SUB-ROYAL OAK
- Zip48073
- StyleColonial
- Year Built1952
- Taxes$ 5070
- Price$ 566,750
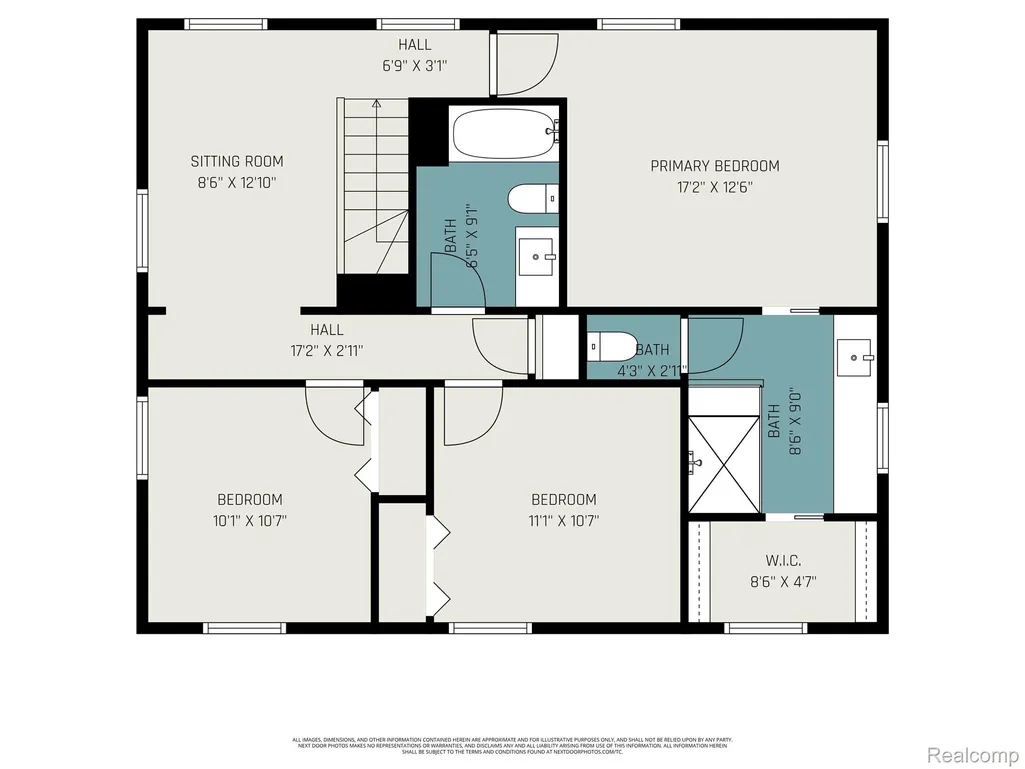
- Bedrooms4
- Full Bathrooms3
- Half Bathrooms0
- Sqr Footage2043
- Lot Size0.14 Acres
Data Source:
RealComp
Property Description
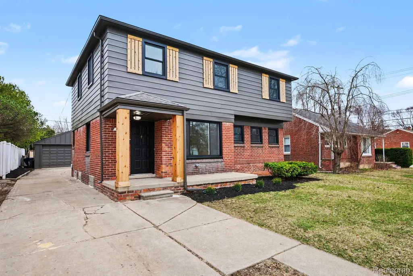
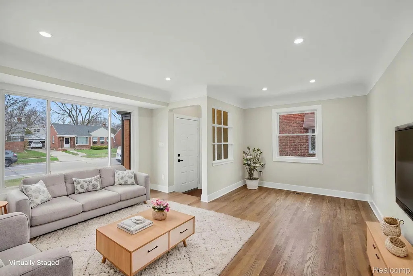
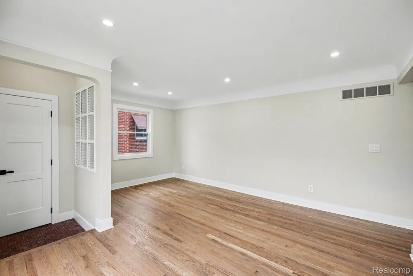
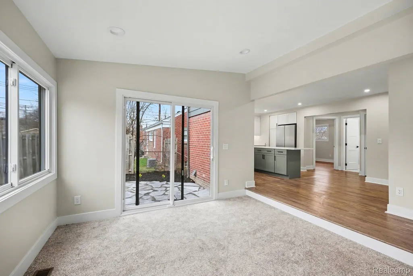
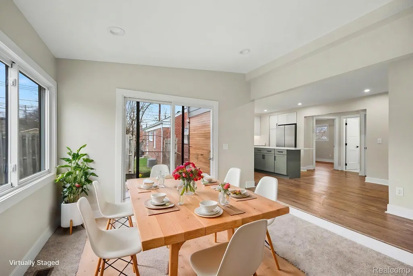
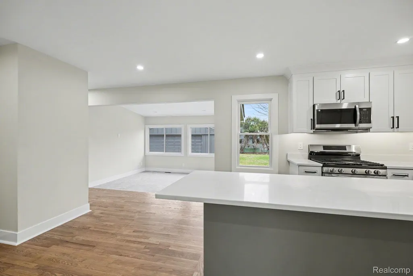
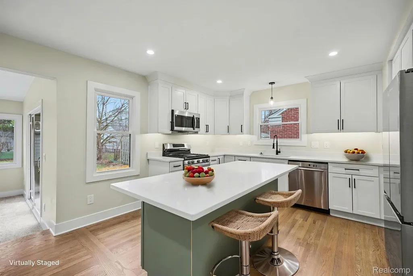
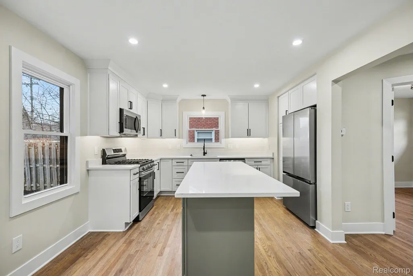
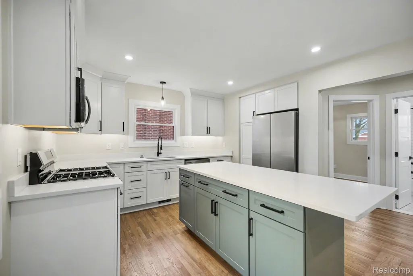
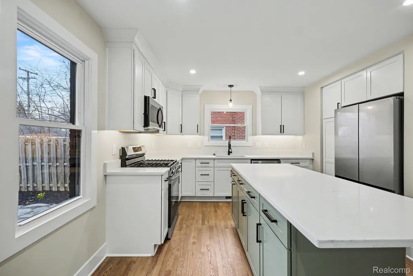
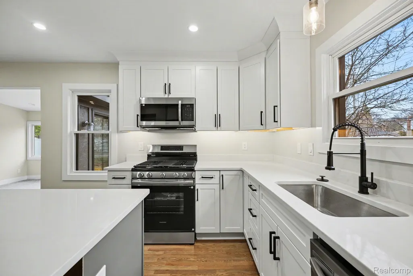
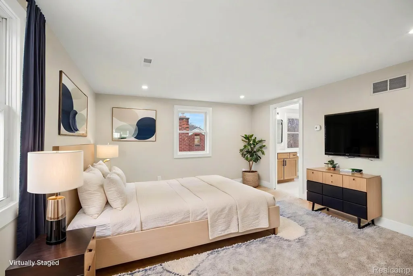
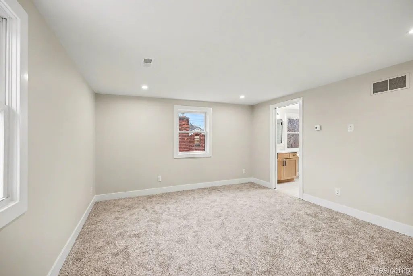
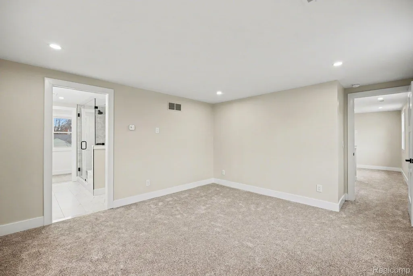
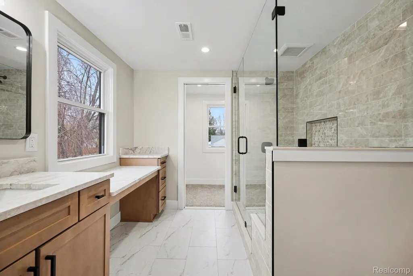
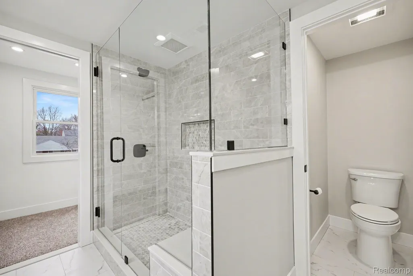
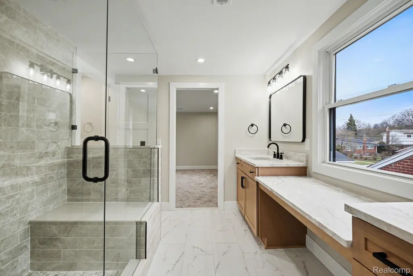
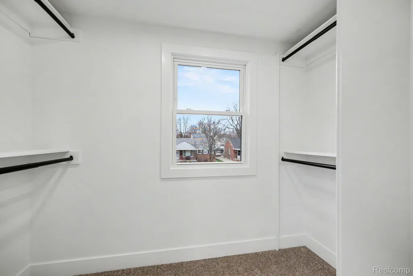
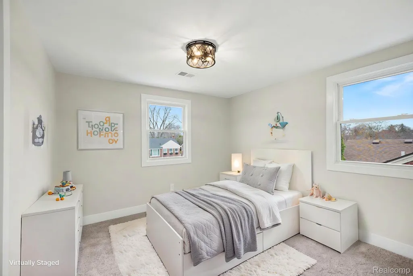
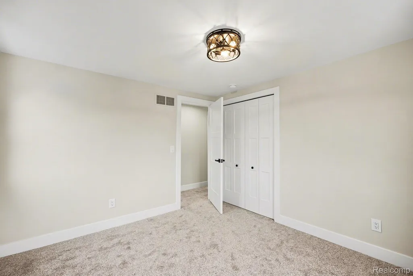
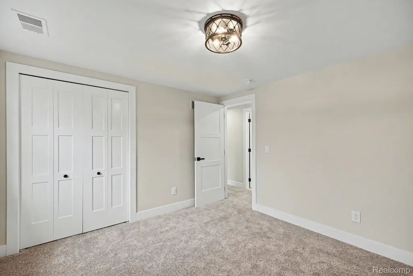
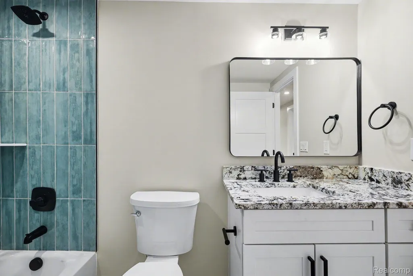
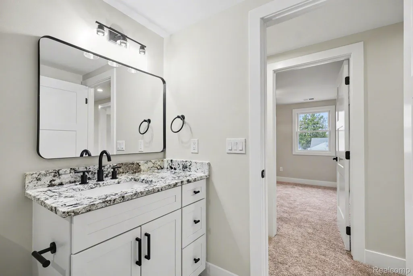
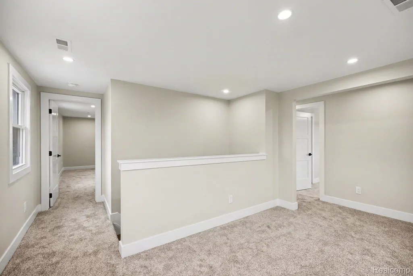
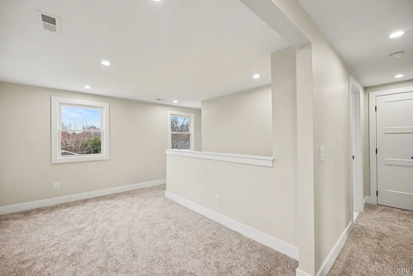
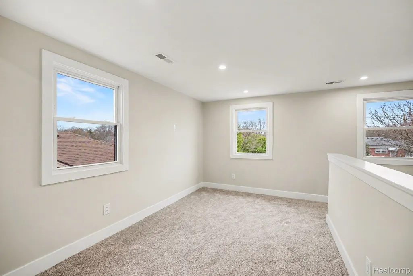
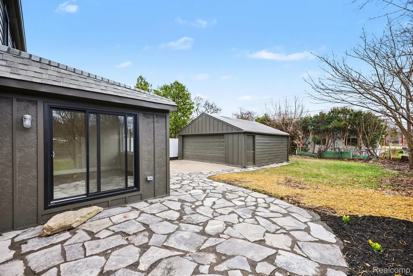
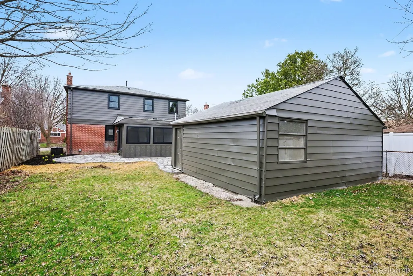
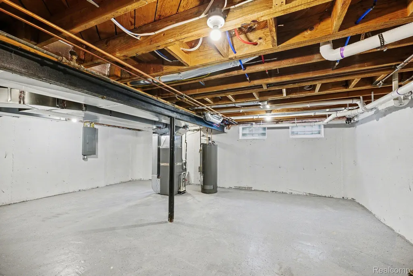
*Back on the Market as Buyer's contingent offer financing fell through* ~Welcome to 327 Normandy in Royal Oak. This fully renovated 4-bedroom, 3 full bath home blends clean, modern updates with a location that’s hard to beat, just minutes from downtown Royal Oak and everything that makes the area so popular. Inside, everything has been redone with a focus on quality and long-term value. The home features all new plumbing, electrical, and HVAC systems, along with a new 200 AMP service that’s EV-ready along with a brand new roof. A dual-zone furnace setup gives you efficient, customizable comfort throughout the home. You’ll also find all new insulation, brand new Wallside windows with a 30-year warranty, and a full set of new appliances already in place. The layout is functional and easy to live in, with updated finishes throughout and a clean, modern feel. The primary suite stands out with a large bedroom, walk-in closet, and a beautifully finished shower. Outside, a new patio creates a great space to relax or entertain, and the garage has had a professionally completed concrete slab repair with a 10-year warranty for added peace of mind. The location really ties it all together. You’re just a short drive or bike ride to downtown Royal Oak, where you can grab dinner at spots like Ale Mary’s Beer Hall or Brown Iron Brewhouse, catch a show at Royal Oak Music Theatre, or spend a weekend afternoon at the Detroit Zoo. Quick access to major roads also makes commuting simple. A true move-in-ready home with the big-ticket updates already done, in one of Metro Detroit’s most desirable communities.
| Price History | |
|---|---|
| 4/15/2026 | Listed $630,000 |
| 7/1/2026 | 5$600,000 |
| 8/3/2026 | 1$595,000 |
| 8/25/2026 | 5$566,750 |
General Features
| Sewer | PublicSewer |
|---|---|
| Heating | ForcedAir, NaturalGas |
| Cooling | CentralAir |
| Possession | AtClose |
| Roof | Asphalt |
| Appliances | Dishwasher, FreeStandingGasRange, FreeStandingRefrigerator, Microwave, StainlessSteelAppliances |
| Garage Spaces | 2.0 |
| Patio/Porch Features | Covered, Porch |
| Architectural Style | Colonial |
| Pool Features | None |
| Construction Materials | Brick, VinylSiding |
| Exclusions | Exclusion(s) Do Not Exist |
| Year Built | 1952 |
| Levels | Two |
| Property Subtype | SingleFamilyResidence |
| County | Oakland |
| New Construction | No |
| Property Type | Residential |
| HOA | No |
| Attached Garage | No |
| Subdivision Name | HARRY SLATKINS CITY PARK SUB-ROYAL OAK |
| Garage Y/N | Yes |
| Total Rooms | 10 |
| Full Baths | 3 |
| Status | Active |
| Directions | N Main St / Washington Ave |
| City | RoyalOakCity_Oakland |
| Disclosures | ExclusionsDoNotExist, TaxesNotHomesteadExempt |
| Entry Location | GroundLevel |
| Senior Community Y/N | No |
| High School District | RoyalOak |
| MLS Area | Area02251RoyalOak |
| Lot Size Units | Acres |
| Carport Y/N | No |
| Land Lease Y/N | No |
| Tax Annual Amount | 5070.0 |
| Home Warranty Y/N | No |
| Lease Renewal Y/N | No |
| Additional Parcels Y/N | No |
| Lease Considered Y/N | No |
| Rent Control Y/N | No |
| Standard Status | Active |
| Occupancy Type | Vacant |
| Tax Assessed Value | 91380 |
| Expected Active Date | 2026-04-15 |
| MobileHomeRemainsYN | No |
| PostalCity | RoyalOak_Oakland |
| Legal Description | T1N, R11E, SEC 4 HARRY SLATKIN'S CITY PARK SUB LOT 83 |
Interior Features
| Basement | Unfinished |
|---|---|
| Basement (Y/N) | Yes |
| Air Conditioning Y/N | Yes |
| Heating Y/N | Yes |
| Fireplace Y/N | No |
| Above Grade Finished Area | 2043.0 |
| Laundry Features | LaundryRoom |
| Total Bedrooms | 4 |
| LivingAreaSource | PublicRecords |
| Above Grade Finished Area Unit Type | SquareFeet |
| Total Baths | 3 |
Exterior Features
| Parking Features | TwoCarGarage, Detached |
|---|---|
| Water Source | Public |
| Foundation Details | Basement, BrickMortar |
| Spa | No |
| Lot Dimensions | 49X125 |
| Lot Size Acres | 0.14 |
| Waterfront Y/N | No |
| Road Frontage Type | Paved |
| Crops Included Y/N | No |
| Horse Y/N | No |
| Irrigation Water Rights Y/N | No |
Amenities
- Foreclosure
- Views
- Short Sale
- New Construction
- Adult 55+
- Lease To Own
- No HOA Fees
- Furnished
- Primary On Main
- Air Conditioning
- Seller Finance
- Green
- Fixer Upper
- Horse
- Golf
- Fireplace
- Deck
- Garage
- Basement
- Pool
 IDX provided courtesy of Realcomp II Ltd., via REMAX Classic and The Originating MLS(found above), © 2026 Realcomp II Ltd. Shareholders. Shareholders. The information being provided is for consumers personal, non-commercial use and may not be used for any purpose other than to identify prospective properties consumers may be interested in purchasing.
Data is updated as of September 13, 2026 5:50 PM UTC Information deemed reliable but not guaranteed.
The data relating to real estate on this web site comes in part from the Internet Data Exchange (IDX) Program of Realcomp Ltd
Property vs Single Family Average in 48073
Price
Taxes
Year Built
Visits
 Listing information is provided by Participants of the MichRIC MLS. IDX information is provided exclusively for personal, non-commercial use, and may not be used for any purpose other than to identify prospective properties consumers may be interested in purchasing. Information deemed reliable but not guaranteed. ©: MichRIC MLS. Last Update September 13, 2026 6:26 PM UTC
