
Just Listed

Address
6450 Earl June Court, Dexter, MI
Price
$ 597,349
Property Attributes
- ID#26050036
- TypeSingle Family
- Listing Status Active
- CountyWASHTENAW
- CityDexter
- AreaDexter Twp
- NeighborhoodDexter Twp
- Zip48130
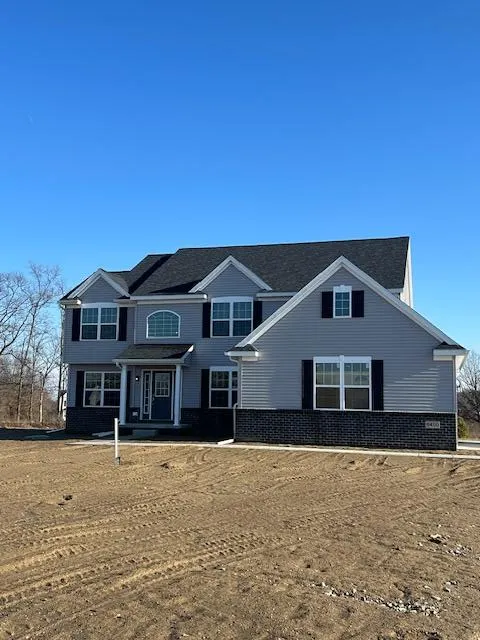
- StyleColonial
- Year Built2026
- Price$ 597,349
- Bedrooms4
- Full Bathrooms2
- Half Bathrooms1
- Sqr Footage2600
- Lot Size0.44 Acres
Data Source:
Michigan Regional Information Center (MICHRIC)
Property Description
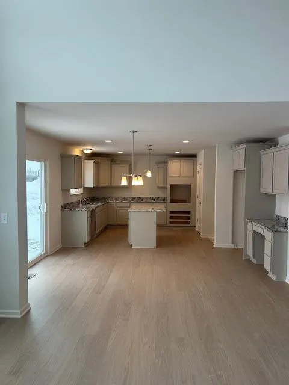
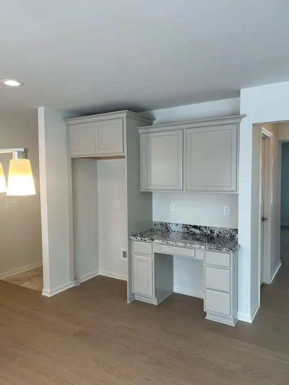
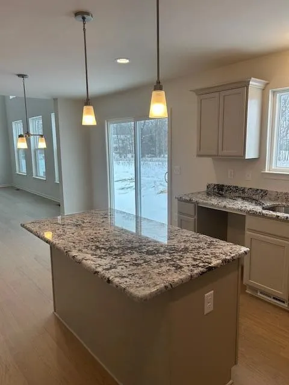
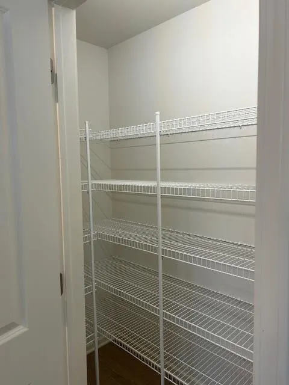
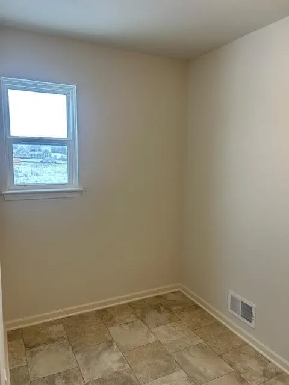
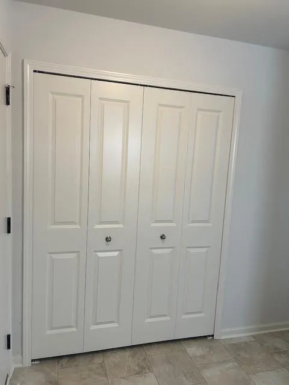
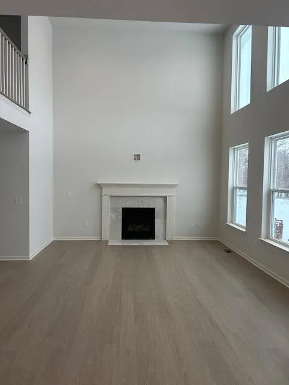
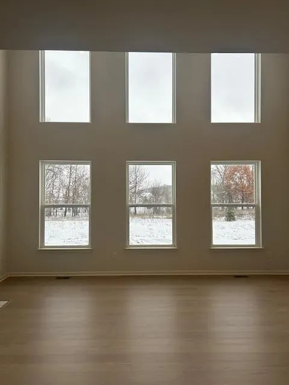
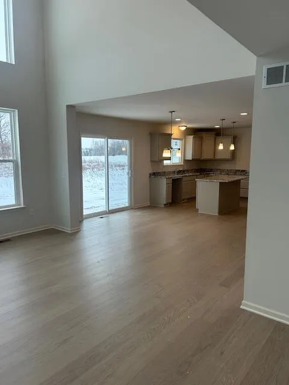
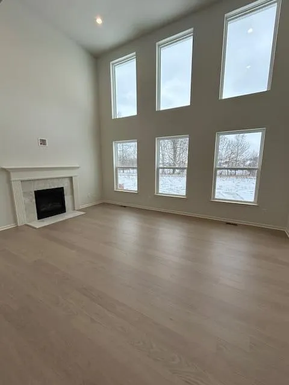
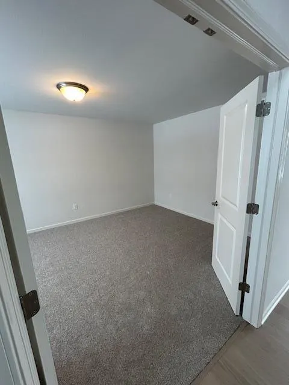
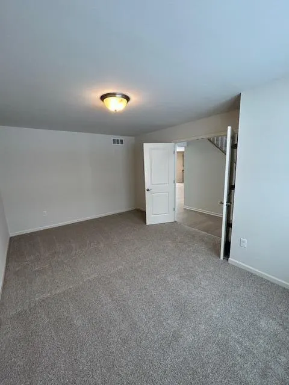
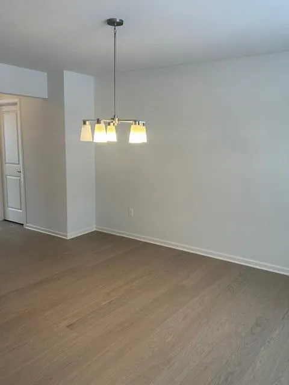
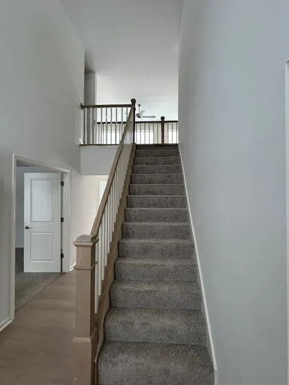
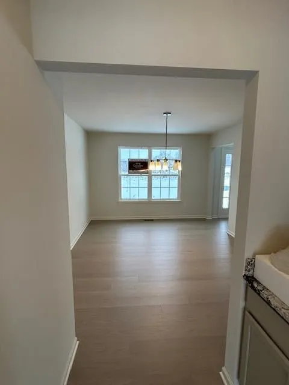
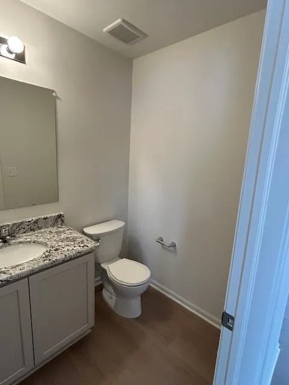
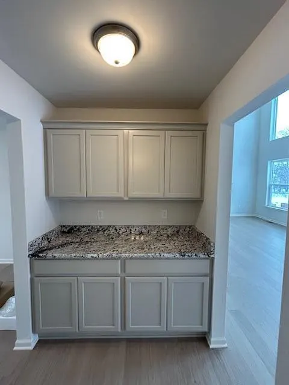
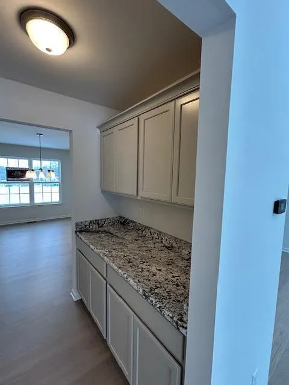
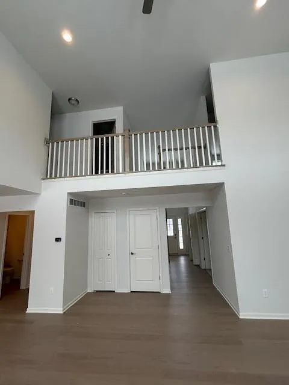
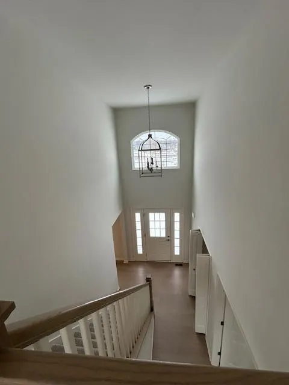
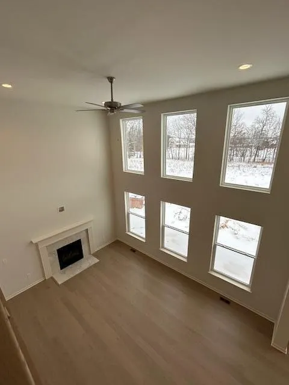
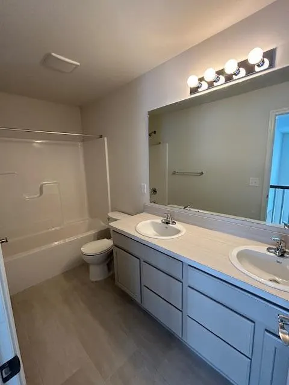
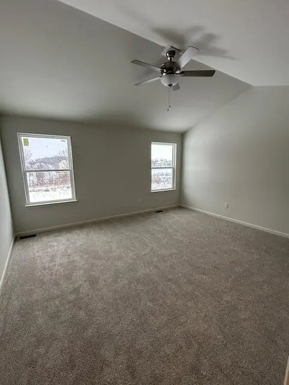
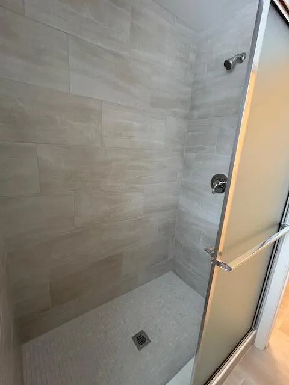
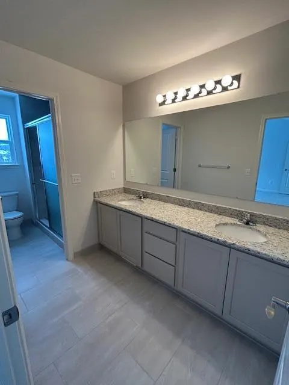
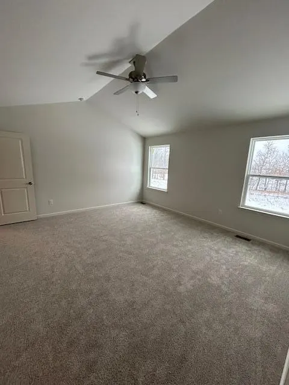
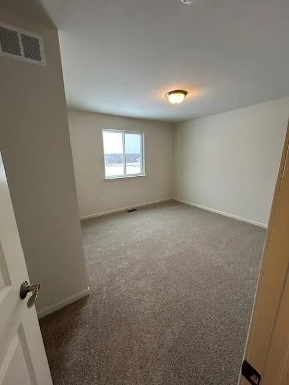
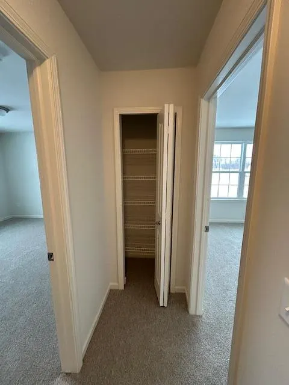
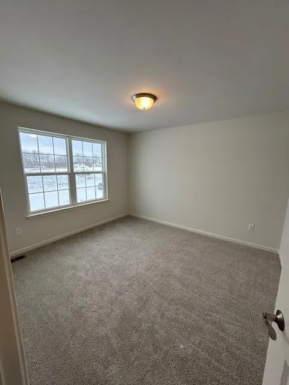
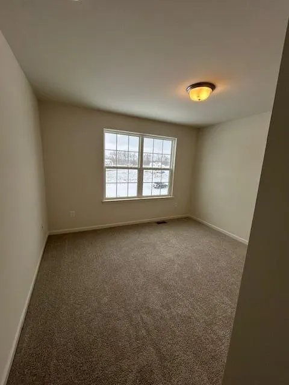
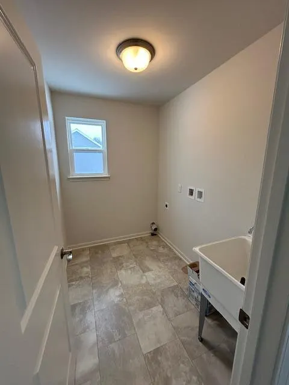
Brand New completed home! No need to update when you have new! Located just outside charming downtown Dexter on nearly 1/2 an acre in a small country neighborhood like setting. The Scottsdale floorplan offers 4-bedrooms , 2 1/2 bathrooms. Just off the 2 story foyer is a large private study to work from home, use a as a play room or an extra space to relax. The open kitchen leads to a light filled 2 story great room with fireplace. Easy maintenance engineered hardwood throughout most of the 1st floor. The gourmet kitchen with chimney style hood vent, built in wall oven, granite countertops and island along with butler's pantry serving the dining room area, is perfect for entertaining! Mud room off the the entrance of the 3 car side entry garage and laundry room on the 2nd floor bring ease to the regular chores. High acclaimed Dexter Schools.
| Price History | |
|---|---|
| 9/19/2026 | Listed $597,349 |
General Features
| Heating | Forced Air |
|---|---|
| Cooling | Central Air |
| Roof | Shingle |
| HOA Fee | 975.0 |
| Garage Spaces | 3.0 |
| Association Fee Includes | None |
| Architectural Style | Colonial |
| Construction Materials | Brick,Vinyl Siding |
| Year Built | 2026 |
| Stories Count | 2 |
| Township | Dexter Twp |
| Property Subtype | Single Family Residence |
| Tax Year | 2025 |
| Assoc Fee Paid Per | Annually |
| County | Washtenaw |
| New Construction | Yes |
| Property Type | Residential |
| HOA | No |
| Attached Garage | Yes |
| Subdivision Name | Hillside Acres |
| Garage Y/N | Yes |
| Total Rooms | 8 |
| Full Baths | 2 |
| Status | Active |
| Directions | Off Dexter-Townhall just South of N. Territorial. |
| City | Dexter |
| High School District | Dexter |
| Lot Size Units | Acres |
| Lot Size Square Feet | 18122.0 |
| Carport Y/N | No |
| Listing Terms | Cash,FHA,VA Loan,Rural Development,Conventional |
| Land Lease Y/N | No |
| Tax Annual Amount | 0.0 |
| Home Warranty Y/N | No |
| Lease Renewal Y/N | No |
| Additional Parcels Y/N | No |
| Rent Control Y/N | No |
| Builder Name | Guenther Homes |
| Standard Status | Active |
| Tax Assessed Value | 262353 |
| MobileHomeRemainsYN | No |
| Legal Description | M.D. L5494 P99 UNIT 26,HILLSIDE ACRES SPLIT ON 08/17/2022 FROM D -04-16-400-012; |
| Senior Community | None |
Interior Features
| Basement | Full |
|---|---|
| Total Fireplaces | 1 |
| Air Conditioning Y/N | Yes |
| Heating Y/N | Yes |
| Fireplace Y/N | Yes |
| Half Baths | 1 |
| Laundry Features | Electric Dryer Hookup,Laundry Room,Sink,Upper Level,Washer Hookup |
| Total Bedrooms | 4 |
| Below Grade Finished Area | 0.0 |
| Total Baths | 3 |
Exterior Features
| Parking Features | Garage Faces Side,Attached |
|---|---|
| Water Source | Well |
| Lot Size Area | 0.44 |
| Spa | No |
| Building Area Total | 2600.0 |
| Lot Dimensions | 79'x180'x101'x33'x166' |
| Lot Size Acres | 0.44 |
| Waterfront Y/N | No |
| Crops Included Y/N | No |
| Horse Y/N | No |
| Irrigation Water Rights Y/N | No |
Amenities
- Foreclosure
- Views
- Short Sale
- New Construction
- Adult 55+
- Lease To Own
- No HOA Fees
- Furnished
- Primary On Main
- Air Conditioning
- Seller Finance
- Green
- Fixer Upper
- Horse
- Golf
- Fireplace
- Deck
- Garage
- Basement
- Pool
Property vs Single Family Average in 48130
Price
Year Built
 Listing information is provided by Participants of the MichRIC MLS. IDX information is provided exclusively for personal, non-commercial use, and may not be used for any purpose other than to identify prospective properties consumers may be interested in purchasing. Information deemed reliable but not guaranteed. ©: MichRIC MLS. Last Update September 19, 2026 4:02 PM UTC
 IDX provided courtesy of Realcomp II Ltd., via REMAX Classic and The Originating MLS(found above), © 2026 Realcomp II Ltd. Shareholders. The information being provided is for consumers personal, non-commercial use and may not be used for any purpose other than to identify prospective properties consumers may be interested in purchasing.
