
Open House Thu, Sep 17th 6:00 PM - 7:30 PM
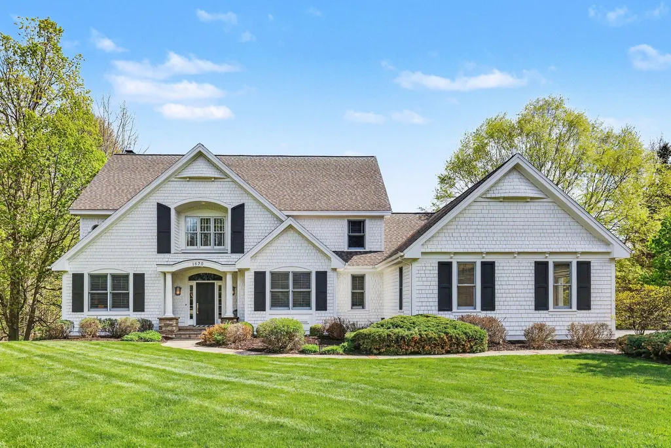
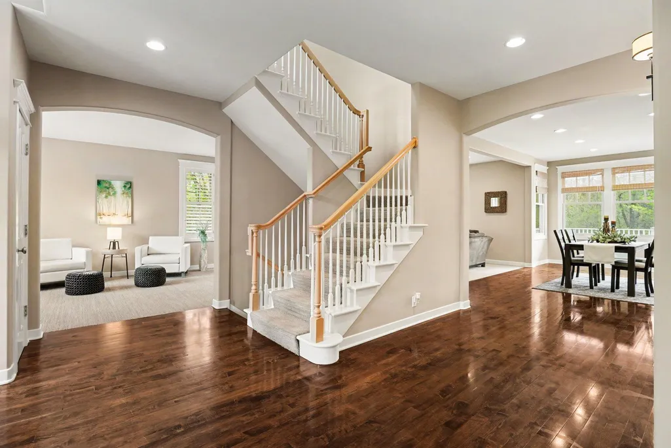
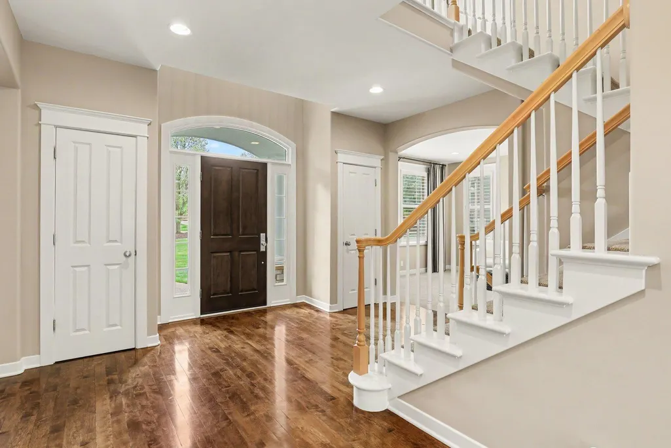
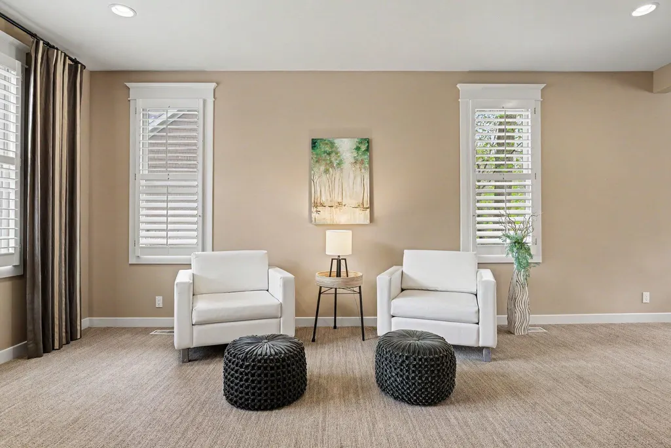

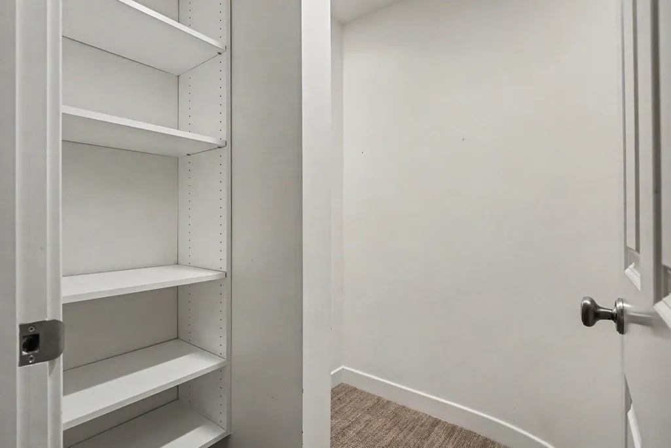
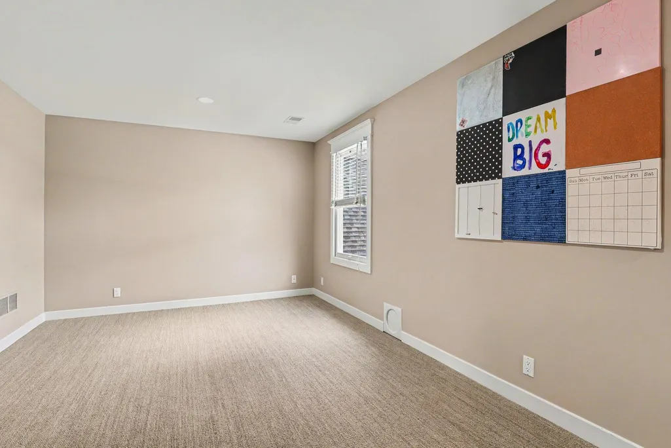
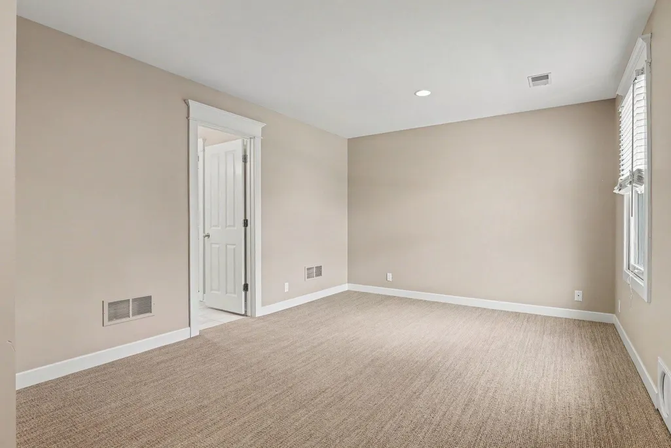
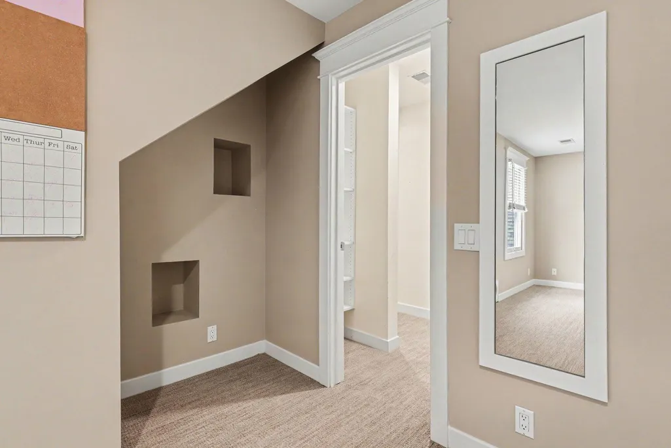
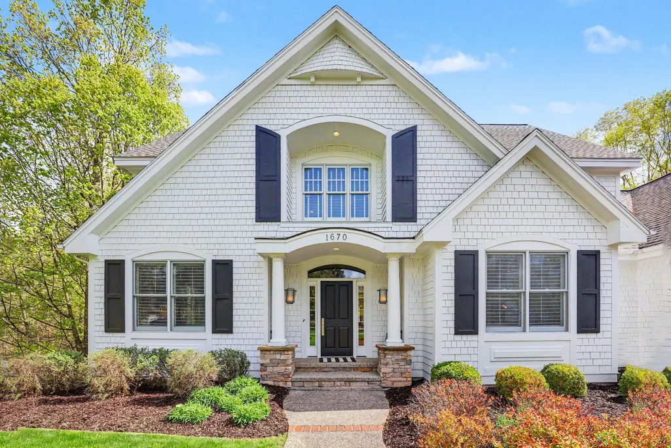
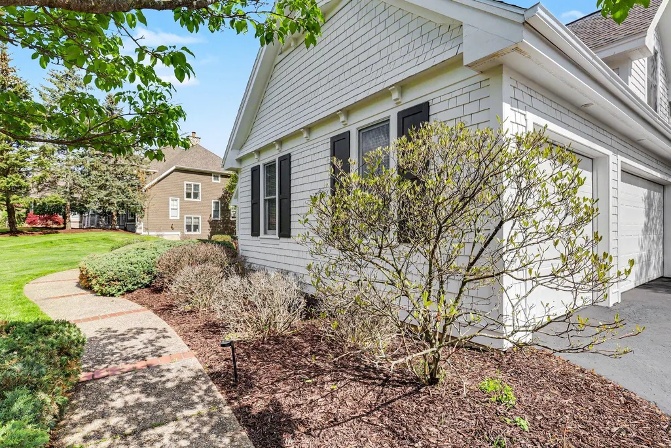
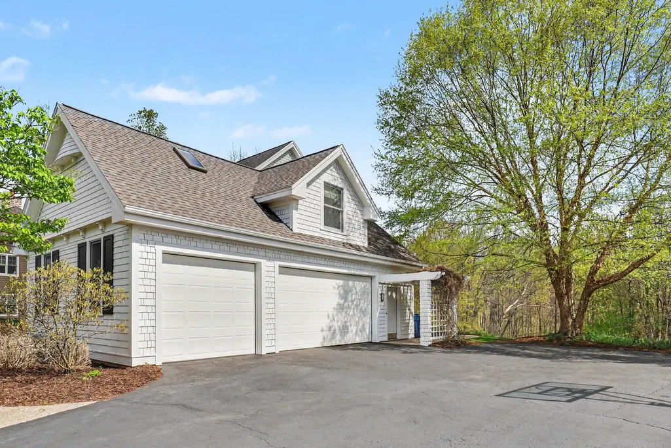
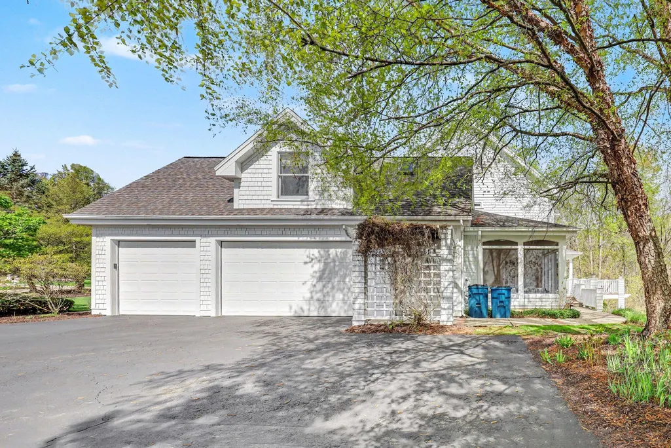
Address
1670 Flowers Crossing Drive Ne, Grand Rapids, MI
Price
$ 1,279,900
Property Attributes
- ID#26048638
- TypeSingle Family
- Listing Status Active
- CountyKENT
- CityGrand Rapids
- AreaGrand Rapids Twp
- NeighborhoodGrand Rapids Twp
- Zip49525
- StyleCraftsman
- Year Built1996
- Taxes$ 18138
- Price$ 1,279,900
- Bedrooms6
- Full Bathrooms5
- Half Bathrooms2
- Sqr Footage5509
- Lot Size2.28 Acres
Data Source:
Michigan Regional Information Center (MICHRIC)
Property Description
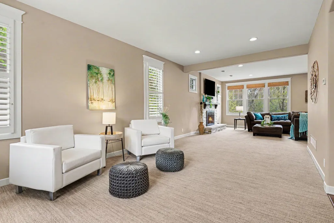
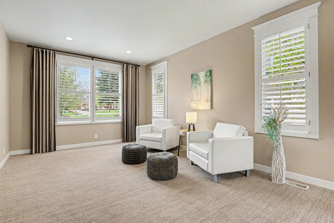
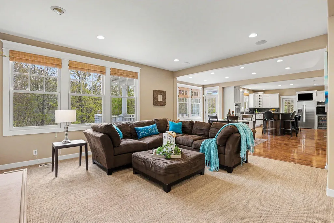
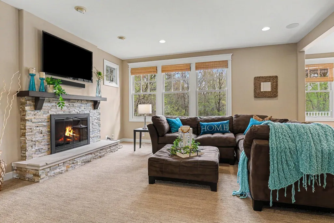
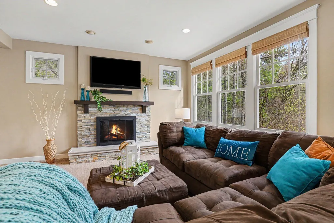
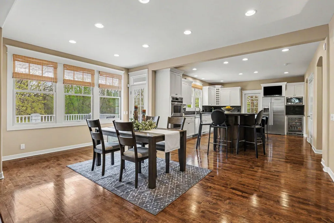
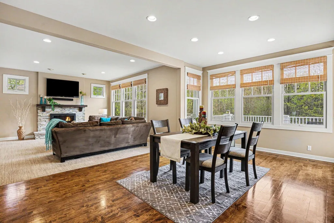
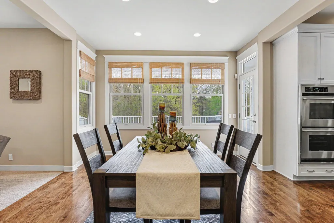
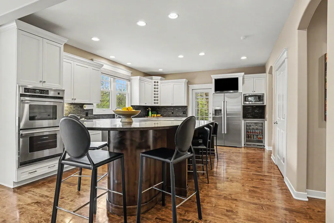
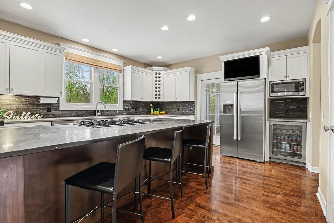
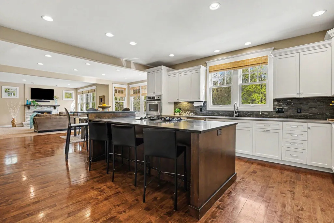
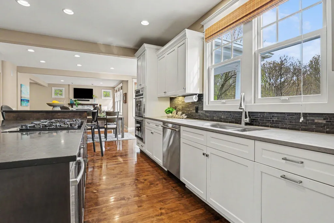
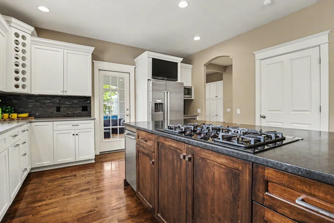
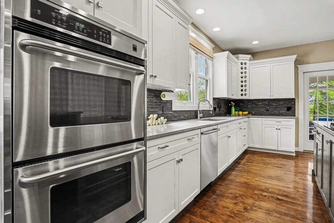
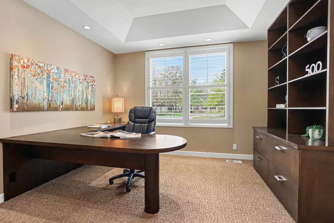
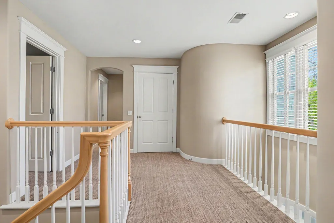
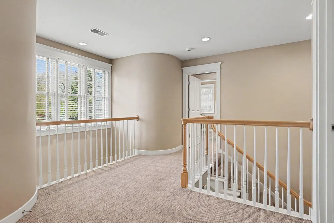
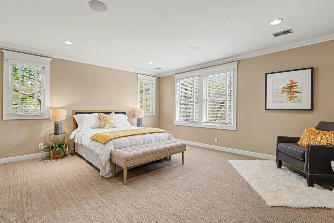
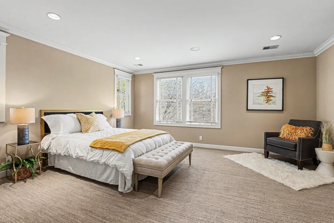
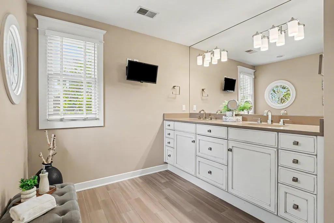
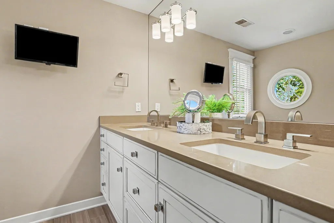
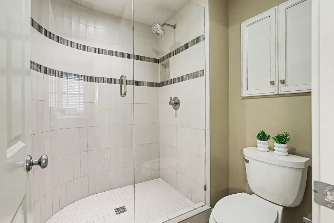
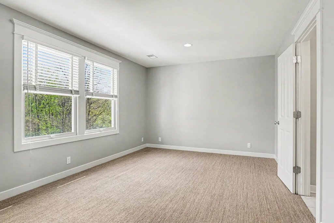
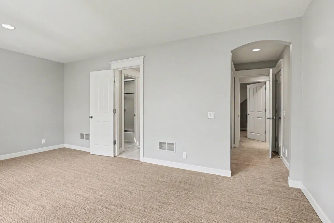
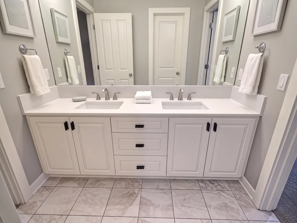
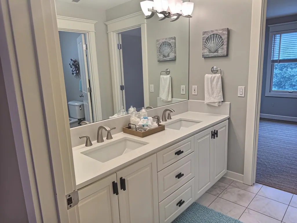
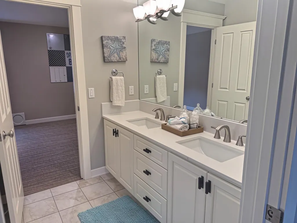
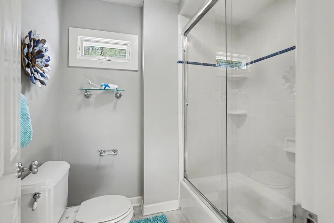
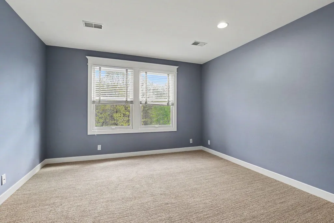
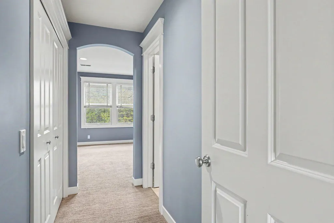
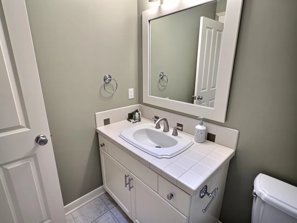
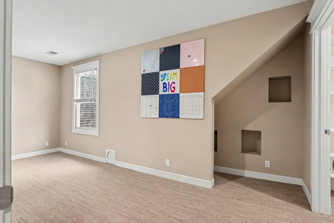
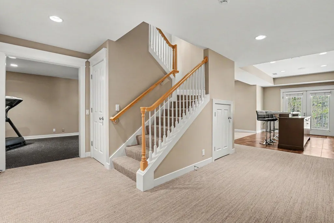
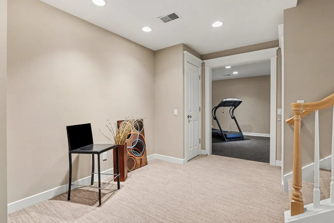
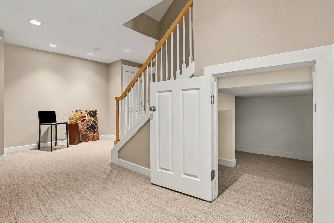
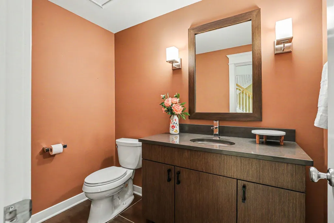
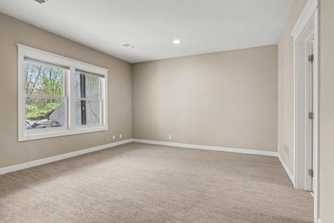
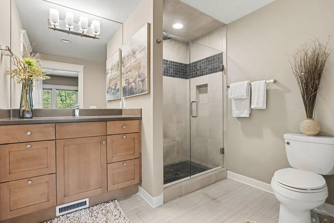
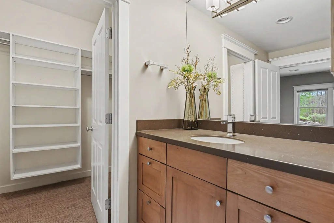
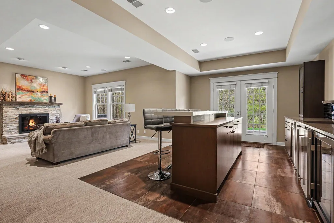
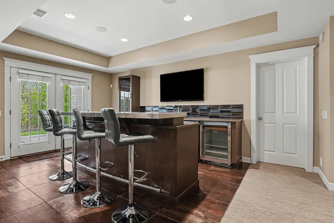
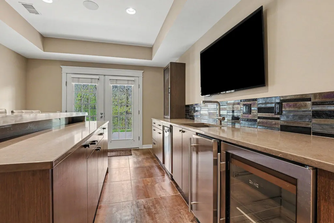
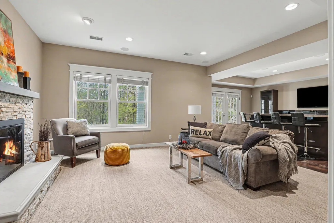
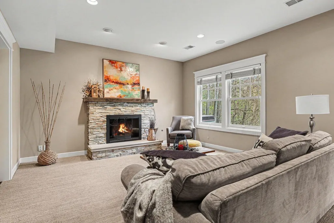
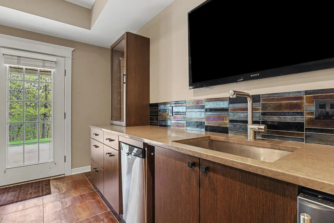
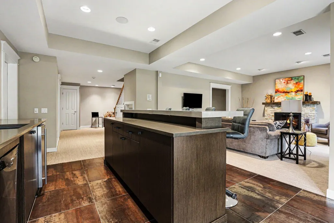
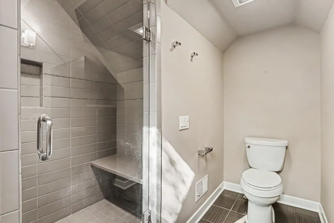
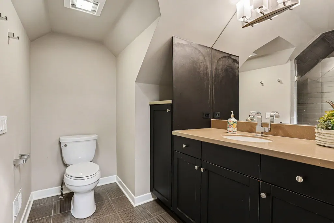
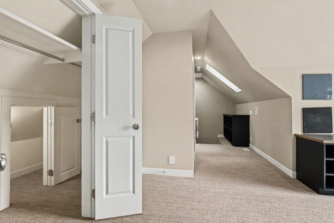
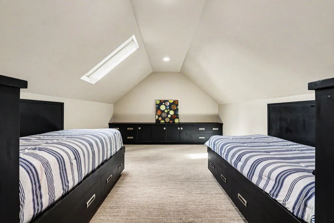
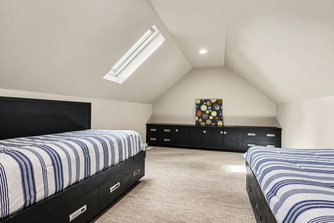
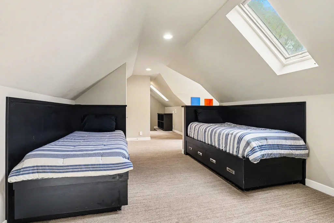
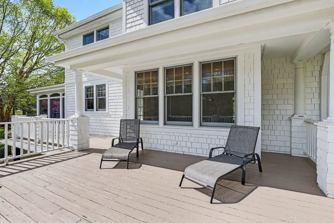
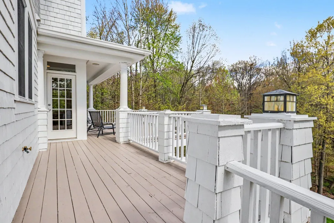
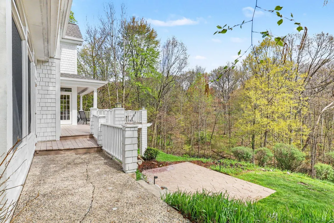
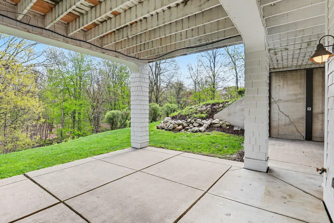
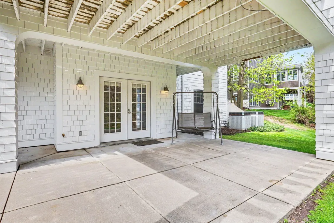
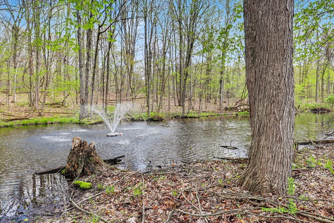
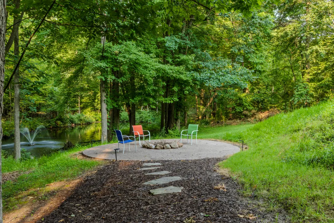
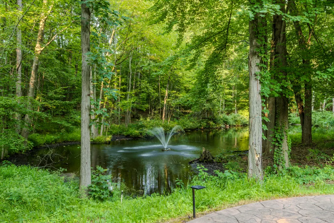
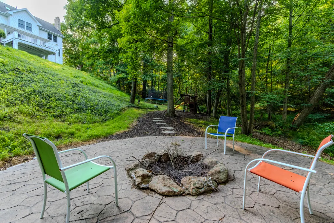
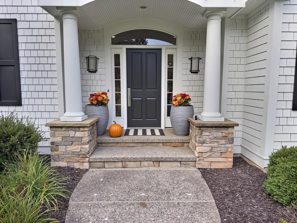
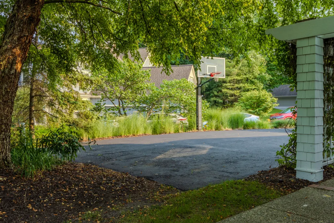
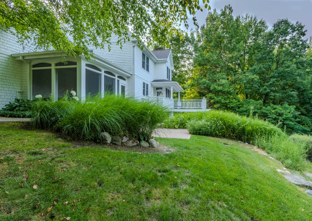
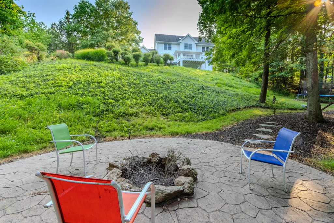
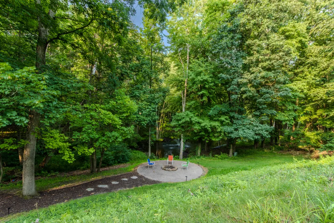
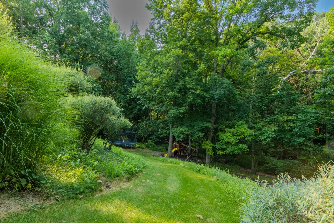
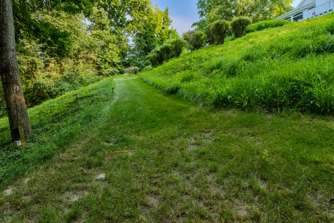
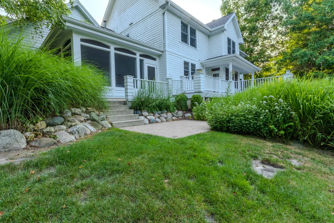
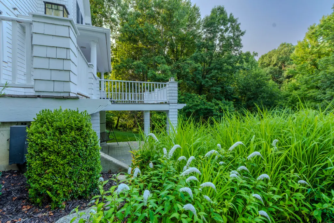
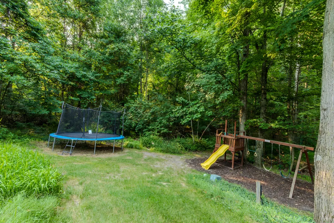
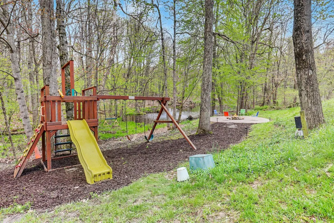
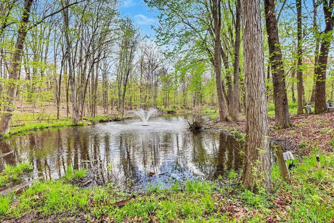
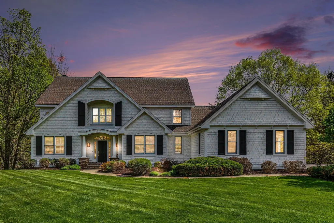
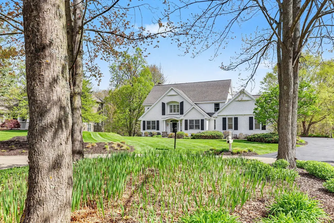
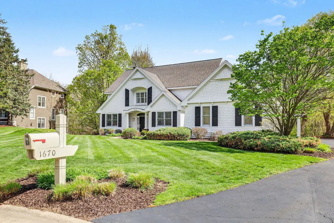
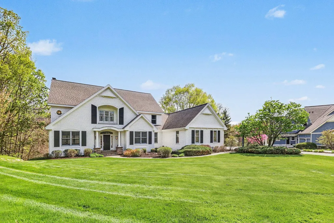
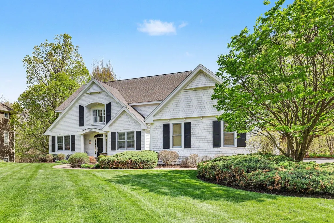
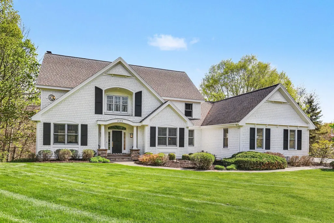
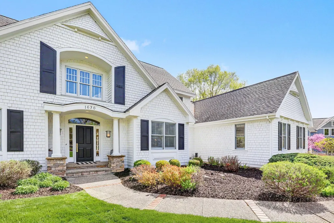
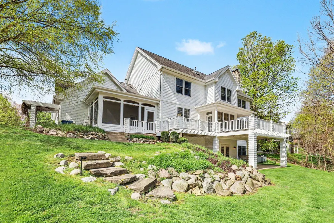
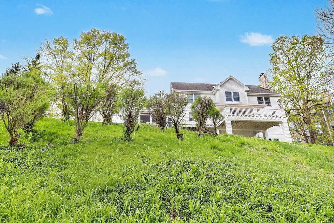
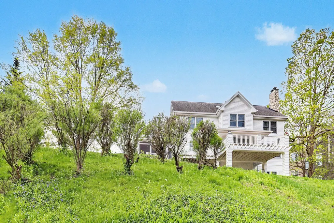
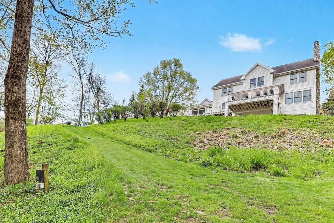
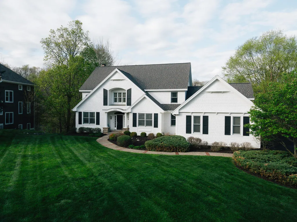
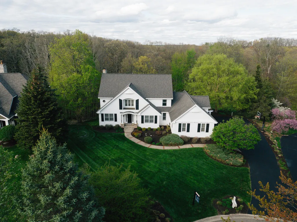
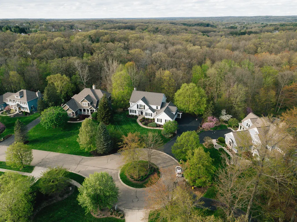
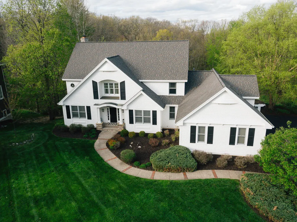
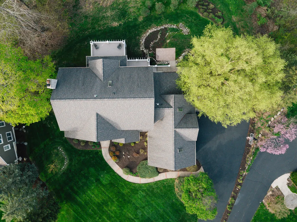
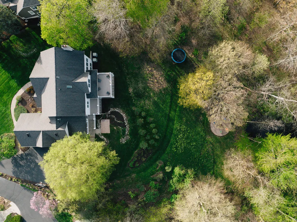
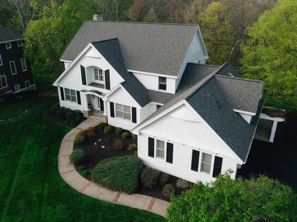
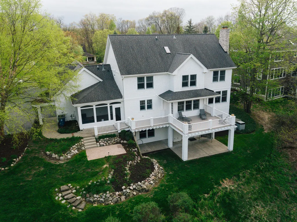
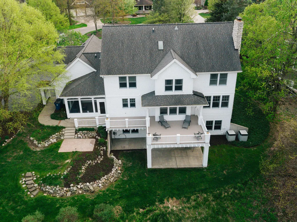
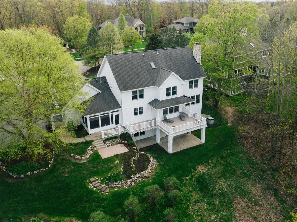
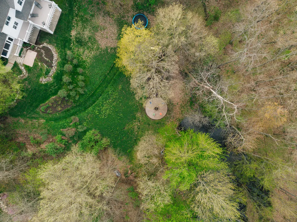
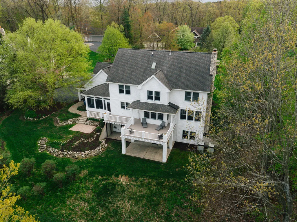
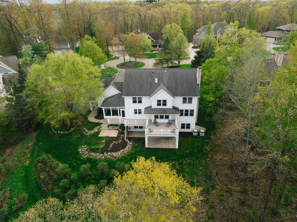
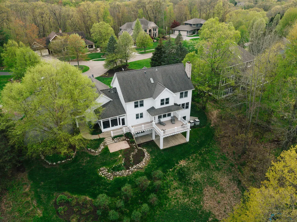
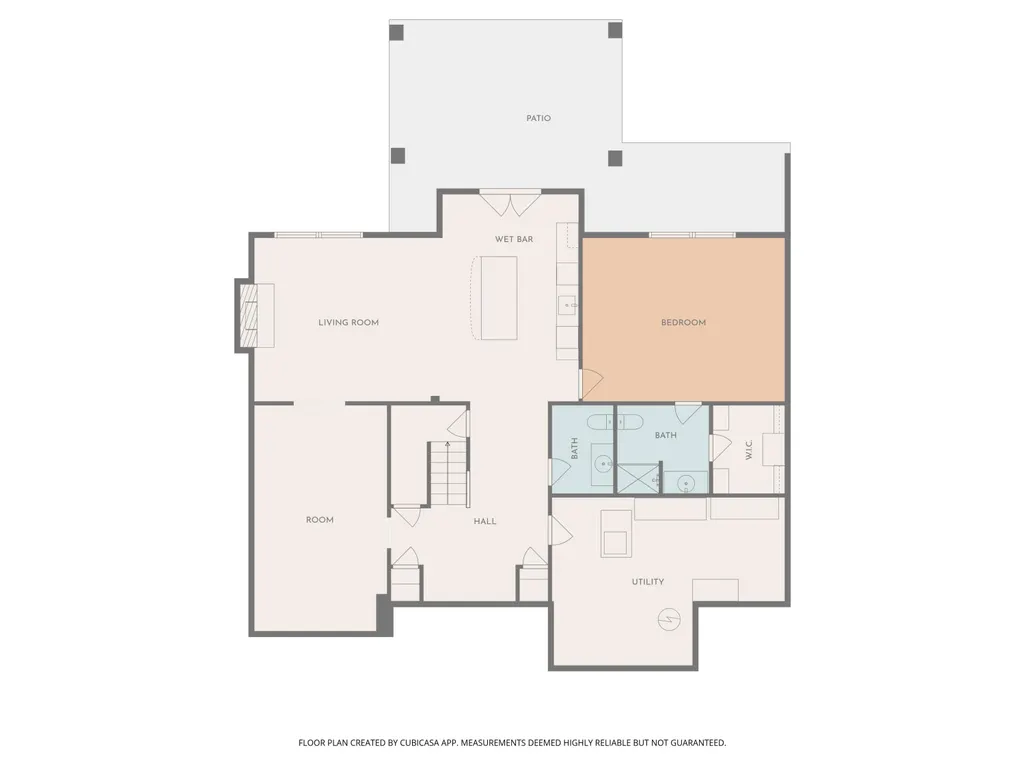
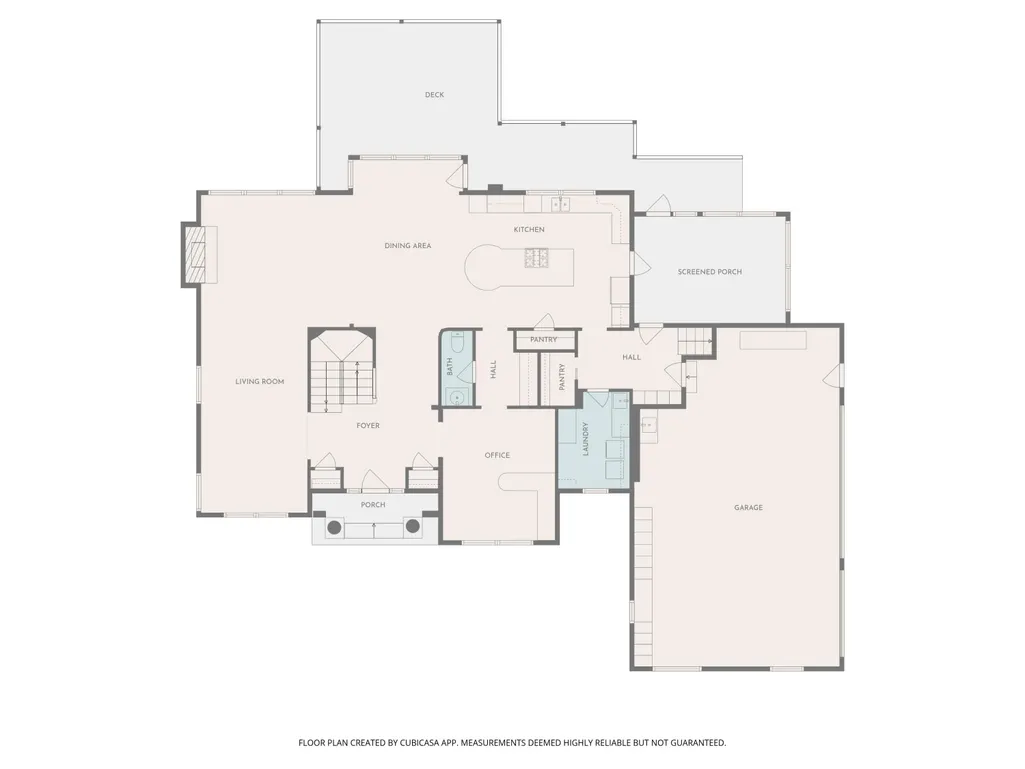
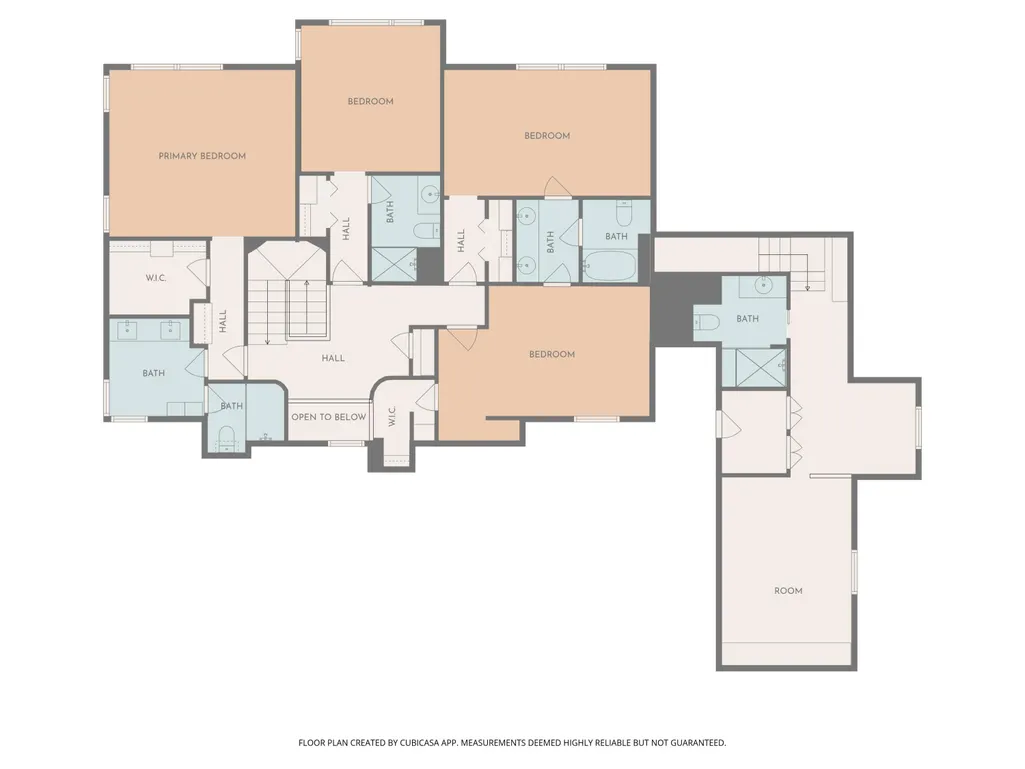
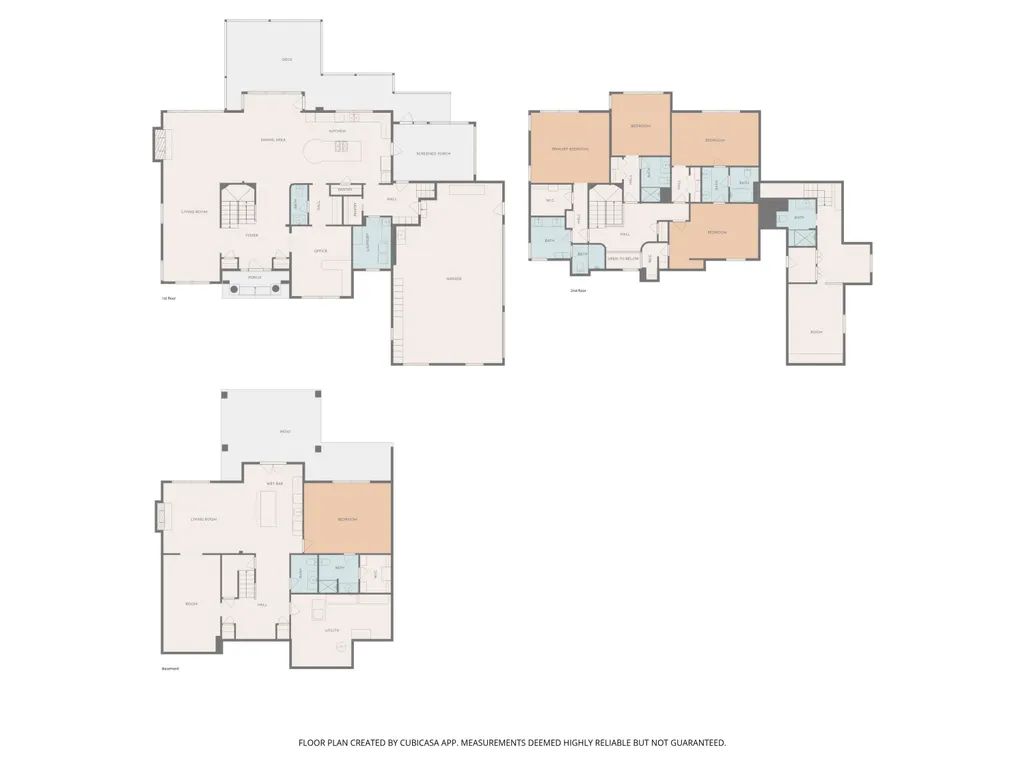
Welcome to 1670 Flowers Crossing Drive NE, an exceptional executive residence offering more than 5,500 square feet of beautifully finished living space on a private 2.28-acre setting in one of Grand Rapids' most desirable Forest Hills neighborhoods. Tucked at the end of a quiet cul-de-sac and adjacent to Crahen Valley Park, the property offers a rare combination of privacy and natural beauty, with mature woods, peaceful surroundings, and a private pond creating an unforgettable backdrop. Thoughtfully designed for both comfortable everyday living and effortless entertaining, the home features six bedrooms and seven bathrooms. Each bedroom enjoys access to its own bathroom, providing exceptional privacy and flexibility for residents and overnight guests. Beautifully updated bathrooms introduce a fresh, elevated feel while complementing the home's timeless executive character. The luxurious primary suite overlooks the serene backyard and surrounding landscape, creating a private retreat with captivating views in every season.
| Elementary School | Middle School | High School |
|---|---|---|
| Knapp Forest Elementary School | Eastern Middle School | Forest Hills Eastern High School |
| Price History | |
|---|---|
| 9/12/2026 | Listed $1,299,900 |
| 9/17/2026 | 2$1,279,900 |
General Features
| Sewer | Septic Tank |
|---|---|
| Heating | Forced Air |
| Cooling | Central Air |
| Utilities | Phone Available,Natural Gas Available,Electricity Available,Cable Available,Phone Connected,Natural Gas Connected,Cable Connected |
| Possession | Close Of Escrow |
| Roof | Shingle |
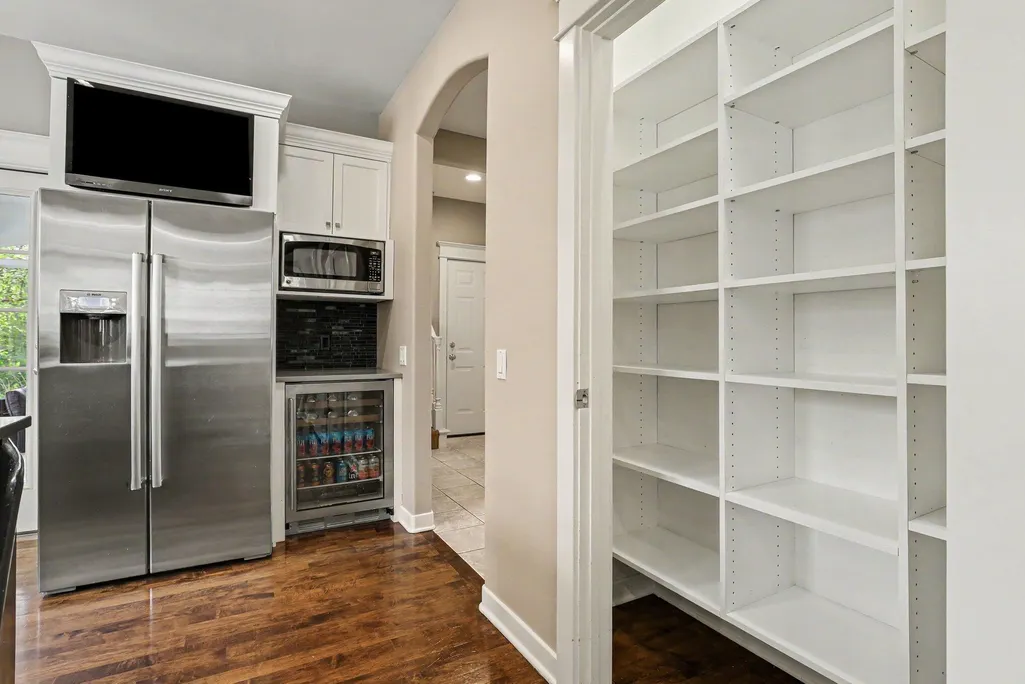
| Appliances | Humidifier,Bar Fridge,Cooktop,Dishwasher,Disposal,Double Oven,Dryer,Microwave,Refrigerator,Washer |
| HOA Fee | 3236.0 |
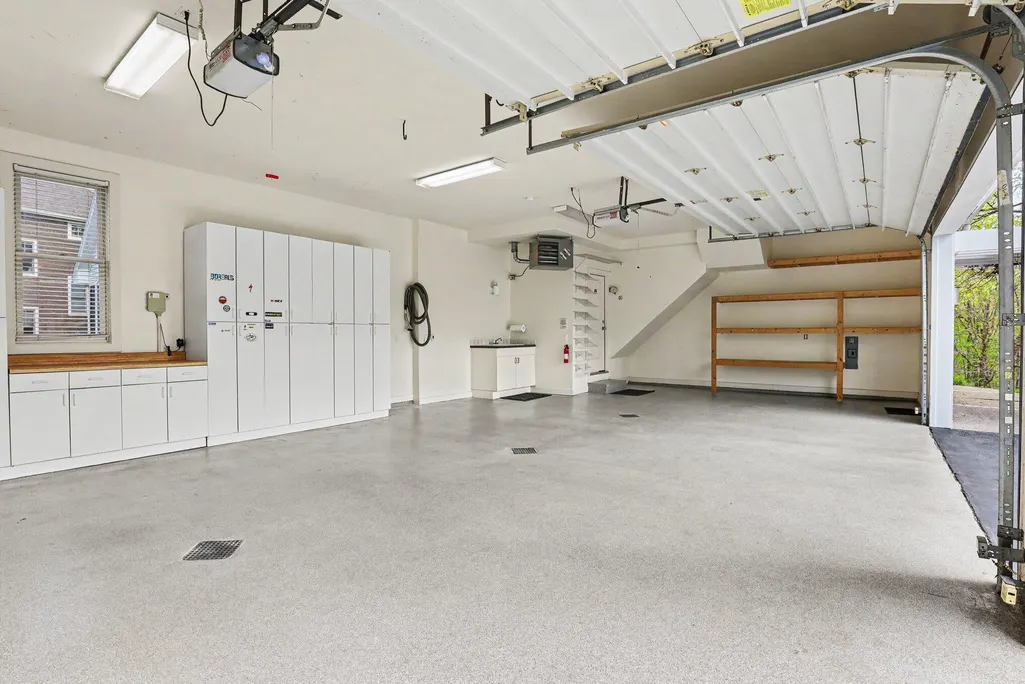
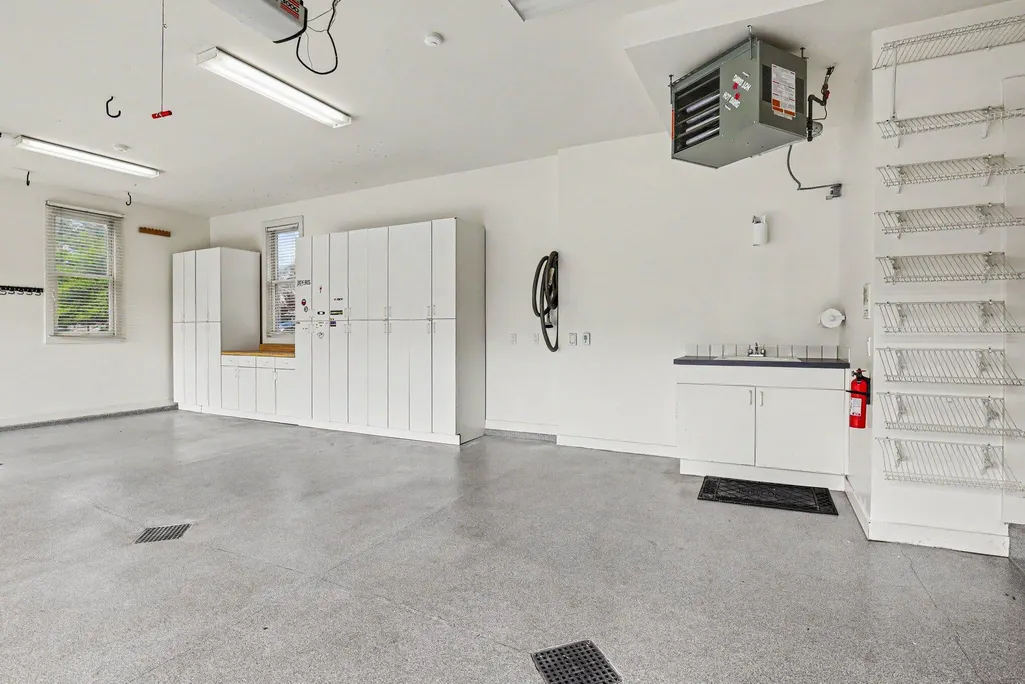
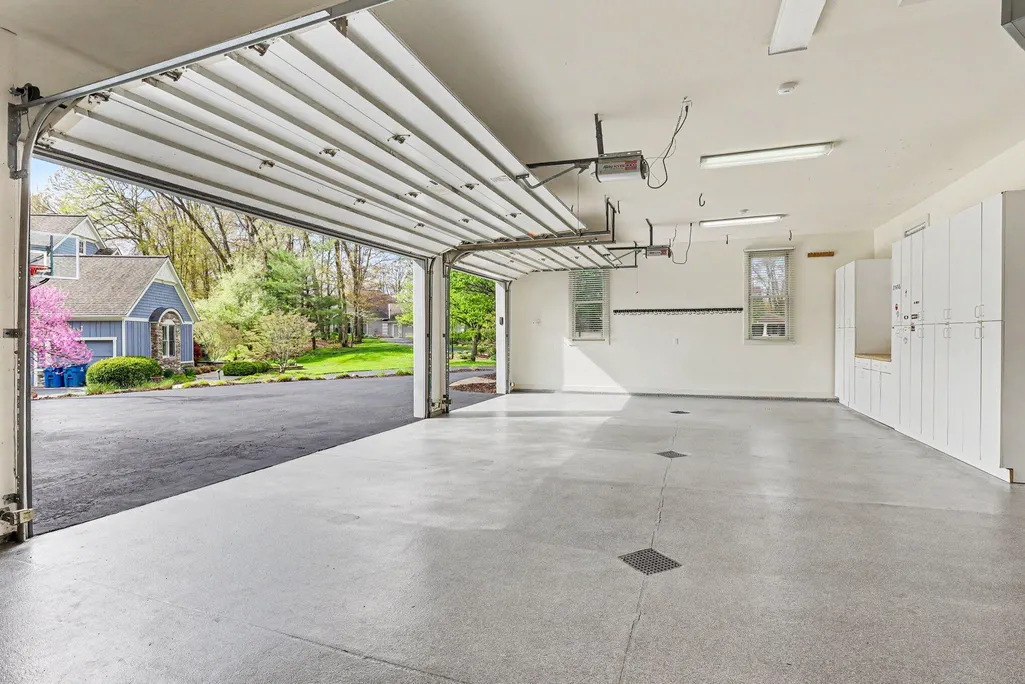
| Garage Spaces | 3.0 |
| Association Fee Includes | Other,Trash,Snow Removal |
| Architectural Style | Craftsman |
| Security Features | Smoke Detector(s),Security System |
| Construction Materials | Stone,Wood Siding |
| Year Built | 1996 |
| Stories Count | 2 |
| Township | Grand Rapids Twp |
| Property Subtype | Single Family Residence |
| Tax Year | 2026 |
| Waterfront Features | Pond |
| Assoc Fee Paid Per | Annually |
| County | Kent |
| New Construction | No |
| Property Type | Residential |
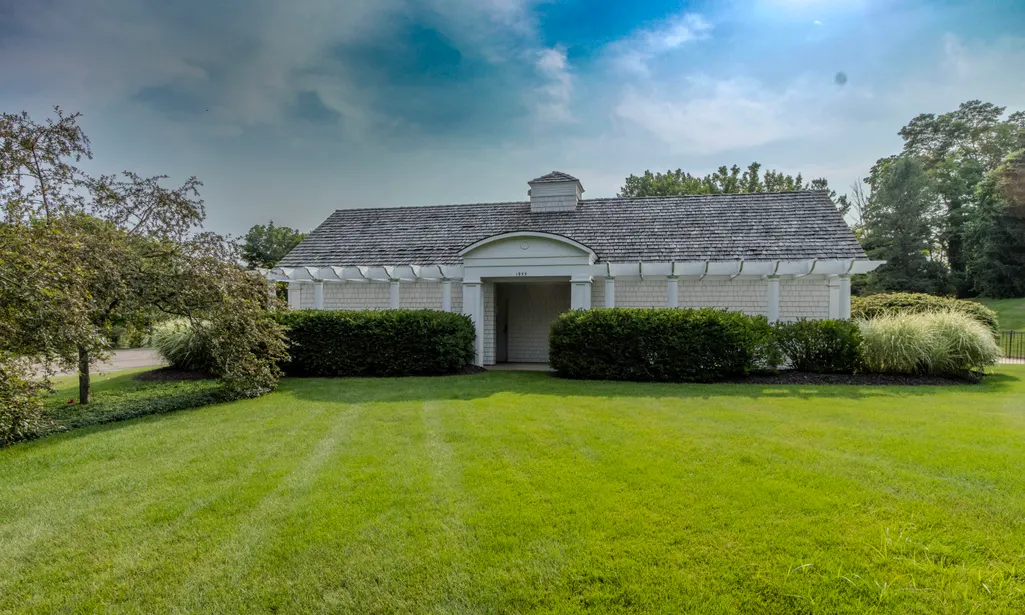
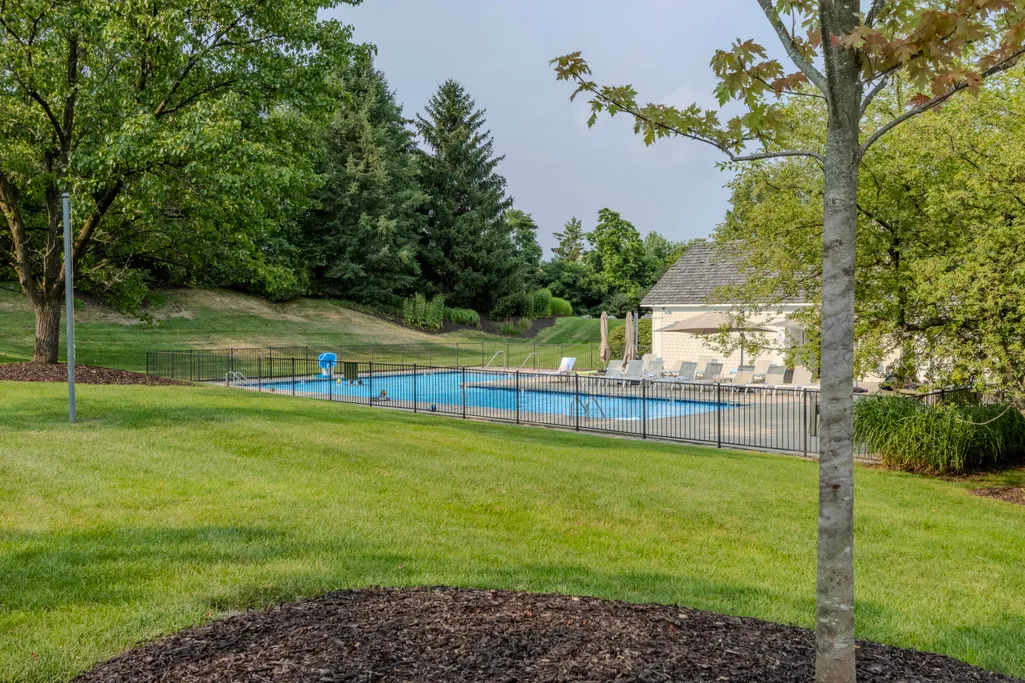
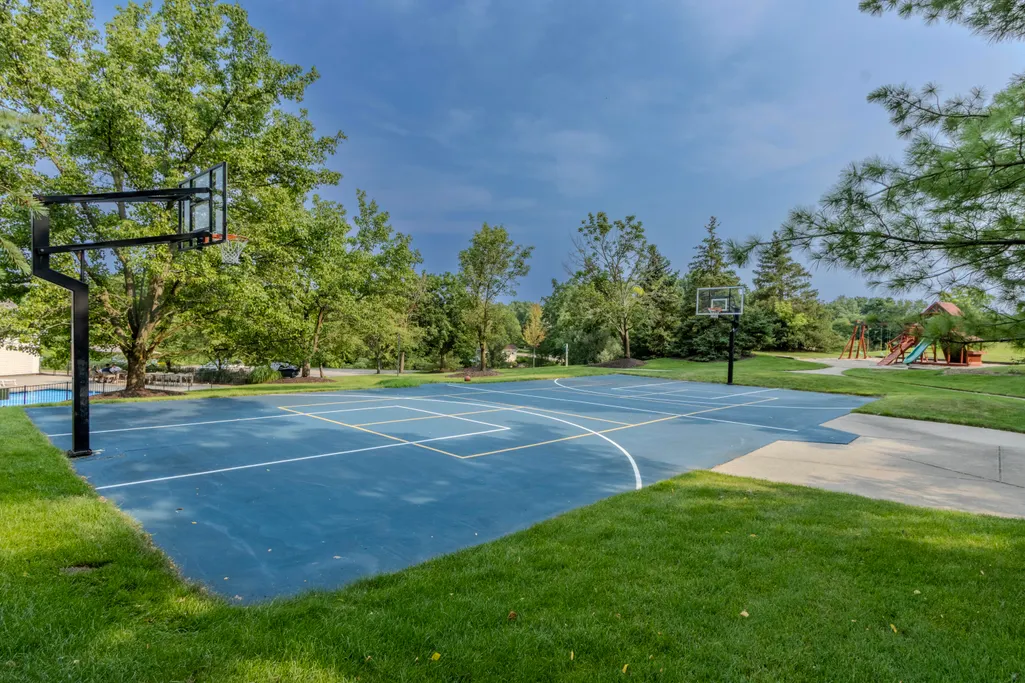
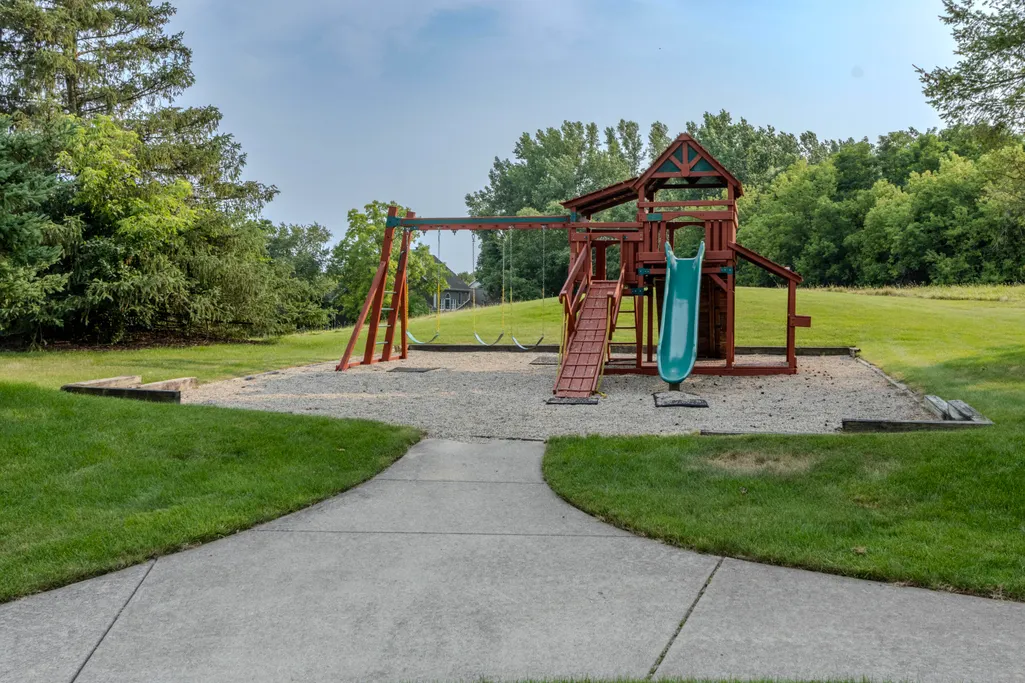
| Association Amenities | Playground,Pool,Tennis Court(s) |
| HOA | Yes |
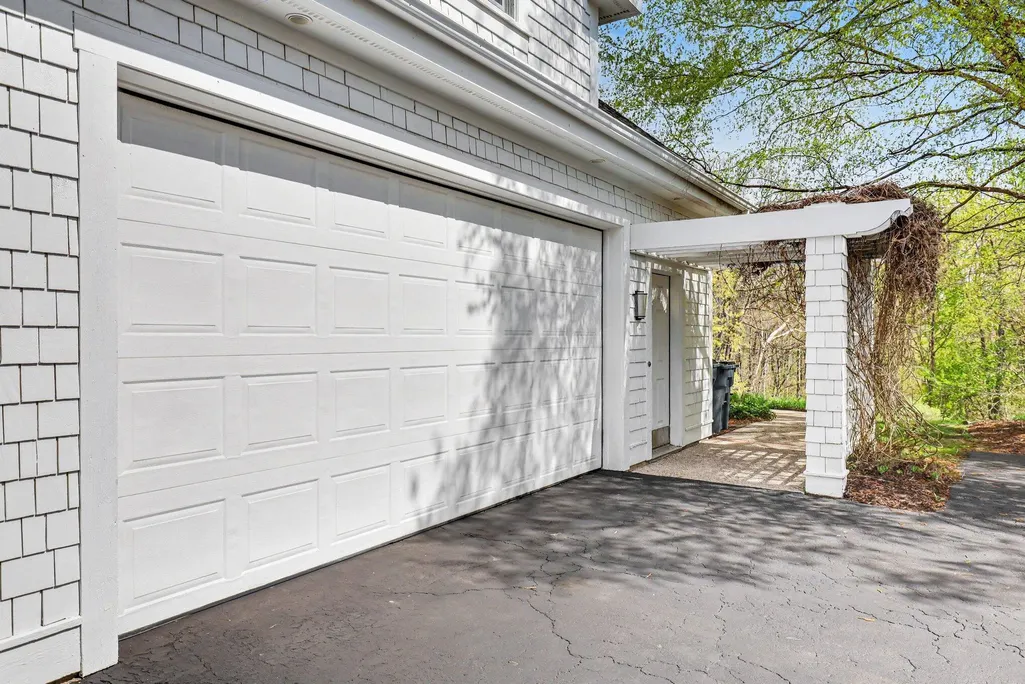
| Attached Garage | Yes |
| Subdivision Name | Flowers Crossing |
| Garage Y/N | Yes |
| Total Rooms | 15 |
| Full Baths | 5 |
| Status | Active |
| City | Grand Rapids |
| Body of Water | Private Pond |
| High School District | Forest Hills |
| Zoning Description | Res |
| Lot Size Units | Acres |
| Lot Size Square Feet | 99317.0 |
| Carport Y/N | No |
| Listing Terms | Cash,Conventional |
| Land Lease Y/N | No |
| Tax Annual Amount | 18138.0 |
| Home Warranty Y/N | No |
| Lease Renewal Y/N | No |
| Additional Parcels Y/N | No |
| Rent Control Y/N | No |
| Standard Status | Active |
| Tax Assessed Value | 489177 |
| MobileHomeRemainsYN | No |
| Legal Description | UNIT NO.34 * FLOWERS CROSSING KENT COUNTY CONDOMINIUM SUBDIVISION PLAN NO.326 LIBER 3726 PAGE 1120 AS AMENDED BY CONSOLIDATING MASTER DEED REPLAT NO.1 LIBER 3942 PAGE 569 & AS AMENDED BY REPLAT NO.2 |
| Senior Community | None |
Interior Features
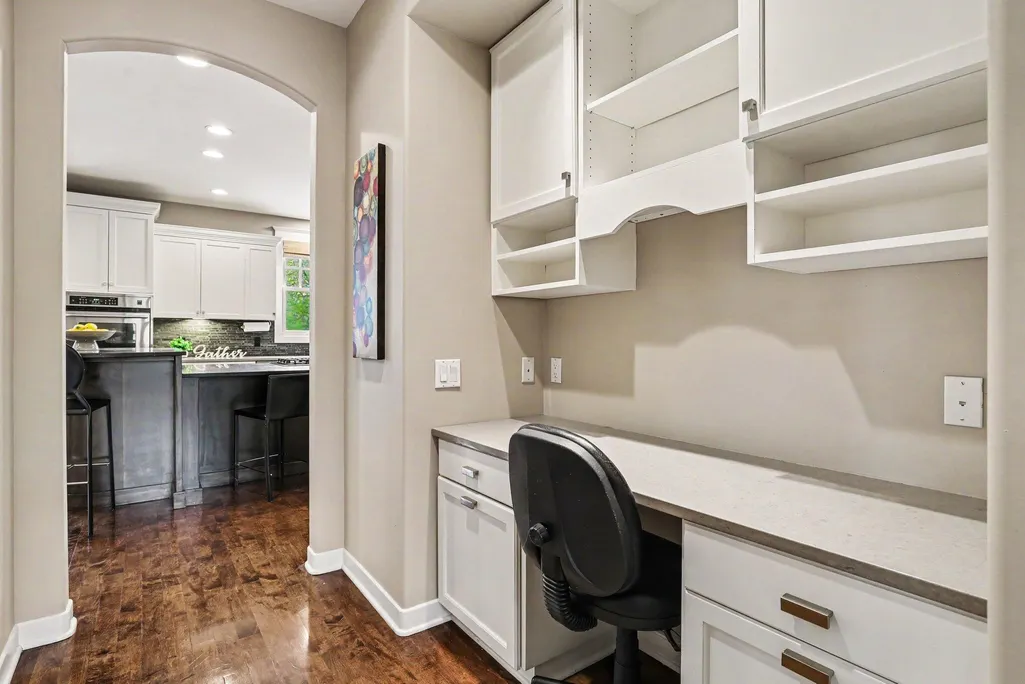
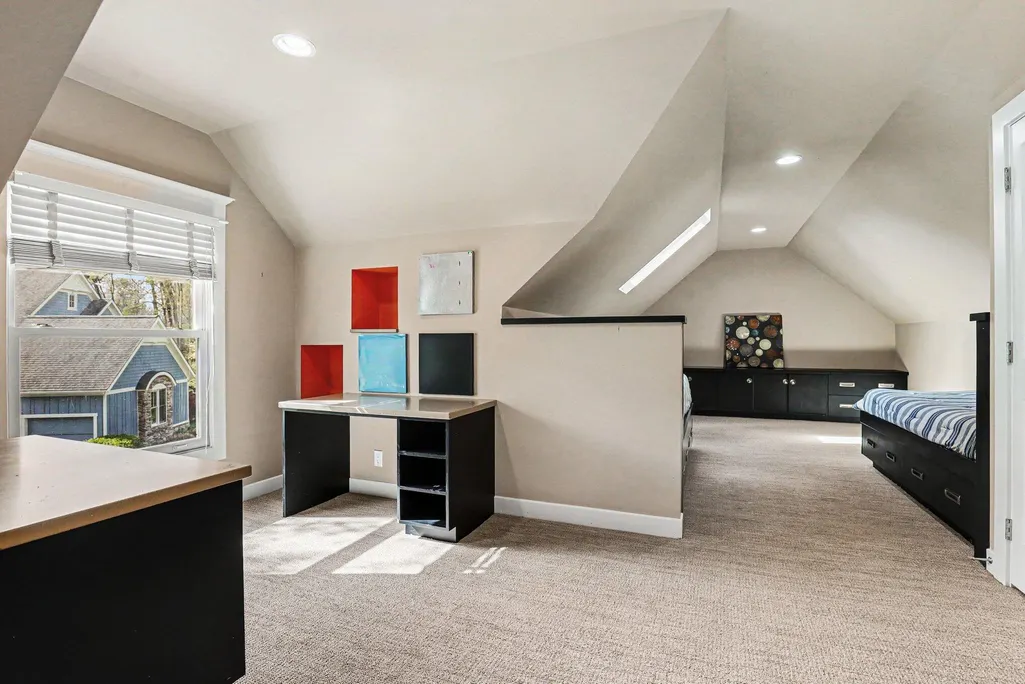
| Interior Amenities | Broadband,Central Vacuum,Garage Door Opener,Guest Quarters,Wet Bar,Center Island,Eat-in Kitchen,Pantry |
|---|---|
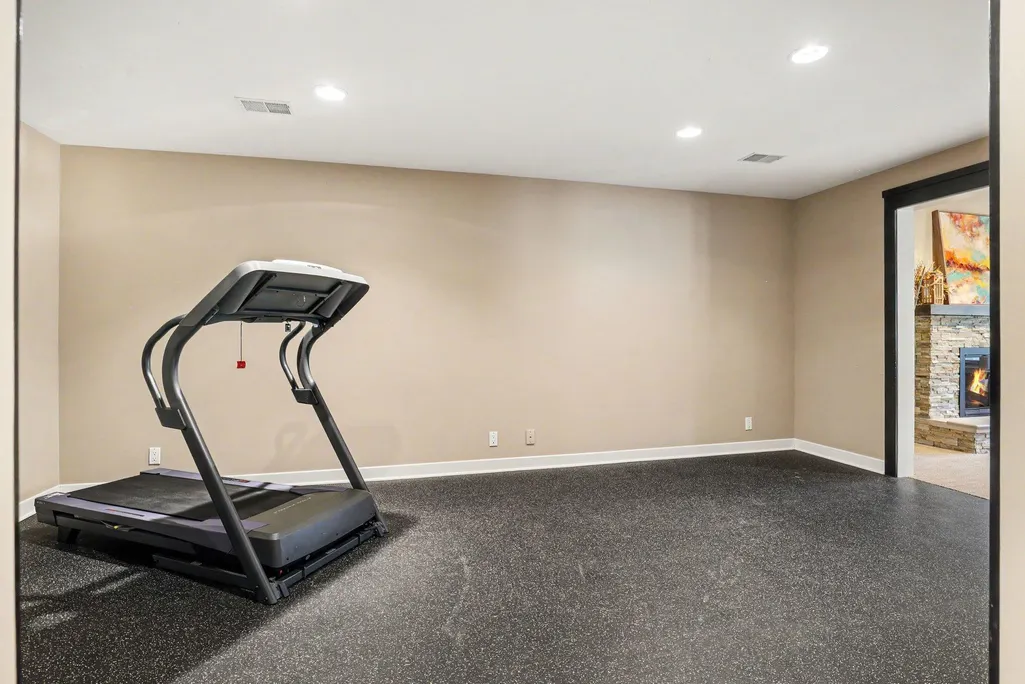
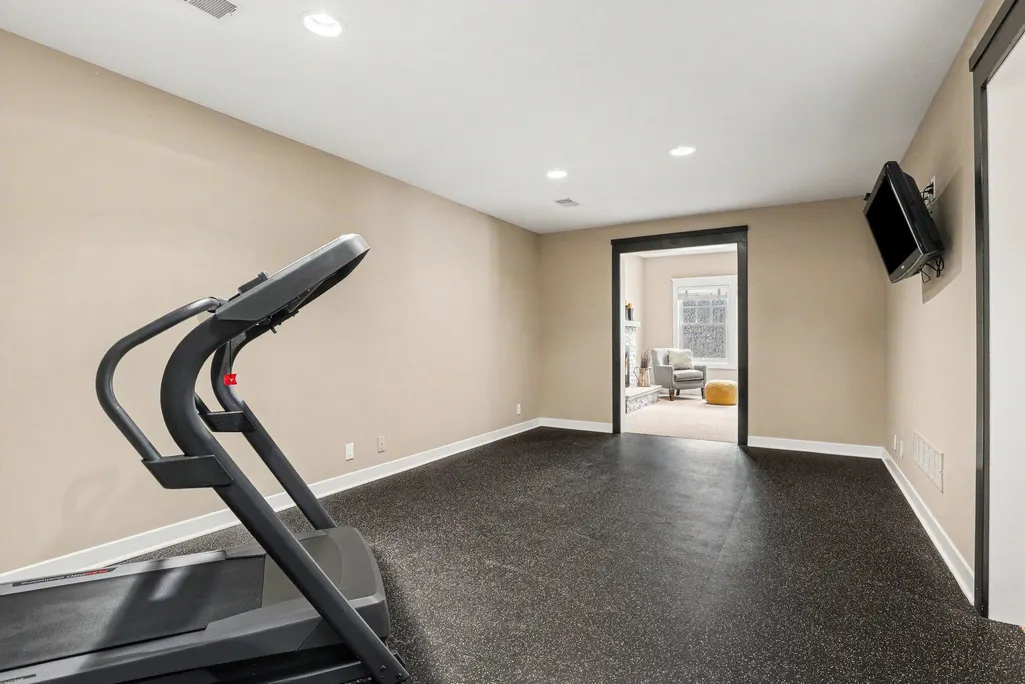
| Basement | Full,Walk-Out Access |
| Flooring | Carpet,Ceramic Tile,Wood |
| Total Fireplaces | 2 |
| Fireplace Features | Family Room,Gas Log,Living Room |
| Air Conditioning Y/N | Yes |
| Heating Y/N | Yes |
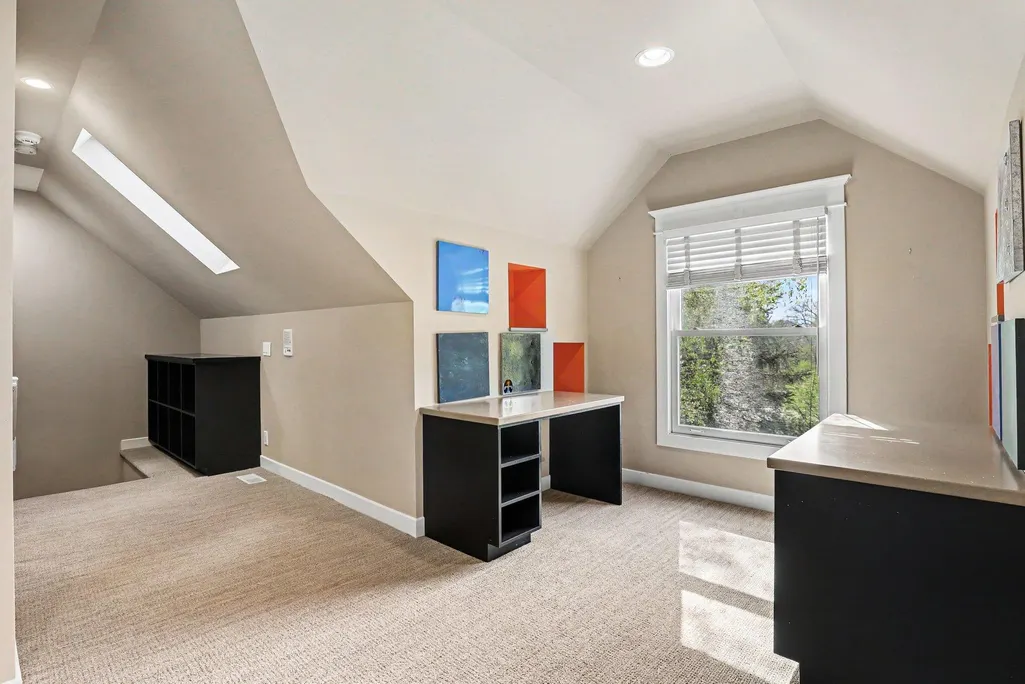
| Window Features | Skylight(s),Screens,Window Treatments |
| Fireplace Y/N | Yes |
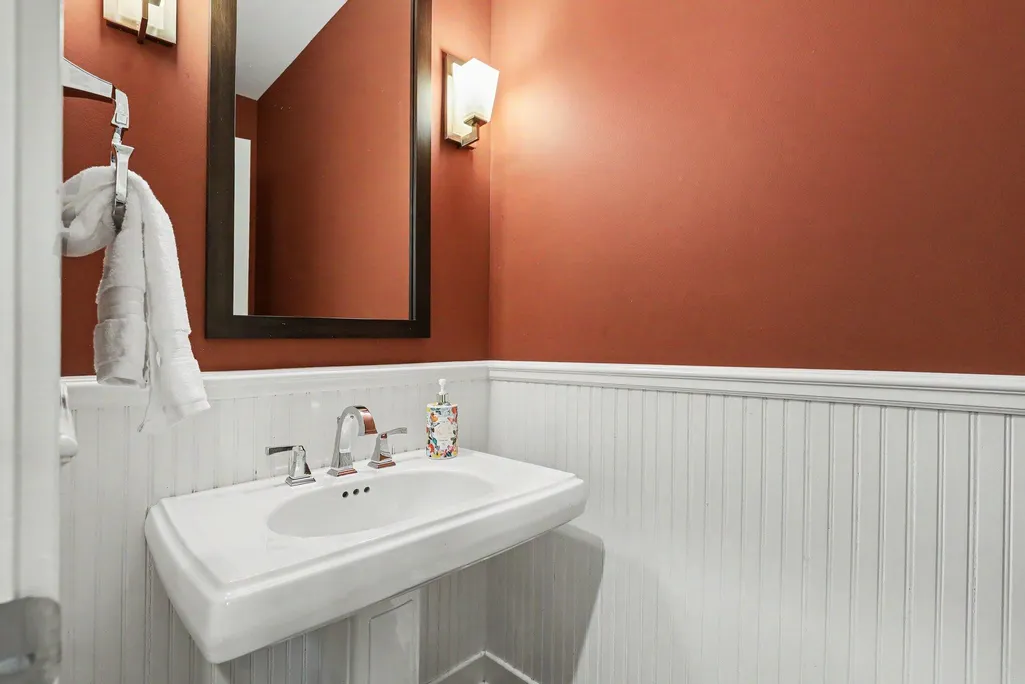
| Half Baths | 2 |
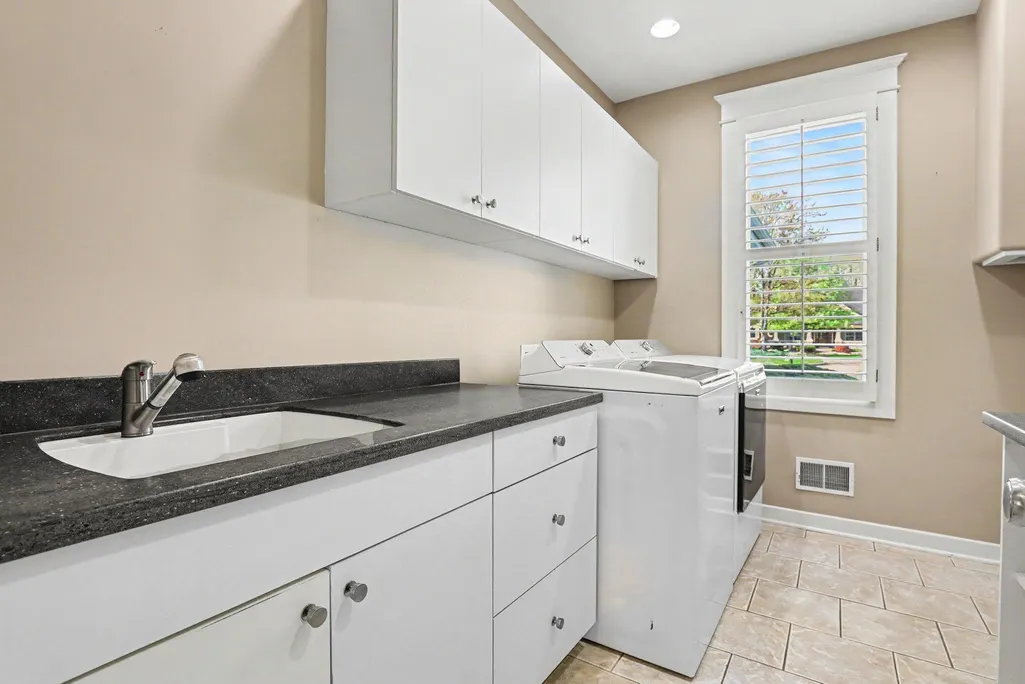
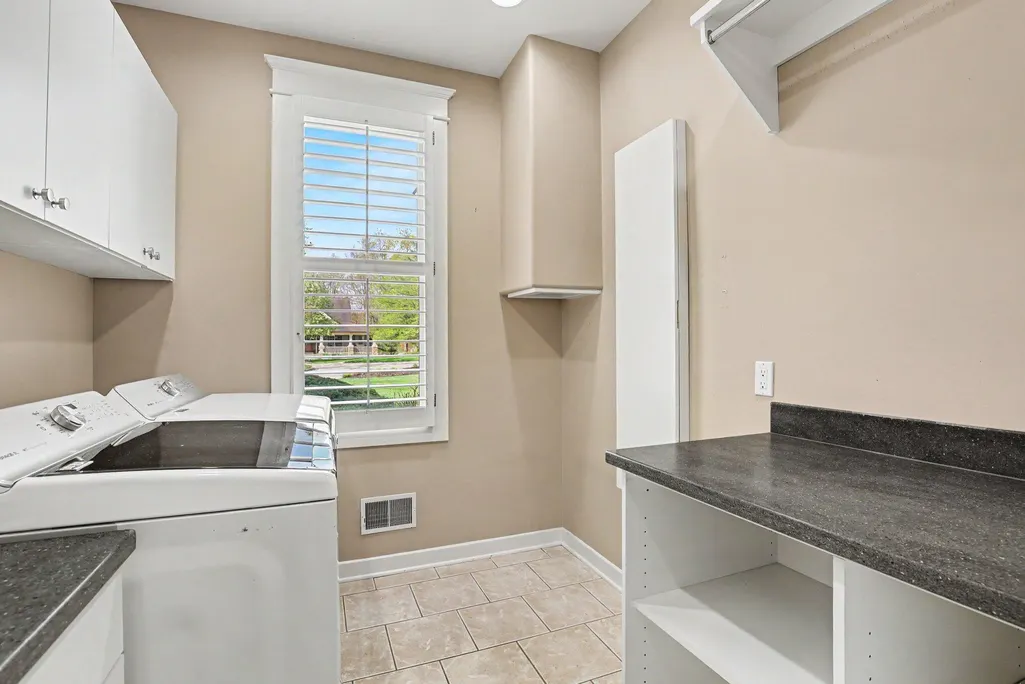
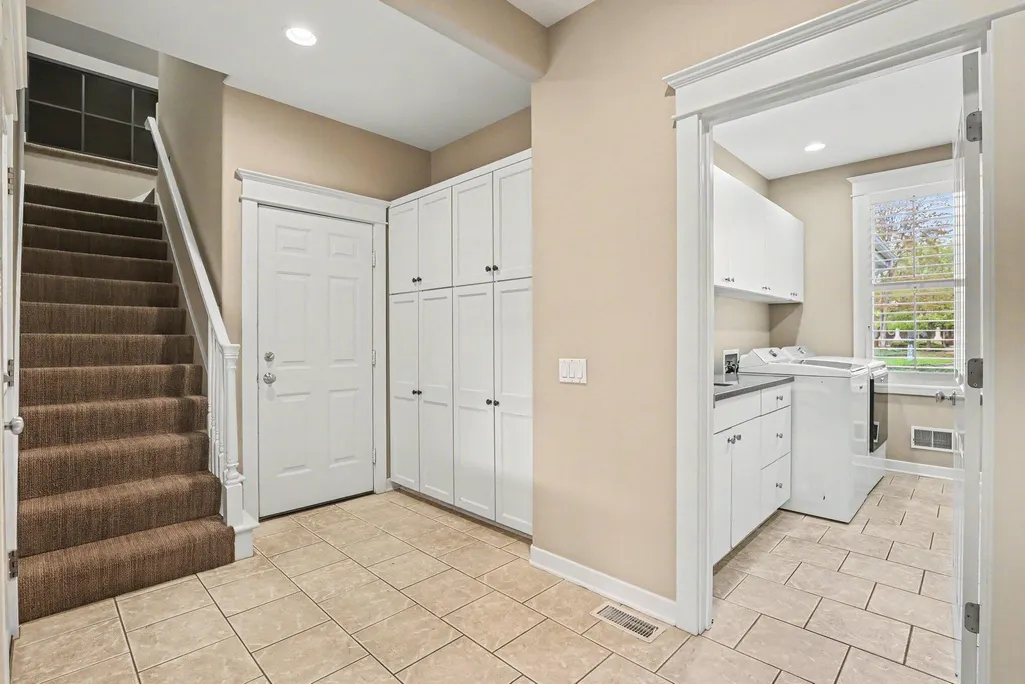
| Laundry Features | Gas Dryer Hookup,Laundry Room,Main Level,Sink,Washer Hookup |
| Total Bedrooms | 6 |
| Below Grade Finished Area | 0.0 |
| Total Baths | 7 |
| Pantry | True |
Exterior Features
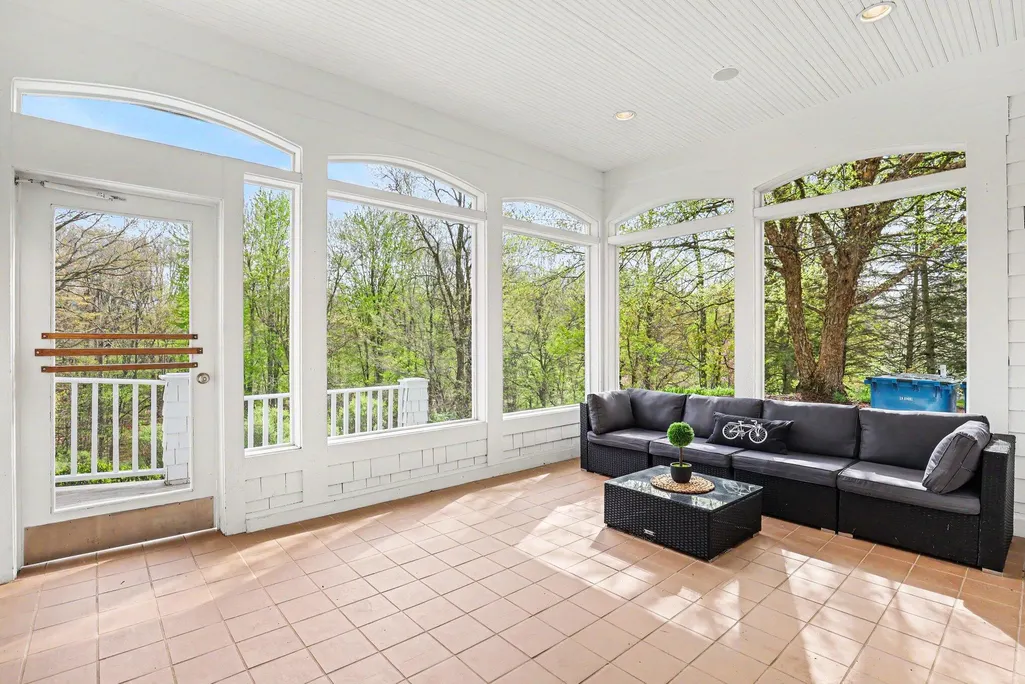
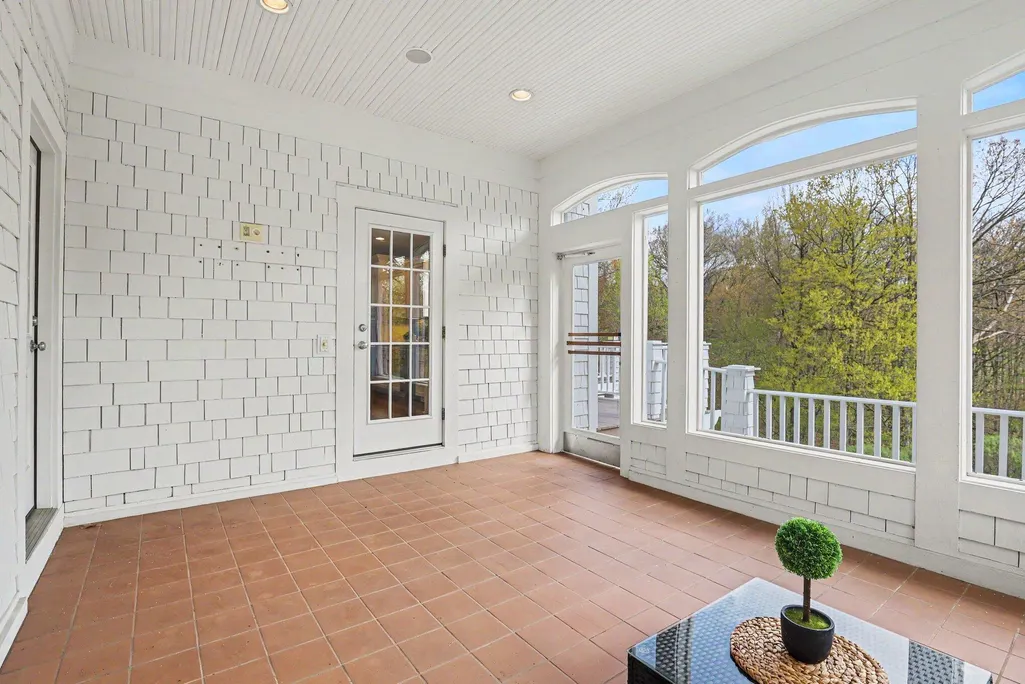
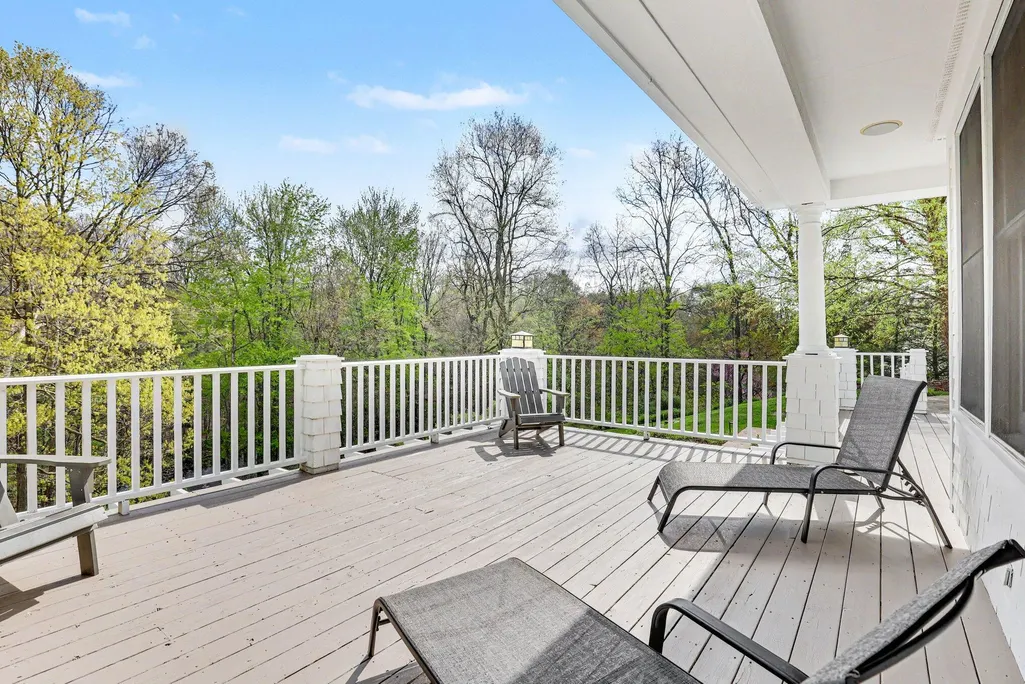
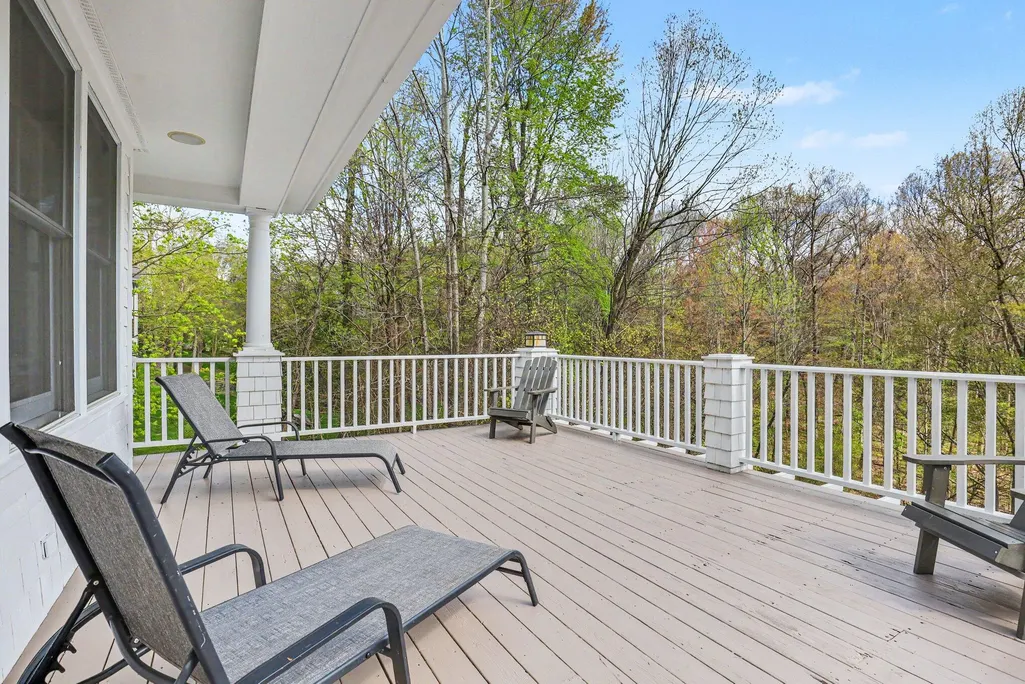
| Exterior Amenities | Scrn Porch |
|---|---|
| Parking Features | Garage Faces Side,Garage Door Opener,Attached |
| Lot Features | Wooded,Rolling Hills,Cul-De-Sac |
| Water Source | Public |
| Lot Size Area | 2.28 |
| Spa | No |
| Building Area Total | 3975.0 |
| Lot Dimensions | irregular |
| Lot Size Acres | 2.28 |
| Road Surface Type | Paved |
| Waterfront Y/N | Yes |
| Road Frontage Type | Private Road |
| Other Equipment | Intercom |
| Crops Included Y/N | No |
| Horse Y/N | No |
| Irrigation Water Rights Y/N | No |
| Private Frontage | True |
Amenities
- Foreclosure
- Views
- Short Sale
- New Construction
- Adult 55+
- Lease To Own
- No HOA Fees
- Furnished
- Primary On Main
- Air Conditioning
- Seller Finance
- Green
- Fixer Upper
- Horse
- Golf
- Fireplace
- Deck
- Garage
- Basement
- Pool
Property vs Single Family Average in 49525
Price
Taxes
Year Built
Visits
 Listing information is provided by Participants of the MichRIC MLS. IDX information is provided exclusively for personal, non-commercial use, and may not be used for any purpose other than to identify prospective properties consumers may be interested in purchasing. Information deemed reliable but not guaranteed. ©: MichRIC MLS. Last Update September 17, 2026 3:39 PM UTC
 IDX provided courtesy of Realcomp II Ltd., via REMAX Classic and The Originating MLS(found above), © 2026 Realcomp II Ltd. Shareholders. The information being provided is for consumers personal, non-commercial use and may not be used for any purpose other than to identify prospective properties consumers may be interested in purchasing.
