
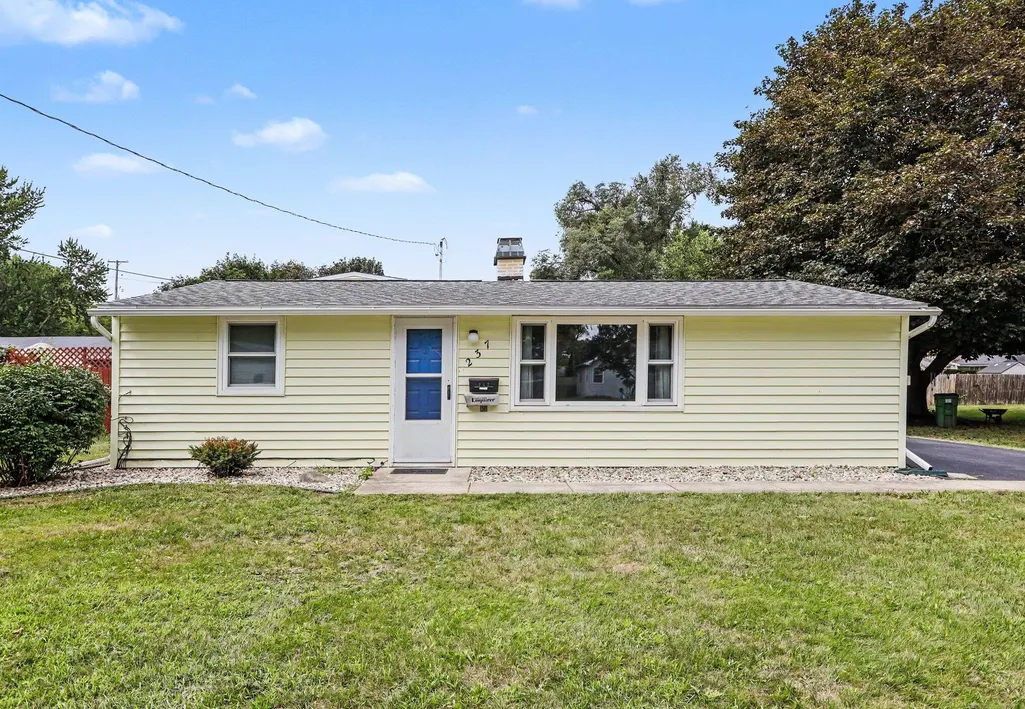
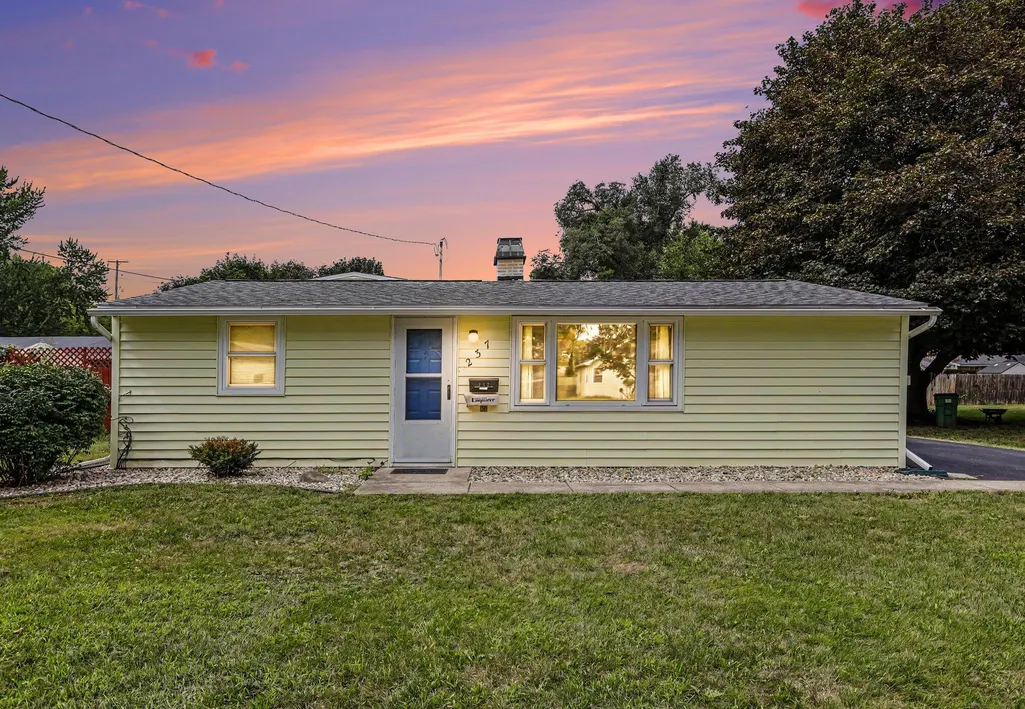
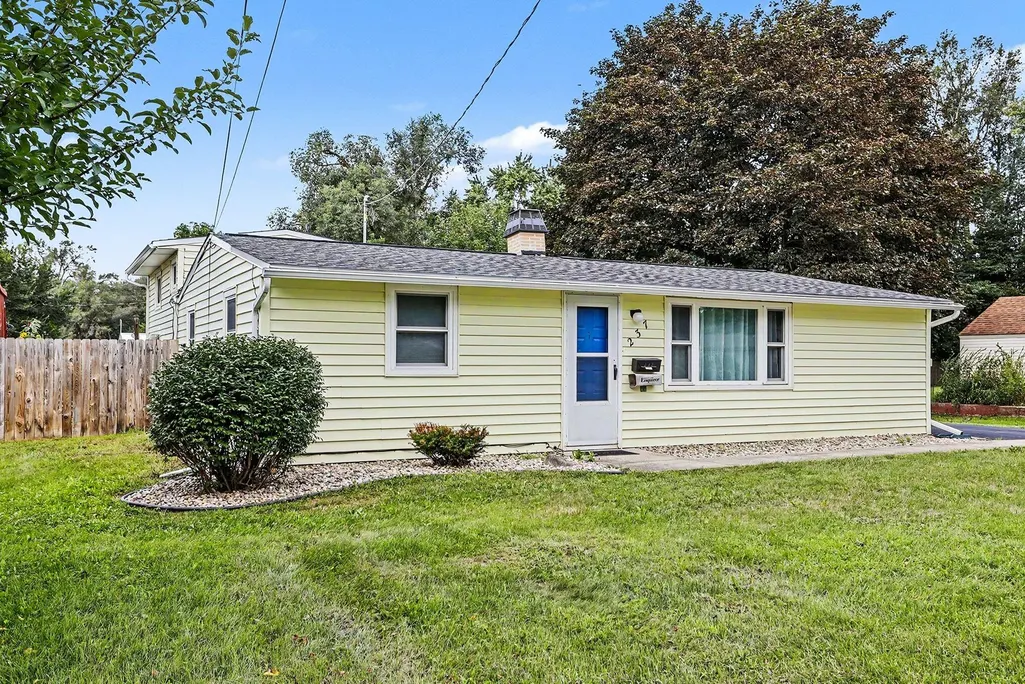
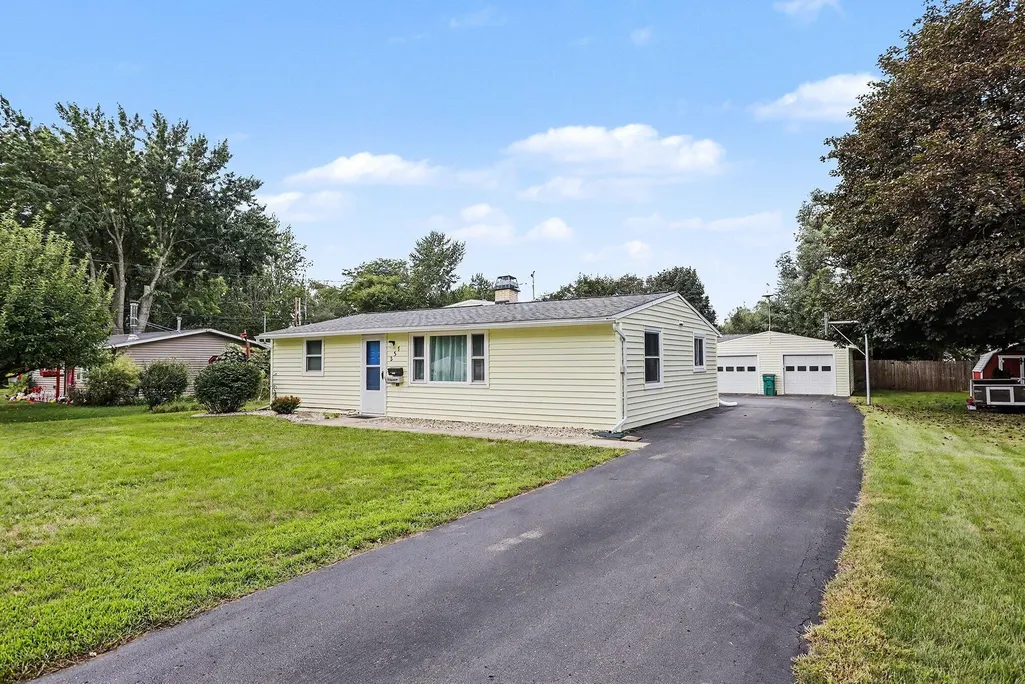

Address
237 24th Street N, Battle Creek, MI
Price
$ 190,000
Property Attributes
- ID#26043802
- TypeSingle Family
- Listing Status Active
- CountyCALHOUN
- CityBattle Creek
- AreaSpringfield City
- NeighborhoodSpringfield City
- Zip49037
- StyleRanch
- Year Built1954
- Taxes$ 3781
- Price$ 190,000
- Bedrooms4
- Full Bathrooms2
- Half Bathrooms0
- Sqr Footage1471
- Lot Size0.2 Acres
Data Source:
Michigan Regional Information Center (MICHRIC)
Property Description
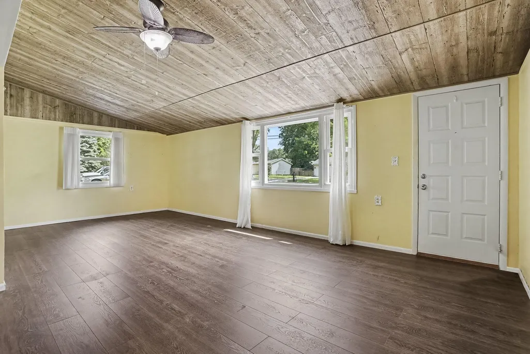
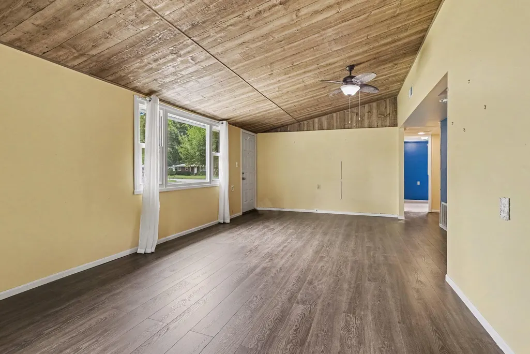
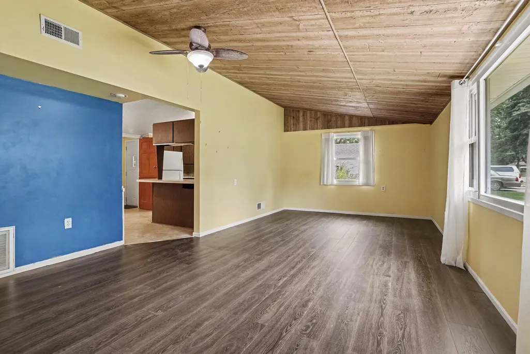
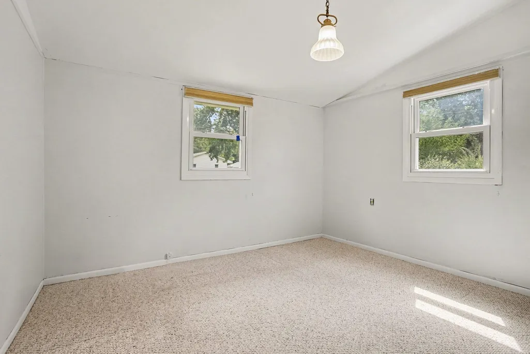
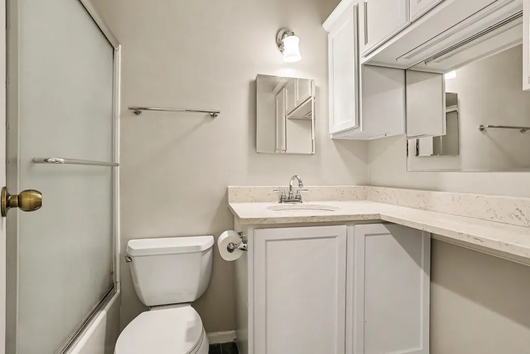
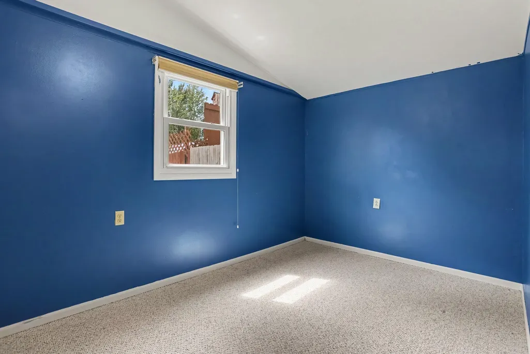
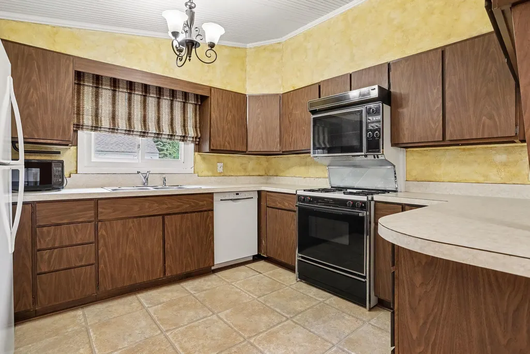
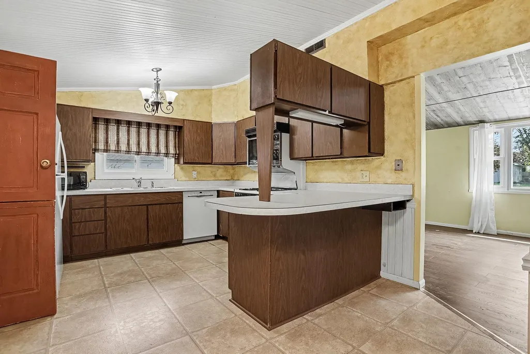
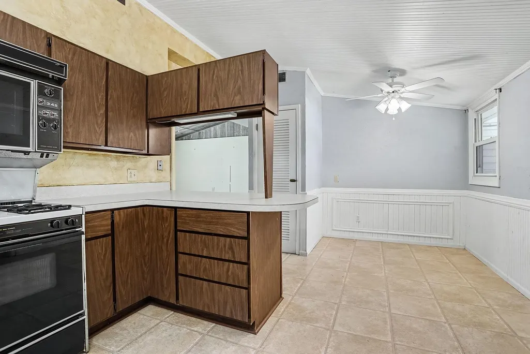
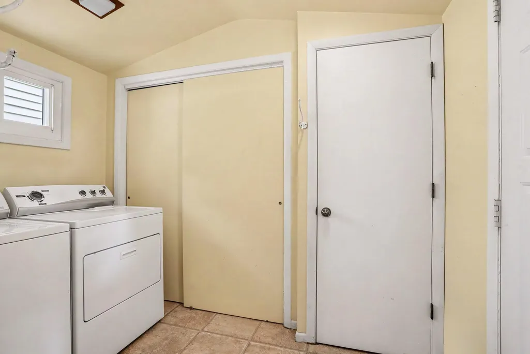
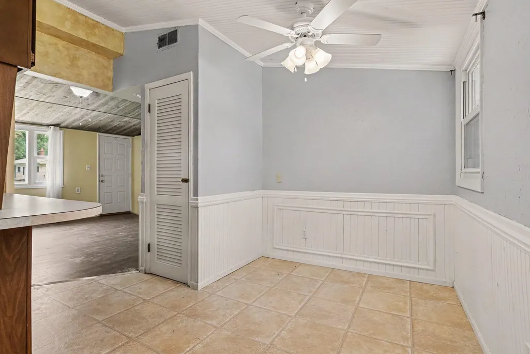
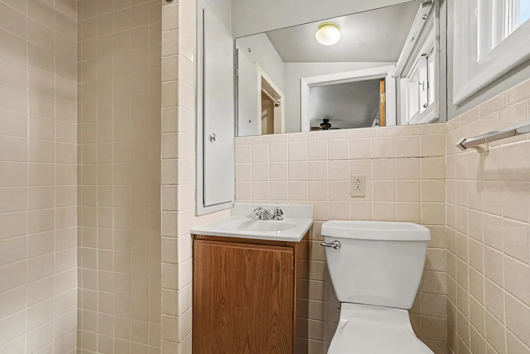
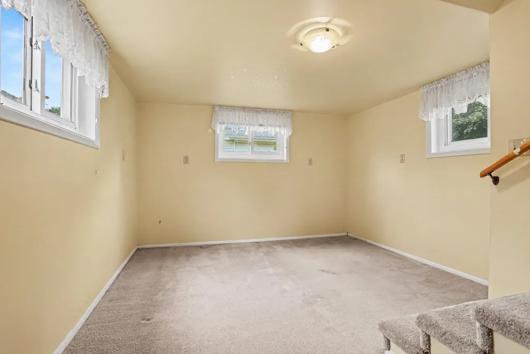
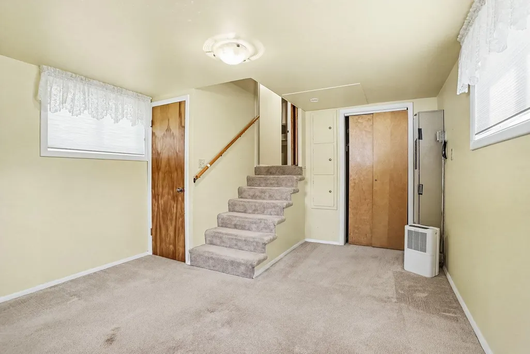
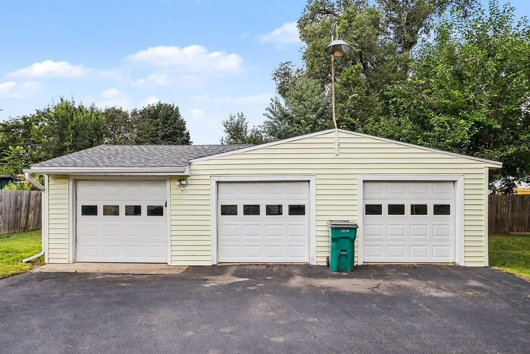
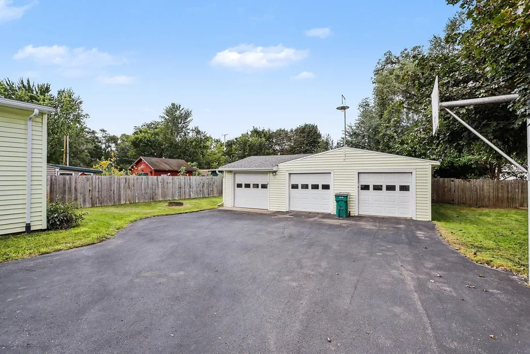
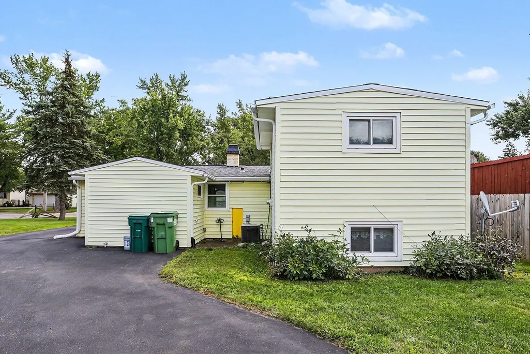
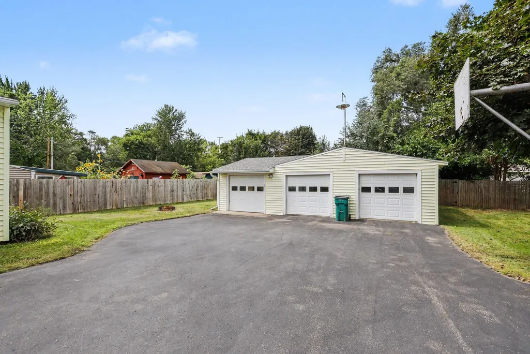
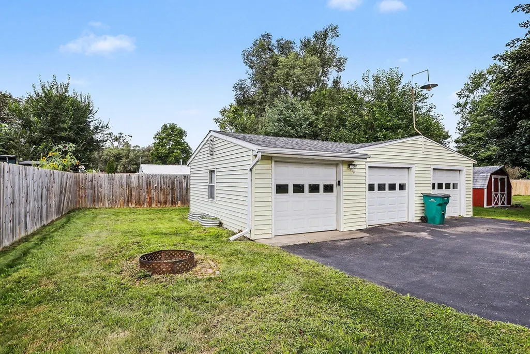
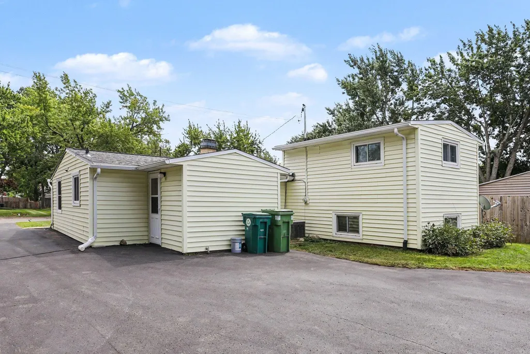
Welcome home to this spacious four-bedroom, two-bath home in the Battle Creek School District! Featuring a unique floor plan with a private primary suite, this home offers comfort and functionality throughout. The updated main bathroom adds a fresh, modern touch, while the living room boasts vaulted ceilings and new vinyl plank flooring, creating a bright and inviting gathering space. The kitchen offers abundant cabinetry, generous counter space and a breakfast bar along with an eat-in area. Just off the kitchen, you'll find a convenient mudroom with main floor laundry, double closets, and a pantry for extra storage. A newer roof, just one year old, provides added peace of mind! Outside, enjoy a nicely sized, partially fenced backyard with plenty of room for a garden, pets, or outdoor entertaining. A spacious three-car detached garage offers ample room for vehicles, storage, or hobbies! All appliances are included, making this home move-in ready and ready for its next owner. Call today to schedule your tour!!
| Price History | |
|---|---|
| 8/20/2026 | Listed $200,000 |
| 9/11/2026 | 5$190,000 |
General Features
| Sewer | Public |
|---|---|
| Heating | Forced Air |
| Cooling | Central Air |
| Utilities | Natural Gas Available,Cable Available,Natural Gas Connected |
| Possession | Close Of Escrow |
| Roof | Composition,Shingle |
| Appliances | Dishwasher,Dryer,Microwave,Oven,Range,Refrigerator,Washer,Water Softener Owned |
| Garage Spaces | 2.0 |
| Architectural Style | Ranch |
| Construction Materials | Vinyl Siding |
| Year Built | 1954 |
| Stories Count | 2 |
| Township | Springfield City |
| Property Subtype | Single Family Residence |
| Tax Year | 2025 |
| Ownership | Private Owned |
| County | Calhoun |
| New Construction | No |
| Property Type | Residential |
| Attached Garage | No |
| Garage Y/N | Yes |
| Total Rooms | 9 |
| Full Baths | 2 |
| Status | Active |
| Directions | From 20th St go west on Kirkwood to N 24th St |
| City | Battle Creek |
| High School District | Battle Creek |
| Lot Size Units | Acres |
| Lot Size Square Feet | 8886.0 |
| Carport Y/N | No |
| Listing Terms | Cash,FHA,VA Loan,MSHDA,Conventional |
| Land Lease Y/N | No |
| Tax Annual Amount | 3781.0 |
| Home Warranty Y/N | No |
| Lease Renewal Y/N | No |
| Additional Parcels Y/N | No |
| Rent Control Y/N | No |
| Standard Status | Active |
| Tax Assessed Value | 75538 |
| MobileHomeRemainsYN | No |
| Legal Description | SP CITY,EDGEWOOD PL 1,BLK 45,N 1/2 LOTS 13,14 & 15. |
| Senior Community | None |
Interior Features
| Interior Amenities | Ceiling Fan(s),Broadband,Garage Door Opener,Eat-in Kitchen,Pantry |
|---|---|
| Basement | Crawl Space,Daylight |
| Flooring | Carpet,Laminate,Tile,Vinyl,Wood |
| Air Conditioning Y/N | Yes |
| Heating Y/N | Yes |
| Window Features | Replacement,Window Treatments |
| Fireplace Y/N | No |
| Laundry Features | Laundry Room,Main Level |
| Total Bedrooms | 4 |
| Below Grade Finished Area | 0.0 |
| Main Level Bedrooms | 2 |
| Total Baths | 2 |
| Pantry | True |
Exterior Features
| Parking Features | Detached |
|---|---|
| Water Source | Public |
| Lot Size Area | 0.2 |
| Spa | No |
| Building Area Total | 1471.0 |
| Lot Dimensions | 66.4 x 133.75 |
| Lot Size Acres | 0.2 |
| Road Surface Type | Paved |
| Waterfront Y/N | No |
| Other Equipment | Satellite Dish |
| Crops Included Y/N | No |
| Horse Y/N | No |
| Irrigation Water Rights Y/N | No |
Amenities
- Foreclosure
- Views
- Short Sale
- New Construction
- Adult 55+
- Lease To Own
- No HOA Fees
- Furnished
- Primary On Main
- Air Conditioning
- Seller Finance
- Green
- Fixer Upper
- Horse
- Golf
- Fireplace
- Deck
- Garage
- Basement
- Pool
Property vs Single Family Average in 49037
Price
Taxes
Year Built
Visits
 Listing information is provided by Participants of the MichRIC MLS. IDX information is provided exclusively for personal, non-commercial use, and may not be used for any purpose other than to identify prospective properties consumers may be interested in purchasing. Information deemed reliable but not guaranteed. ©: MichRIC MLS. Last Update September 13, 2026 6:26 PM UTC
 IDX provided courtesy of Realcomp II Ltd., via REMAX Classic and The Originating MLS(found above), © 2026 Realcomp II Ltd. Shareholders. The information being provided is for consumers personal, non-commercial use and may not be used for any purpose other than to identify prospective properties consumers may be interested in purchasing.
